
246 Uphill Road, Blue Ridge, GA 30513
Local realty services provided by:ERA Hirsch Real Estate Team
246 Uphill Road,Blue Ridge, GA 30513
$599,000
- 4 Beds
- 4 Baths
- 2,700 sq. ft.
- Single family
- Active
Listed by: logan fitts
Office: mountain sotheby's international
MLS#:10797826
Source:METROMLS
Price summary
- Price:$599,000
- Price per sq. ft.:$221.85
About this home
Tucked among the towering hardwoods of the North Georgia mountains, this quintessential Blue Ridge cabin blends timeless rustic charm with the comfort and scale of a true luxury retreat. Spanning three thoughtfully designed levels, this spacious mountain getaway offers four private bedroom suites, creating the ideal layout for full-time living, multi-generational enjoyment or a high-performing short-term rental investment. The main level welcomes you with soaring wood-clad ceilings, exposed beamwork, rich hardwood floors and a striking floor-to-ceiling stone fireplace that anchors the open-concept living space with warmth and character. The kitchen is designed for both entertaining and everyday ease, featuring granite countertops, stainless steel appliances and generous prep space. The primary suite serves as a private sanctuary with a spa-inspired en suite complete with a large walk-in tile shower, vessel soaking tub, double vanities and spacious walk-in closet. The terrace level expands the entertainment potential with a full den, recreation area and additional gathering space perfect for game nights, movie nights or hosting guests. Expansive wraparound decks invite seamless indoor-outdoor living, offering the perfect setting to enjoy the peaceful wooded surroundings year-round. The home is perfectly placed in the forest with canopy views and a fully-fenced backyard. Ideally located just minutes from vibrant downtown Blue Ridge and only moments from Lake Blue Ridge, this mountain retreat delivers the best of Blue Ridge living—privacy, adventure and timeless cabin appeal....
Contact an agent
Home facts
- Year built:1987
- Subdivision & Development:Tanglewood Cove
- Listing ID #:10797826
- Updated:October 02, 2026 at 10:57 AM
Rooms and interior
- Bedrooms:4
- Total bathrooms:4
- Full bathrooms:4
- Flooring:Hardwood, Tile, Vinyl
- Dining Description:Living Room/Dining Room Combo
- Bathrooms Description:Double Vanity, Separate Shower, Soaking Tub
- Kitchen Description:Breakfast Area, Dishwasher, Microwave, Refrigerator, Solid Surface Counters
- Bedroom Description:Master On Main Level, Walk-In Closet(s)
- Basement Description:Finished, Full
- Living area:2,700 sq. ft.
Heating and cooling
- Cooling:Ceiling Fan(s), Central Air, Electric
- Heating:Central, Electric
- Central air:Yes
Structure and exterior
- Roof:Metal
- Year built:1987
- Building area:2,700 sq. ft.
- Lot area:0.78 Acres
- Lot Features:Sloped
- Construction Materials:Log
- Exterior Features:Deck, Garden
- Levels:3+ Story
Schools
- High school:Fannin
- Middle school:Fannin
- Elementary school:Blue Ridge
Utilities
- Water:Public
- Sewer:Septic Tank
Finances and disclosures
- Price:$599,000
- Price per sq. ft.:$221.85
- Tax amount:$468 (2025)
Features and amenities
- Appliances:Dishwasher, Dryer, Microwave, Refrigerator, Washer
- Laundry features:Dryer, Washer
- Amenities:Beamed Ceilings
Parking
- Parking description:Off Street Parking
 2026 Georgia MLS. All rights reserved. Information Deem Reliable But Not Guaranteed October 2, 2026
New listings near 246 Uphill Road
- Coming Soon
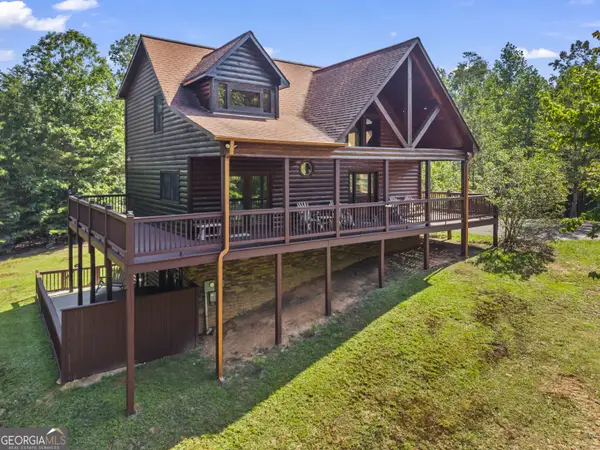 $780,000Coming Soon3 beds 3 baths2,340 sq. ft.
45 Whispering Lane, Blue Ridge, GA 30513
MLS# 10849658Listed by: Keller Williams Realty Partners - Coming Soon
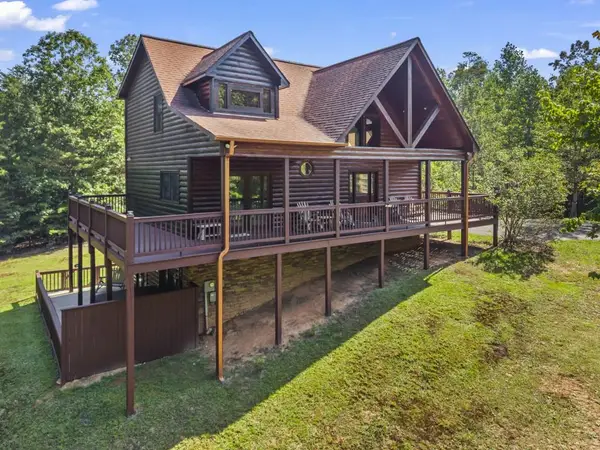 $780,000Coming Soon3 beds 3 baths2,340 sq. ft.
45 Whispering Lane, Blue Ridge, GA 30513
MLS# 7840784Listed by: KELLER WILLIAMS REALTY PARTNERS - New
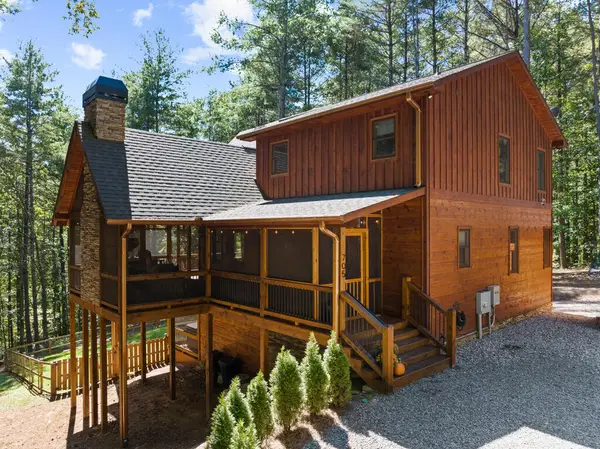 $1,100,000Active3 beds 3 baths2,520 sq. ft.
705 George Curtis Road, Blue Ridge, GA 30513
MLS# 436558Listed by: ANSLEY REAL ESTATE CHRISTIE'S INT. REAL ESTATE - New
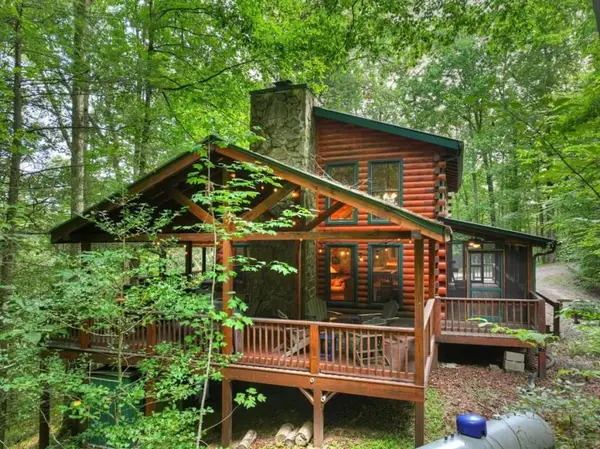 $749,000Active3 beds 3 baths2,376 sq. ft.
381 Icy Lane, Blue Ridge, GA 30513
MLS# 7847808Listed by: MOUNTAIN SOTHEBY'S INTERNATIONAL REALTY - New
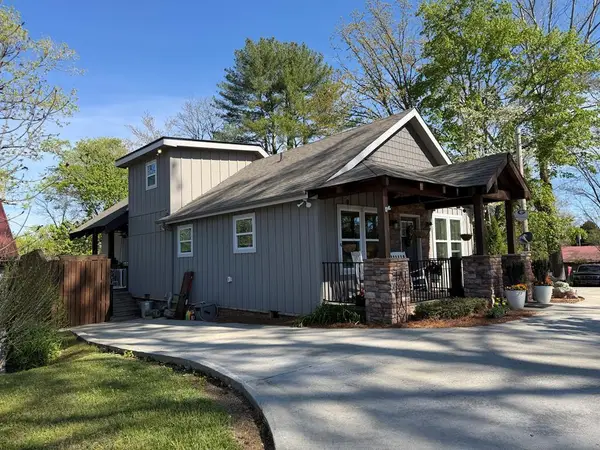 $749,900Active2 beds 3 baths
610 E Second Street, Blue Ridge, GA 30513
MLS# 436539Listed by: KEEL PROPERTIES, INC. - New
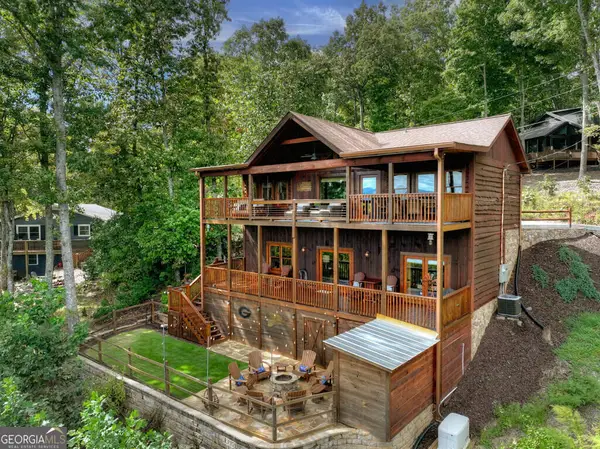 $900,000Active3 beds 3 baths2,016 sq. ft.
411 Highland Circle, Blue Ridge, GA 30513
MLS# 10857002Listed by: Ansley RE|Christie's Int'l RE - New
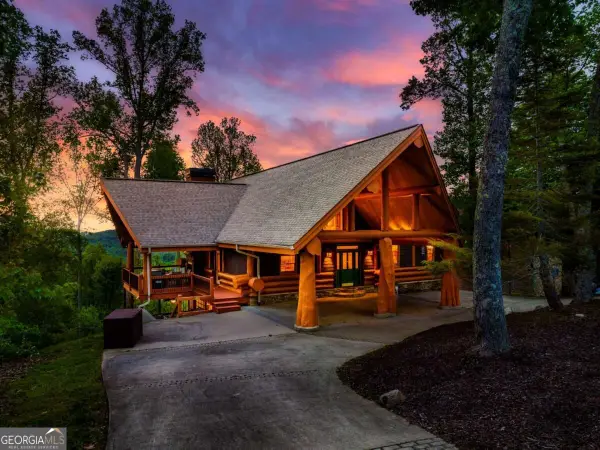 $1,650,000Active3 beds 4 baths4,195 sq. ft.
502 Overlook Drive Drive, Blue Ridge, GA 30513
MLS# 10856890Listed by: Compass - New
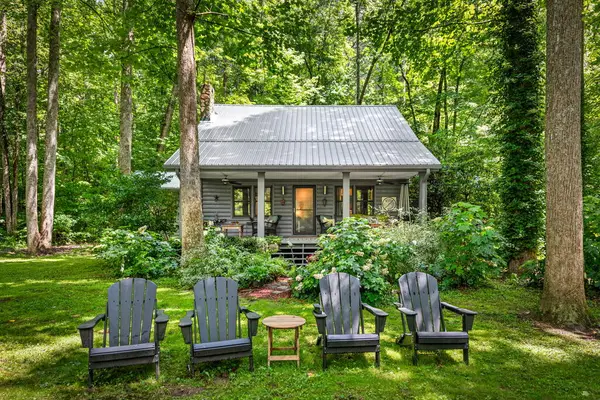 $819,900Active3 beds 2 baths1,736 sq. ft.
2977 Hwy 2, Blue Ridge, GA 30513
MLS# 436523Listed by: COMPASS - E+E GROUP - New
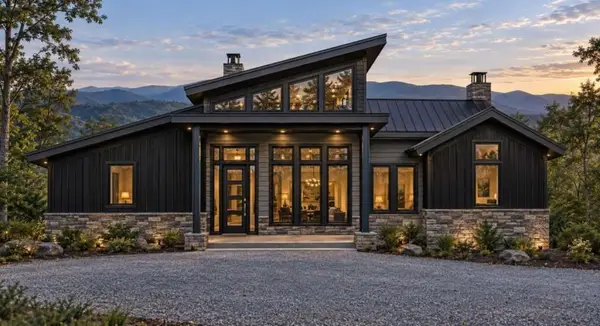 $1,400,000Active4 beds 4 baths2,741 sq. ft.
LT 123 Bell Camp Ridge Road, Blue Ridge, GA 30513
MLS# 7847267Listed by: MOUNTAIN SOTHEBY'S INTERNATIONAL REALTY - New
 $479,000Active2 beds 3 baths2,016 sq. ft.
327 Eagles Nest Lane, Blue Ridge, GA 30513
MLS# 10856412Listed by: Keller Williams Elevate


Protect your home and budget from life's surprises with an Assurant Home Warranty, backed by a partner that supports you through every step of homeownership. Explore Plans.
© 2023 - 2026 ERA Franchise Systems LLC. All rights reserved. ERA Franchise Systems LLC fully supports the principles of the Fair Housing Act and the Equal Opportunity Act. ERA, ERA Real Estate powered, and their respective logos are registered service marks of ERA Franchise Systems LLC. Each office is independently owned and operated.