
326 Honeysuckle Way, Blue Ridge, GA 30513
Local realty services provided by:ERA Sunrise Realty
326 Honeysuckle Way,Blue Ridge, GA 30513
$449,900
- 2 Beds
- 2 Baths
- 1,872 sq. ft.
- Single family
- Active
Listed by: kristen mcintosh
Office: keller williams realty atlanta partners
MLS#:7835965
Source:FIRSTMLS
Price summary
- Price:$449,900
- Price per sq. ft.:$240.33
- Monthly HOA dues:$41.67
About this home
MOTIVATED SELLER! Price is negotiable, and the Seller will pay the $500 HOA dues for 2027!
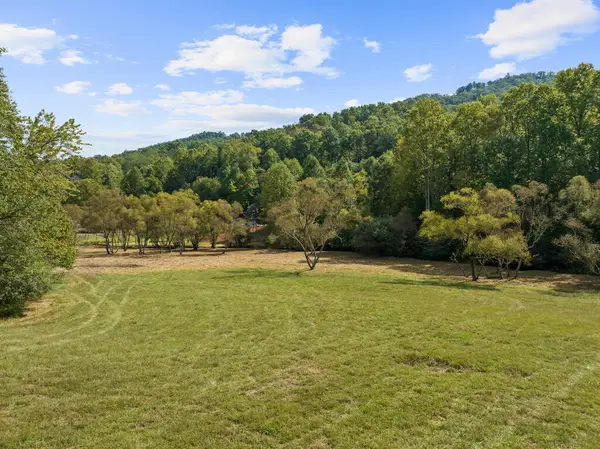
Escape to the North Georgia mountains in this charming 2-bedroom, 2-bath log cabin situated on 1.21 acres in beautiful Blue Ridge. With vaulted ceilings, a stunning stone fireplace, an open-concept kitchen and living area, a spacious loft, and peaceful wooded surroundings, this cabin offers the mountain experience visitors come to Blue Ridge to enjoy. The primary bedroom is conveniently located on the main level, while the additional bedroom and loft provide flexible space for family and guests. The full unfinished basement is already plumbed for an additional bathroom and offers excellent potential for a future recreation room, game room, or additional living space. Step outside onto the freshly painted decks, relax among the trees, and enjoy the sights and sounds of the creek running through the property. The exterior has also been freshly pressure-washed, making this cabin ready to enjoy from day one. All appliances remain, and the furniture is negotiable, providing additional flexibility for a buyer considering a vacation home or short-term rental opportunity.
The property offers convenient access to many of the attractions and outdoor experiences that make Blue Ridge one of North Georgia’s most popular mountain destinations. Enjoy historic Downtown Blue Ridge, the Blue Ridge Scenic Railway, Lake Blue Ridge, the Toccoa River, hiking and mountain biking, waterfalls, fishing, kayaking, tubing, wineries, breweries, orchards, shopping, dining, and abundant outdoor recreation throughout the surrounding North Georgia mountains. Whether you are looking for a personal mountain retreat, weekend getaway, second home, or property with potential for short-term rental use, this cabin offers privacy, authentic mountain character, outdoor living, and convenient access to everything the Blue Ridge area has to offer....
Contact an agent
Home facts
- Year built:1998
- Subdivision & Development:Heatherwood Phase I
- Listing ID #:7835965
- Updated:October 28, 2026 at 01:29 PM
Rooms and interior
- Bedrooms:2
- Total bathrooms:2
- Full bathrooms:2
- Flooring:Concrete, Hardwood
- Bathrooms Description:Tub/Shower Combo
- Kitchen Description:Cabinets Other, Cabinets Stain, Eat-in Kitchen, Electric Range, Laminate Counters, Microwave, Pantry, Refrigerator, View to Family Room
- Bedroom Description:Master on Main
- Basement Description:Bath/Stubbed, Daylight, Exterior Entry, Full, Interior Entry, Unfinished
- Living area:1,872 sq. ft.
Heating and cooling
- Cooling:Ceiling Fan(s), Central Air
- Heating:Central, Propane
- Central air:Yes
Structure and exterior
- Roof:Composition
- Year built:1998
- Building area:1,872 sq. ft.
- Lot area:1.21 Acres
- Lot Features:Creek On Lot, Private, Sloped, Wooded
- Architectural Style:Cabin, Country, Rustic
- Construction Materials:Block, Log
- Exterior Features:Deck, Private Yard, Rain Gutters
- Levels:1.5 Story
Schools
- High school:Fannin County
- Middle school:Fannin County
- Elementary school:East Fannin
Utilities
- Water:Water Available, Well
- Sewer:Septic Tank
Finances and disclosures
- Price:$449,900
- Price per sq. ft.:$240.33
- Tax amount:$1,100 (2026)
Features and amenities
- Appliances:Satellite Dish
- Laundry features:Dryer, In Basement, Washer
- Amenities:Beamed Ceilings, Electric Water Heater, High Speed Internet, Walk-In Closet(s)
Parking
- Total parking spaces:2
- Parking description:Driveway, Kitchen Level
 Listings identified with the FMLS IDX logo come from FMLS and are held by brokerage firms other than the owner of this website. The listing brokerage is identified in any listing details. Information is deemed reliable but is not guaranteed. If you believe any FMLS listing contains material that infringes your copyrighted work please click here (https://www.fmls.com/dmca) to review our DMCA policy and learn how to submit a takedown request. ©2026 First Multiple Listing Service, Inc.
New listings near 326 Honeysuckle Way
- New
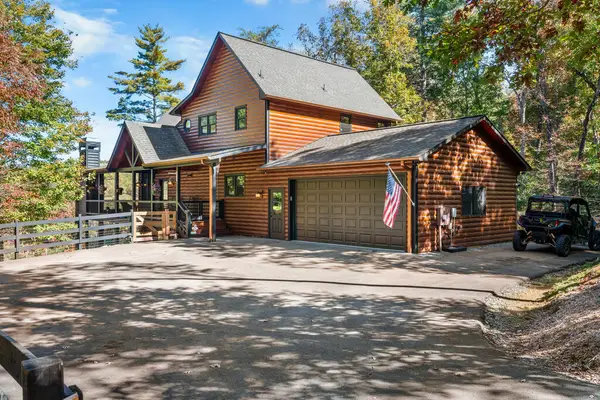 $1,399,000Active4 beds 4 baths2,800 sq. ft.
73 Aska Forest Trail, Blue Ridge, GA 30513
MLS# 437232Listed by: MOUNTAIN SOTHEBY'S INTERNATIONAL REALTY 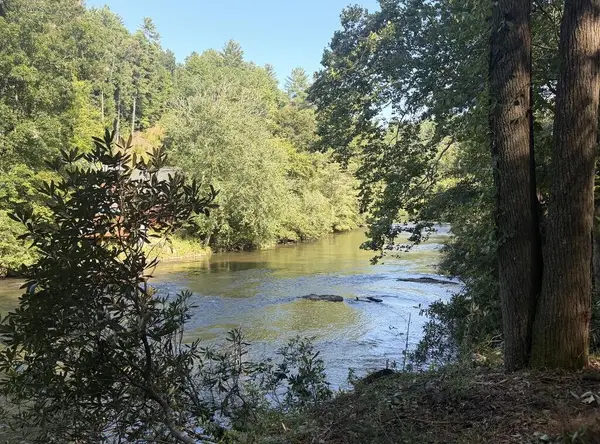 $700,000Pending2.01 Acres
lot 2 Toccoa Shoals, Blue Ridge, GA 30513
MLS# 437225Listed by: NATHAN FITTS & TEAM- New
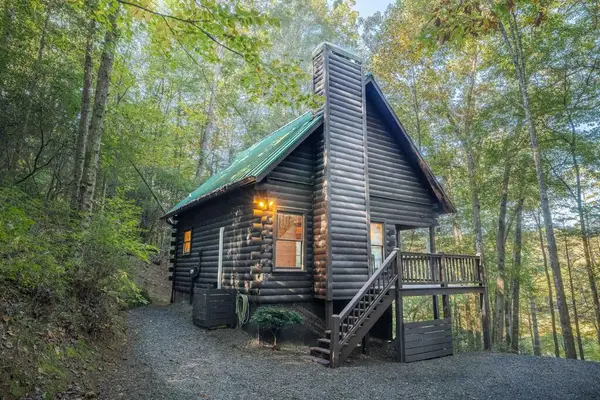 $339,000Active1 beds 1 baths852 sq. ft.
226 Pinetree Drive, Blue Ridge, GA 30513
MLS# 437217Listed by: REMAX TOWN & COUNTRY - BR APPALACHIAN - New
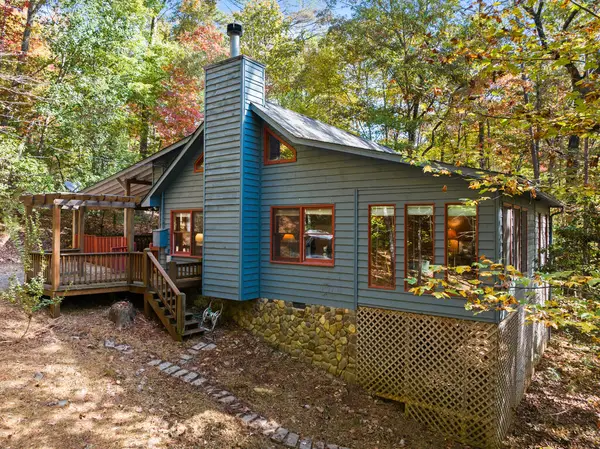 $380,000Active3 beds 2 baths1,088 sq. ft.
22 Mangums Trail, Blue Ridge, GA 30513
MLS# 437212Listed by: BLUE RIDGE REALTY INC. / GA CORP. - New
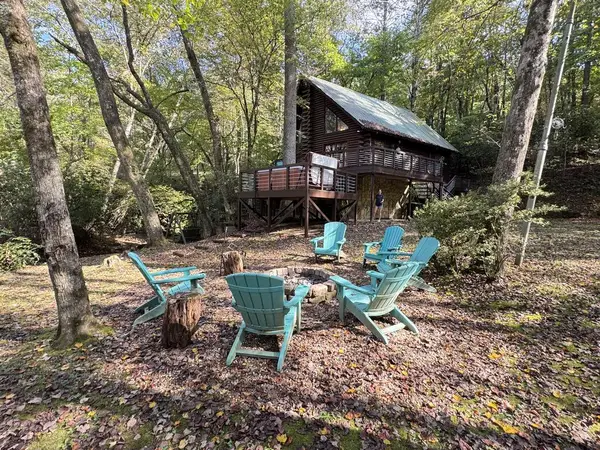 $529,000Active4 beds 2 baths2,080 sq. ft.
4300 Lickskillet Road, Blue Ridge, GA 30513
MLS# 437215Listed by: MOUNTAIN PROPERTY LIMITED - New
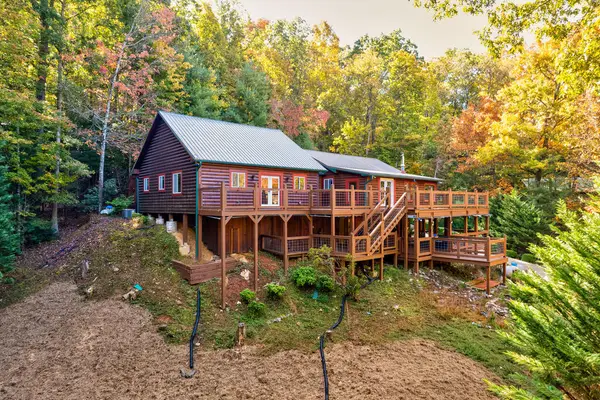 $650,000Active4 beds 3 baths2,912 sq. ft.
19 The Forest Road, Blue Ridge, GA 30513
MLS# 437203Listed by: KELLER WILLIAMS ELEVATE - New
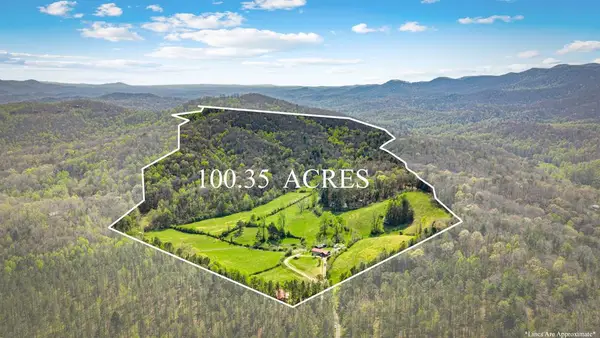 $3,300,000Active100.35 Acres
384 Maxwell Road, Blue Ridge, GA 30513
MLS# 437199Listed by: ENGEL & VOLKERS NORTH GEORGIA MOUNTAINS - New
 $59,000Active2.21 Acres
LT 12 Hillbilly Holler, Blue Ridge, GA 30513
MLS# 7859274Listed by: MOUNTAIN SOTHEBY'S INTERNATIONAL REALTY - New
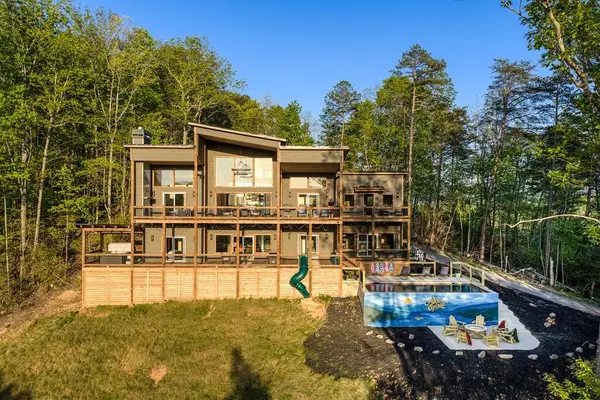 $1,850,000Active6 beds 6 baths4,032 sq. ft.
356 Mountain Ridge Drive, Blue Ridge, GA 30513
MLS# 7859360Listed by: HOMESMART - New
 $194,000Active2.87 Acres
Lot 1 Premier Drive, Blue Ridge, GA 30513
MLS# 437186Listed by: BLUE RIDGE REALTY INC. / GA CORP.


Protect your home and budget from life's surprises with an Assurant Home Warranty, backed by a partner that supports you through every step of homeownership. Explore Plans.
© 2023 - 2026 ERA Franchise Systems LLC. All rights reserved. ERA Franchise Systems LLC fully supports the principles of the Fair Housing Act and the Equal Opportunity Act. ERA, ERA Real Estate powered, and their respective logos are registered service marks of ERA Franchise Systems LLC. Each office is independently owned and operated.