
35 Dogwood Riverside Drive, Blue Ridge, GA 30513
Local realty services provided by:ERA Towne Square Realty, Inc.
35 Dogwood Riverside Drive,Blue Ridge, GA 30513
$799,000
- 2 Beds
- 2 Baths
- 1,300 sq. ft.
- Single family
- Active
Listed by: logan fitts
Office: mountain sotheby's international realty
MLS#:7817244
Source:FIRSTMLS
Price summary
- Price:$799,000
- Price per sq. ft.:$614.62
About this home
Experience one of Blue Ridge's most captivating creekfront retreats, where a completely reimagined 1972 A-frame blends iconic architecture with sophisticated modern luxury along the rushing waters of Fightingtown Creek. Perfectly positioned above a dramatic bend with direct water frontage, this designer-furnished escape showcases soaring vaulted ceilings, walls of glass, and an open-concept interior that seamlessly connects the gourmet kitchen, inviting living area, office nook, and cozy den to the breathtaking natural surroundings. The spa-inspired bath offers a freestanding vessel soaking tub, oversized walk-in shower, and custom vanity, creating a true private sanctuary. Expansive sliders open to a sprawling Trex entertaining deck featuring a steel-wrapped gas fireplace, private jacuzzi, panoramic creek views, and steps leading directly to the water's edge. A beautifully appointed detached guest cottage provides an additional bedroom, full bath, wet bar, and its own screened porch, offering exceptional privacy for family and guests. Thoughtfully curated with designer lighting, furnishings, and finishes throughout, this extraordinary waterfront property is just minutes from Downtown Blue Ridge and presents an exceptional opportunity as a luxury mountain retreat, second home, or premier short-term rental investment....
Contact an agent
Home facts
- Year built:1972
- Subdivision & Development:None
- Listing ID #:7817244
- Updated:October 02, 2026 at 01:29 PM
Rooms and interior
- Bedrooms:2
- Total bathrooms:2
- Full bathrooms:2
- Flooring:Hardwood, Vinyl
- Bathrooms Description:Separate Tub/Shower, Soaking Tub
- Kitchen Description:Breakfast Bar, Dishwasher, Eat-in Kitchen, Kitchen Island, Microwave, Pantry, Refrigerator, Second Kitchen, Solid Surface Counters, View to Family Room
- Bedroom Description:Master on Main
- Basement Description:Crawl Space
- Living area:1,300 sq. ft.
Heating and cooling
- Cooling:Central Air
- Heating:Central, Electric
- Central air:Yes
Structure and exterior
- Roof:Metal
- Year built:1972
- Building area:1,300 sq. ft.
- Lot area:0.3 Acres
- Lot Features:Sloped
- Architectural Style:A-Frame, Cabin
- Construction Materials:Concrete, Frame
- Exterior Features:Covered, Deck, Private Yard, Storage
- Levels:1 Story
Schools
- High school:Fannin County
- Middle school:Fannin County
- Elementary school:West Fannin
Utilities
- Water:Public
- Sewer:Septic Tank
Finances and disclosures
- Price:$799,000
- Price per sq. ft.:$614.62
- Tax amount:$426 (2025)
Features and amenities
- Laundry features:Dryer, In Bathroom, Washer
- Amenities:Cathedral Ceiling(s), Entrance Foyer 2 Story, High Speed Internet
Parking
- Parking description:Driveway
 Listings identified with the FMLS IDX logo come from FMLS and are held by brokerage firms other than the owner of this website. The listing brokerage is identified in any listing details. Information is deemed reliable but is not guaranteed. If you believe any FMLS listing contains material that infringes your copyrighted work please click here (https://www.fmls.com/dmca) to review our DMCA policy and learn how to submit a takedown request. ©2026 First Multiple Listing Service, Inc.
New listings near 35 Dogwood Riverside Drive
- Coming Soon
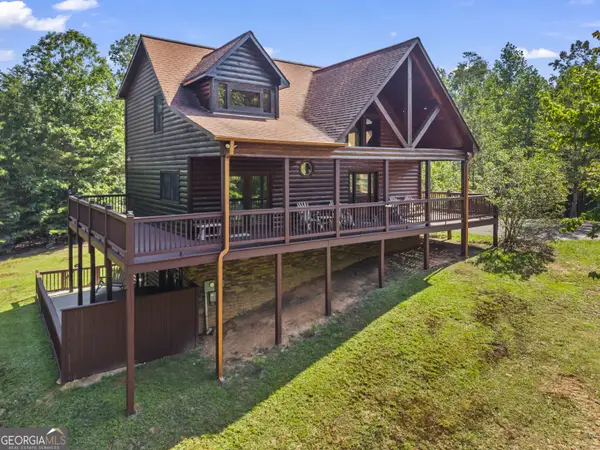 $780,000Coming Soon3 beds 3 baths2,340 sq. ft.
45 Whispering Lane, Blue Ridge, GA 30513
MLS# 10849658Listed by: Keller Williams Realty Partners - Coming Soon
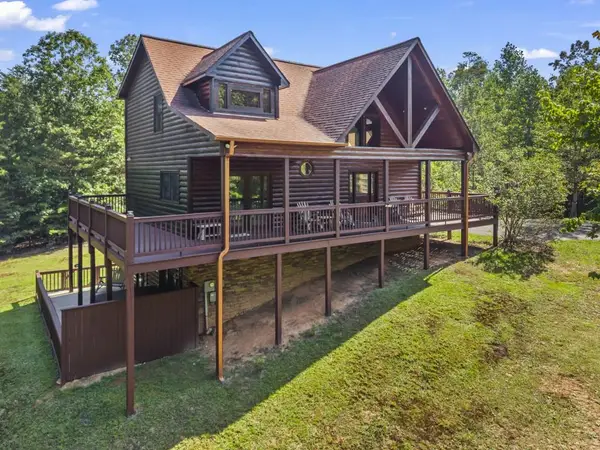 $780,000Coming Soon3 beds 3 baths2,340 sq. ft.
45 Whispering Lane, Blue Ridge, GA 30513
MLS# 7840784Listed by: KELLER WILLIAMS REALTY PARTNERS - New
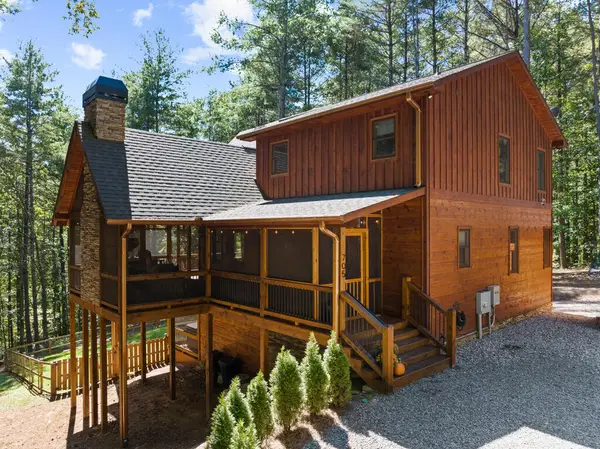 $1,100,000Active3 beds 3 baths2,520 sq. ft.
705 George Curtis Road, Blue Ridge, GA 30513
MLS# 436558Listed by: ANSLEY REAL ESTATE CHRISTIE'S INT. REAL ESTATE - New
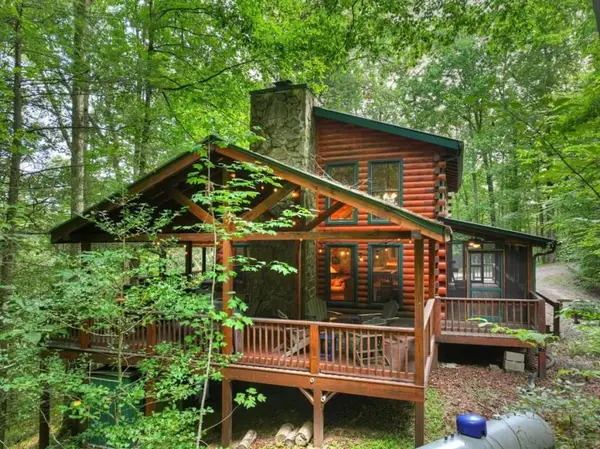 $749,000Active3 beds 3 baths2,376 sq. ft.
381 Icy Lane, Blue Ridge, GA 30513
MLS# 7847808Listed by: MOUNTAIN SOTHEBY'S INTERNATIONAL REALTY - New
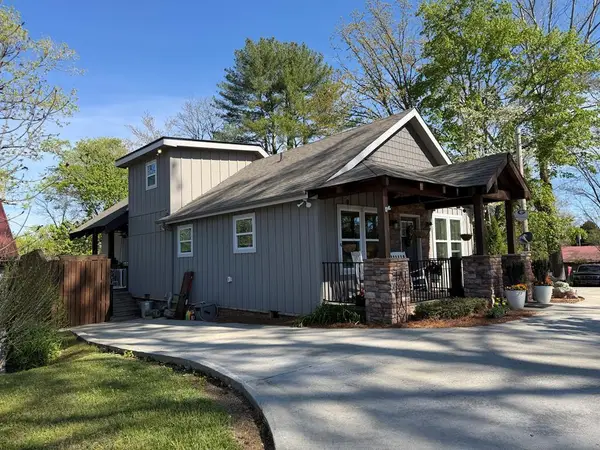 $749,900Active2 beds 3 baths
610 E Second Street, Blue Ridge, GA 30513
MLS# 436539Listed by: KEEL PROPERTIES, INC. - New
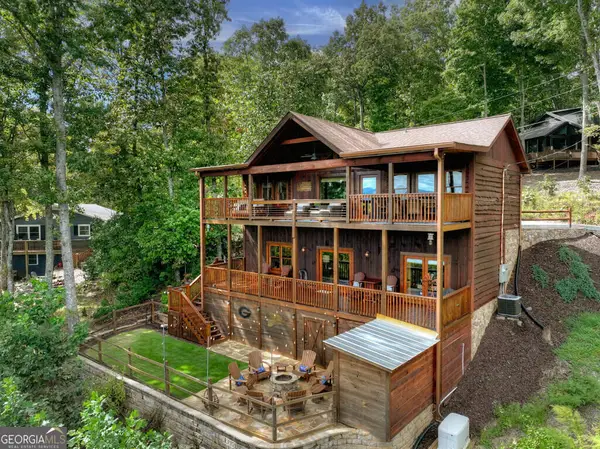 $900,000Active3 beds 3 baths2,016 sq. ft.
411 Highland Circle, Blue Ridge, GA 30513
MLS# 10857002Listed by: Ansley RE|Christie's Int'l RE - New
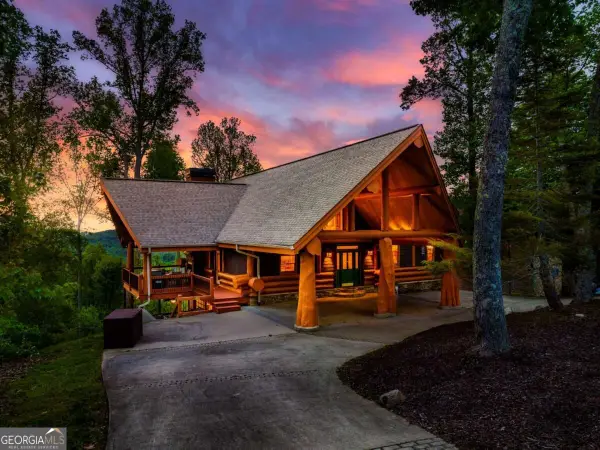 $1,650,000Active3 beds 4 baths4,195 sq. ft.
502 Overlook Drive Drive, Blue Ridge, GA 30513
MLS# 10856890Listed by: Compass - New
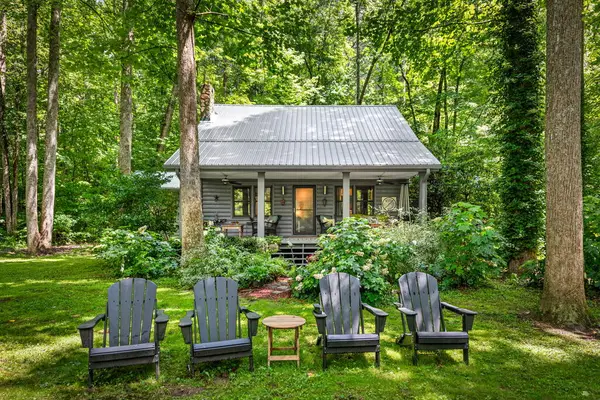 $819,900Active3 beds 2 baths1,736 sq. ft.
2977 Hwy 2, Blue Ridge, GA 30513
MLS# 436523Listed by: COMPASS - E+E GROUP - New
 $1,400,000Active4 beds 4 baths2,741 sq. ft.
LT 123 Bell Camp Ridge Road, Blue Ridge, GA 30513
MLS# 7847267Listed by: MOUNTAIN SOTHEBY'S INTERNATIONAL REALTY - New
 $479,000Active2 beds 3 baths2,016 sq. ft.
327 Eagles Nest Lane, Blue Ridge, GA 30513
MLS# 10856412Listed by: Keller Williams Elevate


Protect your home and budget from life's surprises with an Assurant Home Warranty, backed by a partner that supports you through every step of homeownership. Explore Plans.
© 2023 - 2026 ERA Franchise Systems LLC. All rights reserved. ERA Franchise Systems LLC fully supports the principles of the Fair Housing Act and the Equal Opportunity Act. ERA, ERA Real Estate powered, and their respective logos are registered service marks of ERA Franchise Systems LLC. Each office is independently owned and operated.