
371 Windfield Circle, Blue Ridge, GA 30513
Local realty services provided by:ERA Towne Square Realty, Inc.
371 Windfield Circle,Blue Ridge, GA 30513
$1,299,000
- 5 Beds
- 5 Baths
- 5,770 sq. ft.
- Single family
- Active
Listed by: reid dowling
Office: high country reserve
MLS#:10820009
Source:METROMLS
Price summary
- Price:$1,299,000
- Price per sq. ft.:$225.13
- Monthly HOA dues:$35
About this home
There are mountain homes... and then there is 371 Windfield Circle. Tucked away at the end of a long private driveway on 2.62 beautifully landscaped acres, this timeless Mountain Craftsman was designed for gathering the people who matter most. Whether it's hosting holidays with the entire family, weekends with lifelong friends, or simply escaping the pace of everyday life, this is a home that was built to be enjoyed. Inside, nearly 6,000 square feet of thoughtfully designed living space offers true main-level living with an open floor plan that naturally brings everyone together. The chef's kitchen, anchored by an oversized island, flows effortlessly into the great room before opening to a covered deck where dinner can turn into hours spent around the outdoor fireplace beneath the North Georgia stars. When guests arrive, the walkout terrace level becomes a destination of its own. Complete with a second kitchen, expansive gathering spaces, guest accommodations, and room for game nights that last well into the evening, there's space for everyone without ever feeling crowded. Outside, winding flagstone paths lead to a peaceful creek, a private pond, and a custom fire pit where memories are made one season after another. Just minutes from the shops, restaurants, and charm of downtown Blue Ridge, 371 Windfield Circle offers something that's becoming increasingly difficult to find-a luxury mountain home that's just as comfortable hosting a crowd as it is enjoying a quiet morning coffee surrounded by nature. This isn't simply a place to stay. It's a place your family will never want to leave....
Contact an agent
Home facts
- Year built:2019
- Subdivision & Development:Ivy Ridge Estates
- Listing ID #:10820009
- Updated:October 01, 2026 at 12:04 PM
Rooms and interior
- Bedrooms:5
- Total bathrooms:5
- Full bathrooms:3
- Half bathrooms:2
- Flooring:Hardwood, Vinyl
- Kitchen Description:Dishwasher, Disposal, Microwave, Refrigerator
- Bedroom Description:Master On Main Level
- Basement Description:Bath Finished, Exterior Entry, Finished, Full, Interior Entry
- Living area:5,770 sq. ft.
Heating and cooling
- Cooling:Ceiling Fan(s), Central Air, Electric
- Heating:Central, Dual
- Central air:Yes
Structure and exterior
- Roof:Composition
- Year built:2019
- Building area:5,770 sq. ft.
- Lot area:2.62 Acres
- Lot Features:Private, Sloped
- Architectural Style:Craftsman
- Construction Materials:Stone, Wood Siding
- Exterior Features:Deck, Deck/Patio
- Levels:1 Story
Schools
- High school:Fannin
- Middle school:Fannin
- Elementary school:West Fannin
Utilities
- Water:Public
- Sewer:Septic Tank
Finances and disclosures
- Price:$1,299,000
- Price per sq. ft.:$225.13
- Tax amount:$3,464 (2025)
Features and amenities
- Appliances:Dishwasher, Disposal, Dryer, Microwave, Refrigerator, Tankless Water Heater, Washer
- Laundry features:Common Area, Dryer, Laundry, Washer
- Amenities:Security System, Split Foyer, Tankless Water Heater, Two Story Foyer
Parking
- Total parking spaces:2
- Parking description:Garage
- Garage:Yes
 2026 Georgia MLS. All rights reserved. Information Deem Reliable But Not Guaranteed October 1, 2026
New listings near 371 Windfield Circle
- Coming Soon
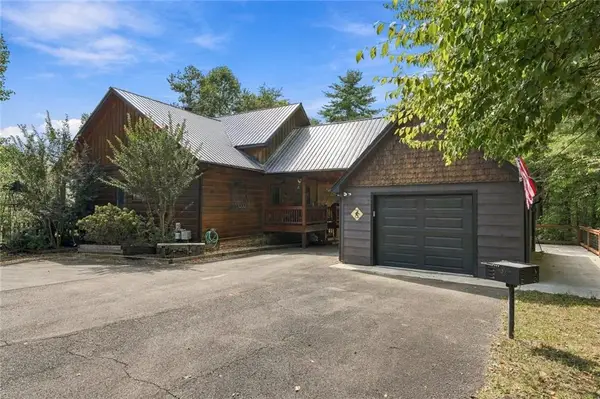 $825,000Coming Soon3 beds 3 baths2,688 sq. ft.
2124 Maxwell Road, Blue Ridge, GA 30513
MLS# 7846440Listed by: EXP REALTY, LLC. - Coming Soon
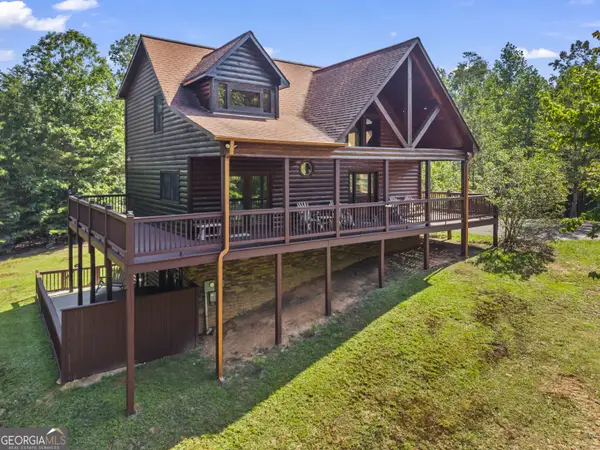 $780,000Coming Soon3 beds 3 baths2,340 sq. ft.
45 Whispering Lane, Blue Ridge, GA 30513
MLS# 10849658Listed by: Keller Williams Realty Partners - Coming Soon
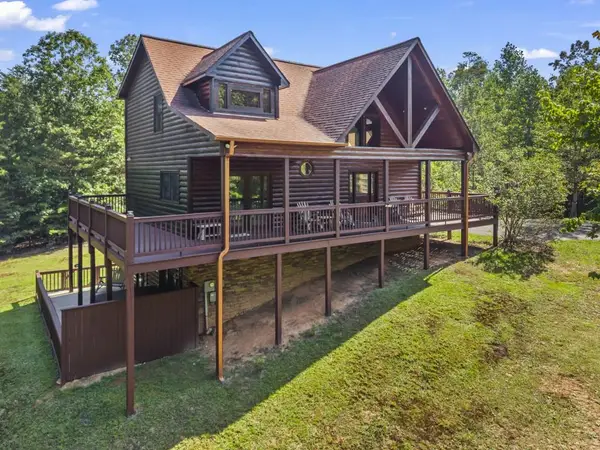 $780,000Coming Soon3 beds 3 baths2,340 sq. ft.
45 Whispering Lane, Blue Ridge, GA 30513
MLS# 7840784Listed by: KELLER WILLIAMS REALTY PARTNERS - New
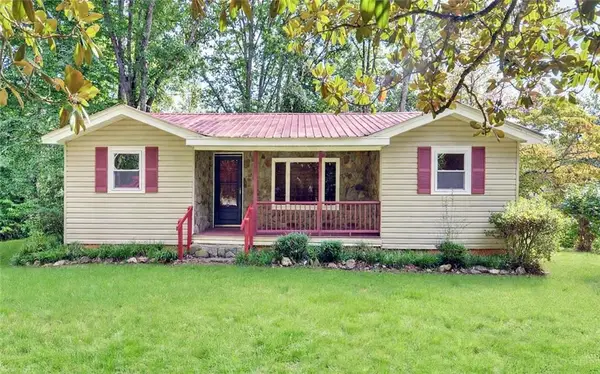 $275,000Active2 beds 1 baths1,028 sq. ft.
910 Hells Hollow Road, Blue Ridge, GA 30513
MLS# 7846741Listed by: DON CARTER REALTY COMPANY, INC. - New
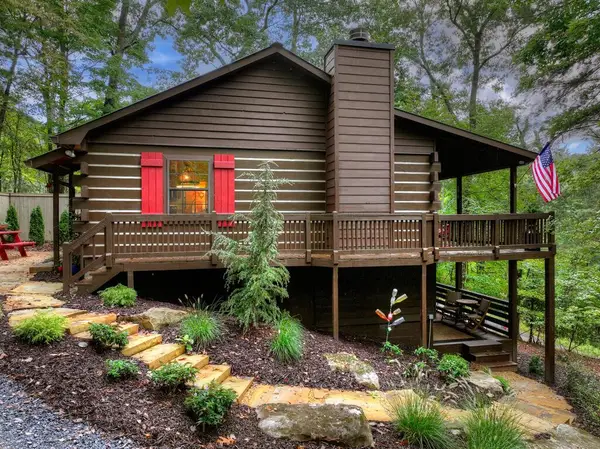 $368,950Active1 beds 1 baths1,006 sq. ft.
392 Cascades Lane, Blue Ridge, GA 30513
MLS# 436487Listed by: REMAX TOWN & COUNTRY - BLUE RIDGE - New
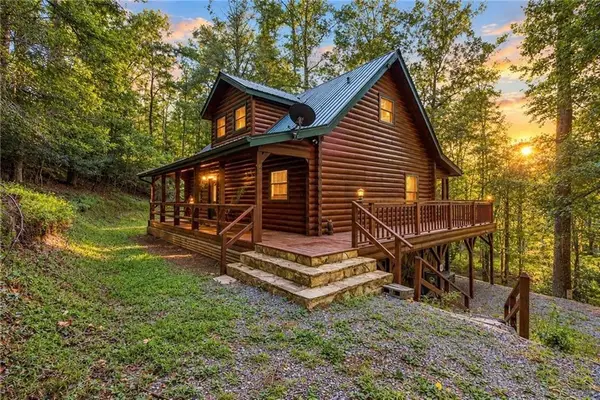 $499,900Active3 beds 3 baths2,040 sq. ft.
48 Twin Creeks, Blue Ridge, GA 30513
MLS# 7829801Listed by: WEICHERT, REALTORS - THE COLLECTIVE - New
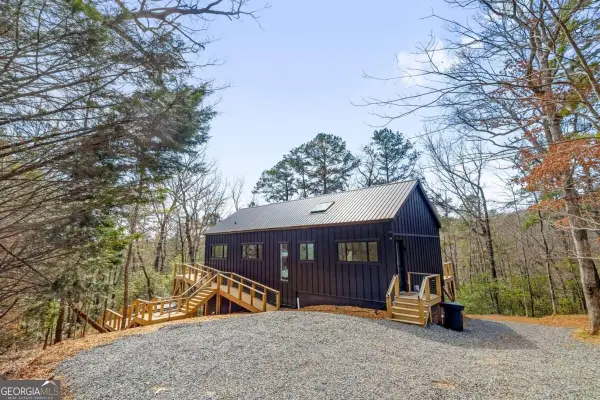 $775,000Active3 beds 3 baths1,544 sq. ft.
206 Anderson Drive, Blue Ridge, GA 30513
MLS# 10855934Listed by: Mountain Sotheby's International - New
 $59,000Active0.85 Acres
LOT 1 White Oak Circle, Blue Ridge, GA 30513
MLS# 10855755Listed by: Engel & Völkers North GA Mountains - New
 $829,900Active3 beds 3 baths3,317 sq. ft.
8 North Face Drive, Blue Ridge, GA 30513
MLS# 10855823Listed by: Ansley RE|Christie's Int'l RE - New
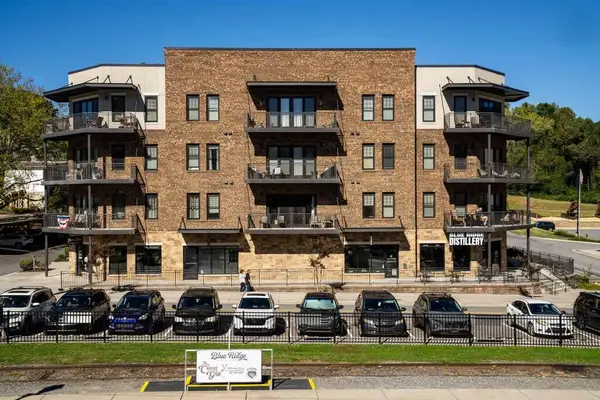 $998,700Active3 beds 2 baths1,534 sq. ft.
116 W Main St #3e, Blue Ridge, GA 30513
MLS# 436478Listed by: ABOVE GEORGIA


Protect your home and budget from life's surprises with an Assurant Home Warranty, backed by a partner that supports you through every step of homeownership. Explore Plans.
© 2023 - 2026 ERA Franchise Systems LLC. All rights reserved. ERA Franchise Systems LLC fully supports the principles of the Fair Housing Act and the Equal Opportunity Act. ERA, ERA Real Estate powered, and their respective logos are registered service marks of ERA Franchise Systems LLC. Each office is independently owned and operated.