
46 Gooseberry Trail, Blue Ridge, GA 30513
Local realty services provided by:ERA Towne Square Realty, Inc.
46 Gooseberry Trail,Blue Ridge, GA 30513
$549,000
- 3 Beds
- 2 Baths
- 1,872 sq. ft.
- Single family
- Active
Listed by: tracy krohn
Office: keller williams elevate
MLS#:10835809
Source:METROMLS
Price summary
- Price:$549,000
- Price per sq. ft.:$293.27
- Monthly HOA dues:$58.33
About this home
DEEDED TOCCOA RIVER ACCESS and a backyard that meets the U.S. Forest Service set the stage for the kind of mountain lifestyle people come to North Georgia hoping to find. Welcome to The Dovetail Cottage, a character-filled retreat where classic Appalachian charm meets comfortable, flexible living across 3 finished levels. Dovetail log corners, chink-style detailing, exposed beams, beautiful hardwood floors on the main and upper levels, and a soaring vaulted living area give the home a warm sense of craftsmanship, while the open main level makes gathering feel effortless. The primary suite is conveniently located on the main floor, with an additional bedroom on each of the other 2 levels and a spacious upstairs sleeping loft beneath a skylight. Downstairs, the fully finished daylight basement adds even more room to spread out with a large bonus room, generous utility and storage space, and access to the lower patio and hot tub. Outside, the wraparound deck invites slow mornings, evening conversations, and plenty of time surrounded by the woods, while a 2-story 12 x 16 storage shed or workshop offers valuable extra space for hobbies, gear, or projects. With ample parking, furnishings included aside from staging and personal items, and no current rental commitments, The Dovetail Cottage is ready to enjoy as a full-time home, mountain getaway, or potential short-term rental. Come experience the charm, privacy, river access, and unmistakable personality of The Dovetail Cottage for yourself by scheduling a showing today!...
Contact an agent
Home facts
- Year built:1994
- Subdivision & Development:Heatherwood
- Listing ID #:10835809
- Updated:August 30, 2026 at 11:15 AM
Rooms and interior
- Bedrooms:3
- Total bathrooms:2
- Full bathrooms:2
- Flooring:Hardwood, Tile, Vinyl
- Dining Description:Living Room/Dining Room Combo
- Kitchen Description:Dishwasher, Microwave, Oven/Range (Combo), Refrigerator
- Bedroom Description:Master On Main Level, Walk-In Closet(s)
- Basement Description:Daylight, Finished, Full
- Living area:1,872 sq. ft.
Heating and cooling
- Cooling:Ceiling Fan(s), Central Air, Electric
- Heating:Central, Propane
- Central air:Yes
Structure and exterior
- Roof:Composition
- Year built:1994
- Building area:1,872 sq. ft.
- Lot area:1.22 Acres
- Lot Features:Level, Sloped
- Architectural Style:Bungalow/Cottage, Craftsman
- Construction Materials:Log, Stone
- Exterior Features:Deck, Deck/Patio
- Levels:1.5 Story
Schools
- High school:Fannin
- Middle school:Fannin
- Elementary school:Blue Ridge
Utilities
- Water:Private, Well
- Sewer:Septic Tank
Finances and disclosures
- Price:$549,000
- Price per sq. ft.:$293.27
Features and amenities
- Appliances:Dishwasher, Dryer, Electric Water Heater, Microwave, Oven/Range (Combo), Refrigerator, Washer
- Laundry features:Dryer, In Basement, Laundry Closet, Washer
- Amenities:Beamed Ceilings, Electric Water Heater, Security System, Vaulted Ceiling(s), Window Treatments
Parking
- Parking description:Off Street Parking
 2026 Georgia MLS. All rights reserved. Information Deem Reliable But Not Guaranteed August 30, 2026
New listings near 46 Gooseberry Trail
- Coming Soon
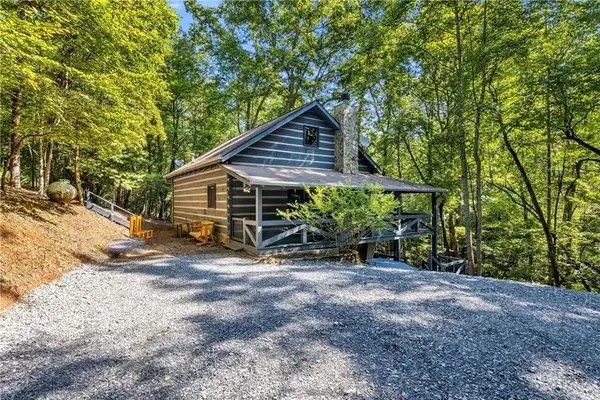 $449,900Coming Soon2 beds 2 baths1,872 sq. ft.
326 Honeysuckle Way, Blue Ridge, GA 30513
MLS# 7818754Listed by: KELLER WILLIAMS LANIER PARTNERS - New
 $299,000Active3.09 Acres
Track19A Hwy 2, Blue Ridge, GA 30513
MLS# 435621Listed by: TRU MOUNTAIN REALTY, LLC - New
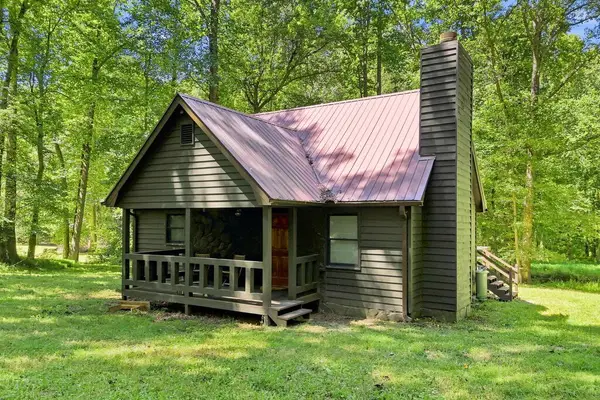 $349,900Active3 beds 1 baths1,152 sq. ft.
175 Trails End Road, Blue Ridge, GA 30513
MLS# 435601Listed by: HOME BRIDGE REALTY - New
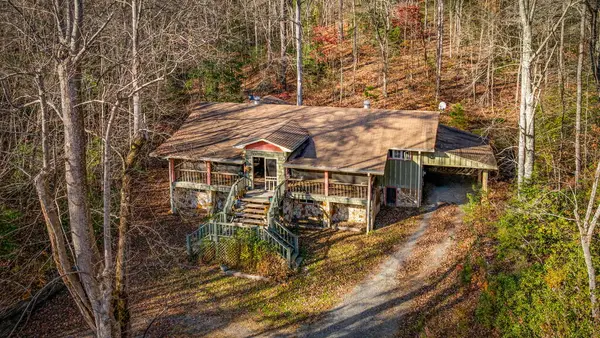 $399,000Active2 beds 2 baths1,320 sq. ft.
1.5 Acre Bullen Gap Road, Blue Ridge, GA 30513
MLS# 435604Listed by: ANSLEY REAL ESTATE CHRISTIE'S INT. REAL ESTATE - New
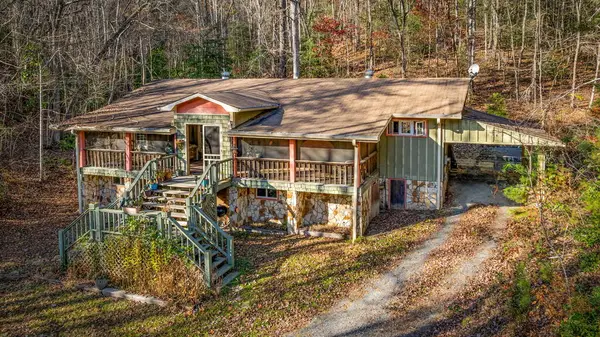 $549,900Active2 beds 2 baths1,320 sq. ft.
208 Bullen Gap Road, Blue Ridge, GA 30513
MLS# 435605Listed by: ANSLEY REAL ESTATE CHRISTIE'S INT. REAL ESTATE - New
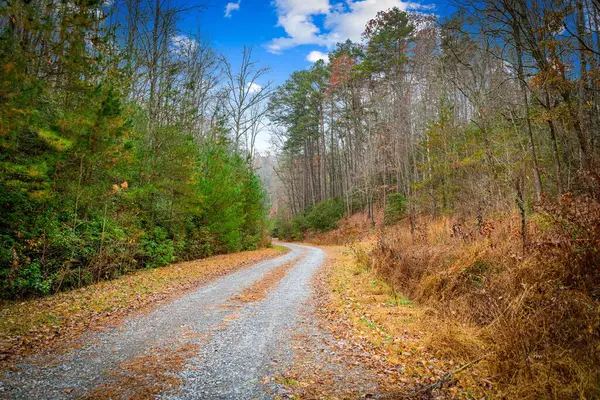 $225,000Active5.97 Acres
5.97AC Bullen Gap Road, Blue Ridge, GA 30513
MLS# 435606Listed by: ANSLEY REAL ESTATE CHRISTIE'S INT. REAL ESTATE - New
 $222,800Active2.21 Acres
Lot 8 Sapphire Ridge, Blue Ridge, GA 30513
MLS# 429018Listed by: REMAX TOWN & COUNTRY - BR DOWNTOWN - New
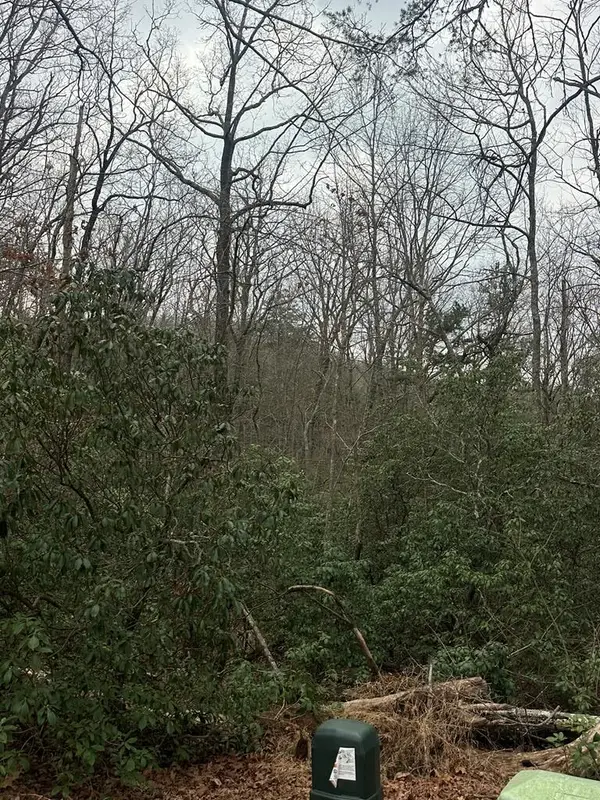 $189,900Active1.62 Acres
Lot 13 Sapphire Ridge, Blue Ridge, GA 30513
MLS# 429025Listed by: REMAX TOWN & COUNTRY - BR DOWNTOWN - New
 $197,500Active2.04 Acres
Lot 27 Prospect Ridge, Blue Ridge, GA 30513
MLS# 429036Listed by: REMAX TOWN & COUNTRY - BR DOWNTOWN


Protect your home and budget from life's surprises with an Assurant Home Warranty, backed by a partner that supports you through every step of homeownership. Explore Plans.
© 2023 - 2026 ERA Franchise Systems LLC. All rights reserved. ERA Franchise Systems LLC fully supports the principles of the Fair Housing Act and the Equal Opportunity Act. ERA, ERA Real Estate powered, and their respective logos are registered service marks of ERA Franchise Systems LLC. Each office is independently owned and operated.