
602 Overlook Drive, Blue Ridge, GA 30513
Local realty services provided by:ERA Towne Square Realty, Inc.
Listed by: lh group, heather foresman
Office: engel & volkers north georgia mountains
MLS#:7760412
Source:FIRSTMLS
Price summary
- Price:$1,999,900
- Price per sq. ft.:$409.06
- Monthly HOA dues:$79.17
About this home
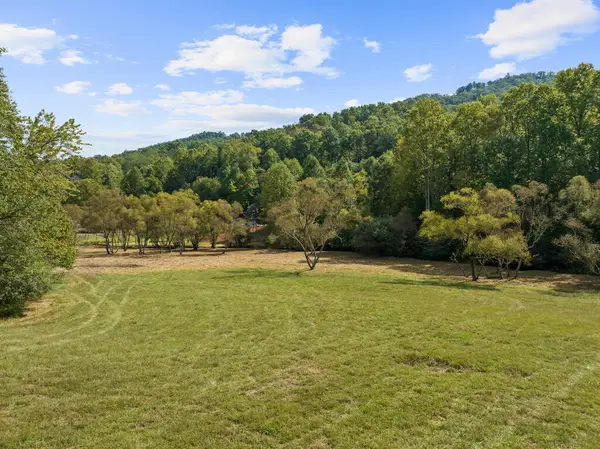
Welcome to Saddle Lodge, the kind of place buyers picture when they dream of Blue Ridge but rarely find. Located behind the private gates of Blue Ridge Heights, just minutes from downtown, this extraordinary Canadian log home is a real lodge home in every sense—custom built by Coleman Custom Log Homes, a Parade of Homes builder, with the craftsmanship, scale and authentic mountain character to prove it. With over 4,800 square feet, 5 bedrooms and 4.5 baths, it offers sweeping year-round views, privacy and room to gather everyone. Inside, a dramatic wall of windows immediately draws your eye to the long-range mountain views. Massive log timbers, soaring ceilings, an open log staircase and striking stone fireplaces create warmth and character throughout. The kitchen is made for gathering with granite countertops, Viking appliances and easy flow to the screened porch and adjoining 3-season dining room—perfect for morning coffee or dinner overlooking the mountains. The main-level primary suite has a private deck and breathtaking views. Two bedrooms upstairs and two more on the terrace level provide plenty of room for family and guests. Downstairs, a spacious entertainment area, full bath and another stone fireplace open to expansive outdoor living. Soak in the hot tub, gather around the firepit or enjoy the peaceful setting and frequent wildlife. Lush landscaping, a mud room and generator add everyday function. When you want to venture out, downtown Blue Ridge puts dining, shopping and the Scenic Railway close to home, with Lake Blue Ridge, the Toccoa River and the outdoor adventures of the Aska area nearby. An additional build-ready lot is available, offering added privacy or the opportunity for a future guest or family home. Saddle Lodge brings together the views, craftsmanship, lifestyle and close-to-town location buyers come to Blue Ridge to find....
Contact an agent
Home facts
- Year built:2008
- Subdivision & Development:Blue Ridge Heights
- Listing ID #:7760412
- Updated:October 28, 2026 at 01:29 PM
Rooms and interior
- Bedrooms:5
- Total bathrooms:5
- Full bathrooms:4
- Half bathrooms:1
- Flooring:Ceramic Tile, Hardwood
- Dining Description:Great Room
- Kitchen Description:Dishwasher, Microwave
- Bedroom Description:Master on Main
- Basement Description:Finished, Full
- Living area:4,889 sq. ft.
Heating and cooling
- Cooling:Ceiling Fan(s), Central Air
- Heating:Central, Propane
- Central air:Yes
Structure and exterior
- Roof:Composition
- Year built:2008
- Building area:4,889 sq. ft.
- Lot area:1.26 Acres
- Lot Features:Level, Steep Slope
- Architectural Style:Cabin, Country, Rustic
- Construction Materials:Log, Stone
- Exterior Features:Deck, Screened
- Levels:3+ Story
Schools
- High school:Fannin County
- Middle school:Fannin County
- Elementary school:Blue Ridge - Fannin
Utilities
- Sewer:Septic Tank
Finances and disclosures
- Price:$1,999,900
- Price per sq. ft.:$409.06
Features and amenities
- Laundry features:Main Level
- Amenities:High Speed Internet, Wet Bar
Parking
- Parking description:2 Carport Space(s), Carport
- Carport spaces:2
 Listings identified with the FMLS IDX logo come from FMLS and are held by brokerage firms other than the owner of this website. The listing brokerage is identified in any listing details. Information is deemed reliable but is not guaranteed. If you believe any FMLS listing contains material that infringes your copyrighted work please click here (https://www.fmls.com/dmca) to review our DMCA policy and learn how to submit a takedown request. ©2026 First Multiple Listing Service, Inc.
New listings near 602 Overlook Drive
- New
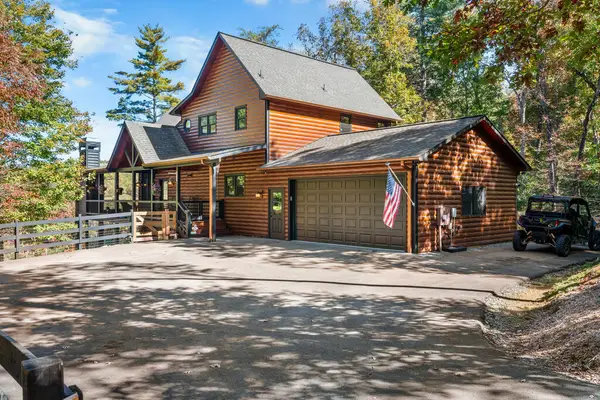 $1,399,000Active4 beds 4 baths2,800 sq. ft.
73 Aska Forest Trail, Blue Ridge, GA 30513
MLS# 437232Listed by: MOUNTAIN SOTHEBY'S INTERNATIONAL REALTY 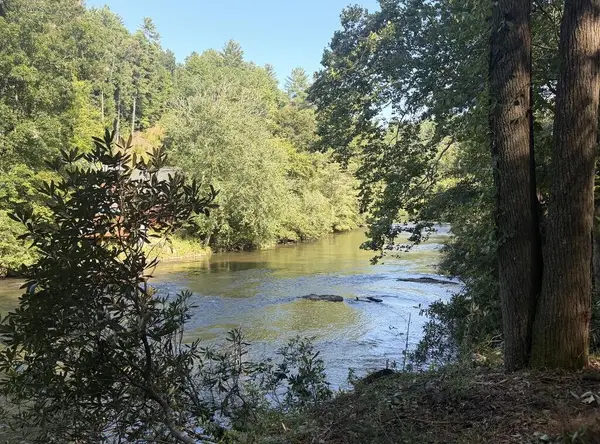 $700,000Pending2.01 Acres
lot 2 Toccoa Shoals, Blue Ridge, GA 30513
MLS# 437225Listed by: NATHAN FITTS & TEAM- New
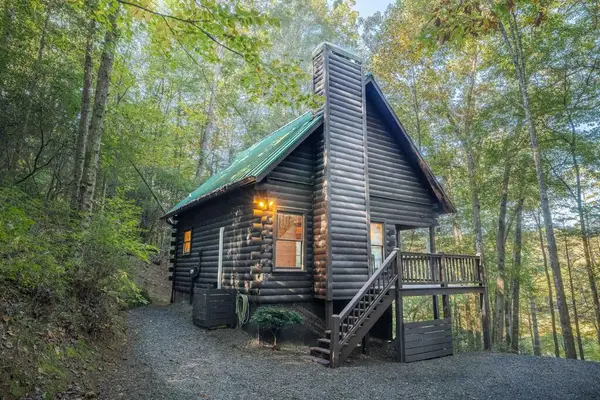 $339,000Active1 beds 1 baths852 sq. ft.
226 Pinetree Drive, Blue Ridge, GA 30513
MLS# 437217Listed by: REMAX TOWN & COUNTRY - BR APPALACHIAN - New
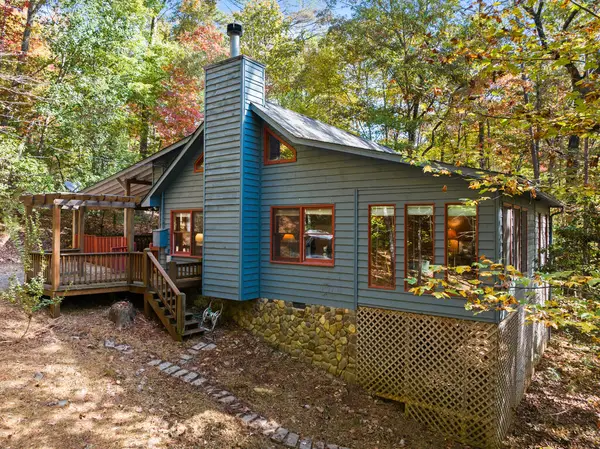 $380,000Active3 beds 2 baths1,088 sq. ft.
22 Mangums Trail, Blue Ridge, GA 30513
MLS# 437212Listed by: BLUE RIDGE REALTY INC. / GA CORP. - New
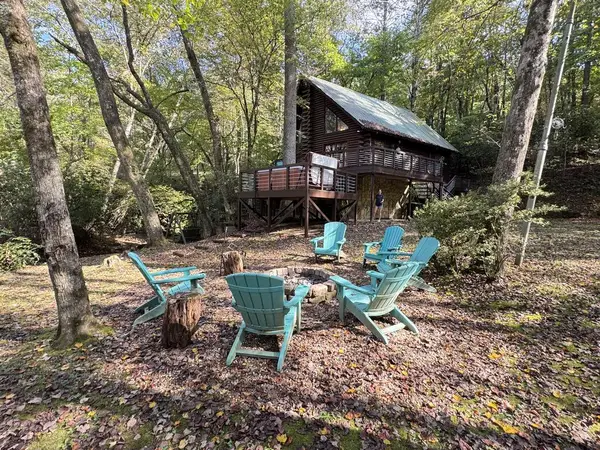 $529,000Active4 beds 2 baths2,080 sq. ft.
4300 Lickskillet Road, Blue Ridge, GA 30513
MLS# 437215Listed by: MOUNTAIN PROPERTY LIMITED - New
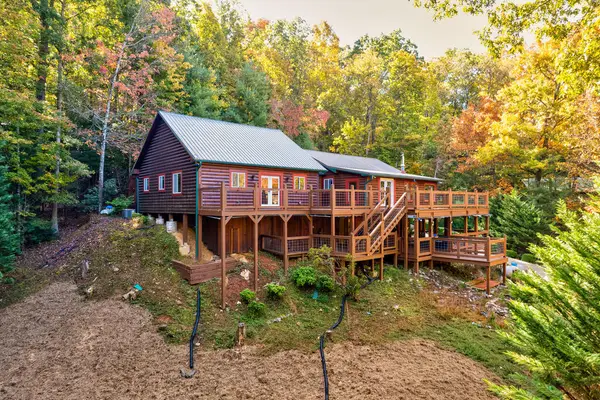 $650,000Active4 beds 3 baths2,912 sq. ft.
19 The Forest Road, Blue Ridge, GA 30513
MLS# 437203Listed by: KELLER WILLIAMS ELEVATE - New
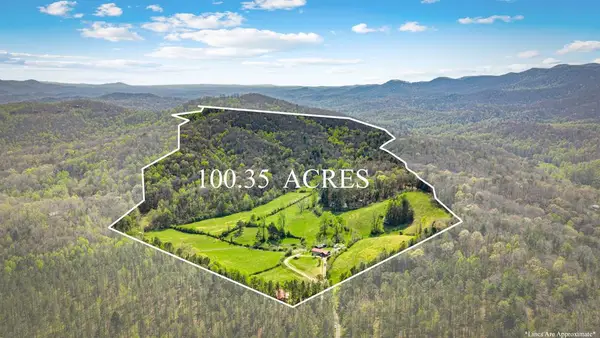 $3,300,000Active100.35 Acres
384 Maxwell Road, Blue Ridge, GA 30513
MLS# 437199Listed by: ENGEL & VOLKERS NORTH GEORGIA MOUNTAINS - New
 $59,000Active2.21 Acres
LT 12 Hillbilly Holler, Blue Ridge, GA 30513
MLS# 7859274Listed by: MOUNTAIN SOTHEBY'S INTERNATIONAL REALTY - New
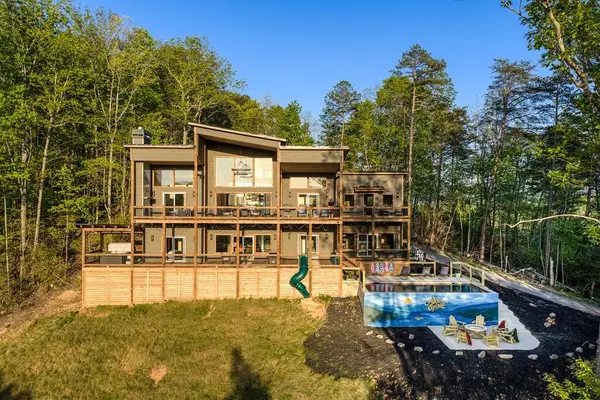 $1,850,000Active6 beds 6 baths4,032 sq. ft.
356 Mountain Ridge Drive, Blue Ridge, GA 30513
MLS# 7859360Listed by: HOMESMART - New
 $194,000Active2.87 Acres
Lot 1 Premier Drive, Blue Ridge, GA 30513
MLS# 437186Listed by: BLUE RIDGE REALTY INC. / GA CORP.


Protect your home and budget from life's surprises with an Assurant Home Warranty, backed by a partner that supports you through every step of homeownership. Explore Plans.
© 2023 - 2026 ERA Franchise Systems LLC. All rights reserved. ERA Franchise Systems LLC fully supports the principles of the Fair Housing Act and the Equal Opportunity Act. ERA, ERA Real Estate powered, and their respective logos are registered service marks of ERA Franchise Systems LLC. Each office is independently owned and operated.