
73 Rosiey Lane, Blue Ridge, GA 30513
Local realty services provided by:ERA Sunrise Realty
Listed by: andrea schoenthal
Office: living down south realty
MLS#:10832065
Source:METROMLS
Price summary
- Price:$675,000
- Price per sq. ft.:$444.66
- Monthly HOA dues:$25
About this home
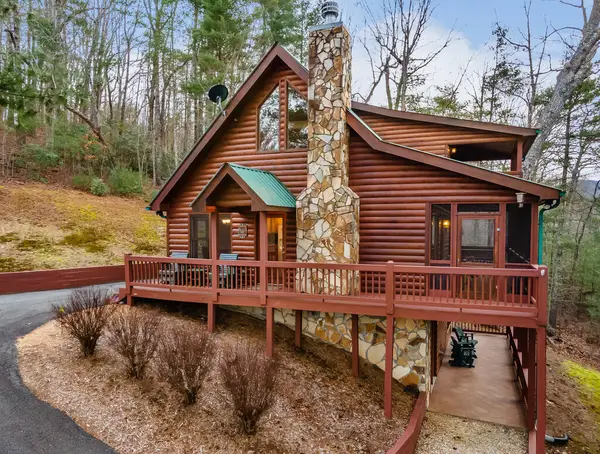
Welcome to your mountain escape in the heart of Cherry Log just minutes from downtown Blue Ridge. Surrounded by beautiful mountain views that vacation enthusiasts are searching for, this consistently booked, spacious cabin offers the perfect blend of rustic charm, comfort, and flexibility-whether you are looking for a private getaway, full-time retreat, or income-producing rental. The main level features a primary bedroom and convenient laundry, while additional sleeping areas and multiple sitting spaces provide plenty of room to spread out and unwind. Expansive decks invite you to enjoy the fresh mountain air, morning coffee, and quiet evenings surrounded by nature. A hot tub and outdoor fire pit add even more space for relaxing and entertaining with family and friends. Located in the desirable Cherry Log community, owners and guests can enjoy access to hiking trails, scenic lakes, and a gently flowing stream. With its peaceful setting, versatile layout, and inviting outdoor spaces, whether adding to your vacation portfolio or making this your own private retreat, 73 Rosiey Lane is ready for your next chapter....
Contact an agent
Home facts
- Year built:2017
- Subdivision & Development:HOLLOWAY MOUNTAIN
- Listing ID #:10832065
- Updated:August 25, 2026 at 04:32 AM
Rooms and interior
- Bedrooms:3
- Total bathrooms:2
- Full bathrooms:2
- Flooring:Hardwood
- Dining Description:Living Room/Dining Room Combo
- Kitchen Description:Breakfast Area, Dishwasher, Microwave, Oven/Range (Combo), Refrigerator, Solid Surface Counters, Stainless Steel Appliance(s)
- Basement Description:Daylight, Exterior Entry, Finished, Interior Entry
- Living area:1,518 sq. ft.
Heating and cooling
- Cooling:Central Air
- Heating:Central, Heat Pump
- Central air:Yes
Structure and exterior
- Roof:Composition
- Year built:2017
- Building area:1,518 sq. ft.
- Lot area:1.29 Acres
- Lot Features:Private, Sloped
- Architectural Style:Country/Rustic
- Construction Materials:Log, Stone, Wood Siding
- Exterior Features:Deck, Gas Grill
- Levels:3+ Story
Schools
- High school:Gilmer
- Middle school:Clear Creek
- Elementary school:Ellijay
Utilities
- Water:Shared Well, Water Available
- Sewer:Septic Tank
Finances and disclosures
- Price:$675,000
- Price per sq. ft.:$444.66
- Tax amount:$2,973 (2025)
Features and amenities
- Appliances:Dishwasher, Dryer, Microwave, Oven/Range (Combo), Refrigerator, Stainless Steel Appliance(s), Washer
- Laundry features:Dryer, Laundry, Laundry Closet, Washer
- Amenities:Beamed Ceilings, Carbon Monoxide Detector(s), Double Pane Windows, Smoke Detector(s), Window Treatments
Parking
- Total parking spaces:4
- Parking description:Parking Pad, Side/Rear Entrance
 2026 Georgia MLS. All rights reserved. Information Deem Reliable But Not Guaranteed August 25, 2026
New listings near 73 Rosiey Lane
- New
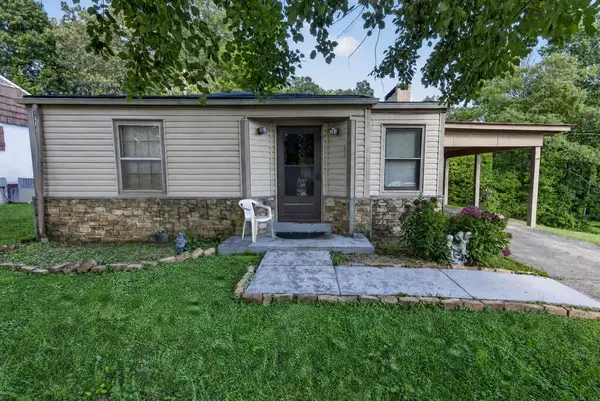 $310,000Active3 beds 2 baths
959 Hillcrest Drive, Blue Ridge, GA 30513
MLS# 435459Listed by: ENGEL & VOLKERS NORTH GEORGIA MOUNTAINS - New
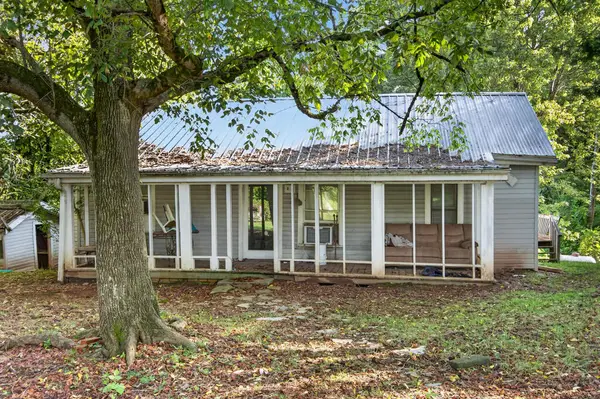 $275,000Active2 beds 1 baths
367 East Second St, Blue Ridge, GA 30513
MLS# 435453Listed by: ENGEL & VOLKERS NORTH GEORGIA MOUNTAINS - New
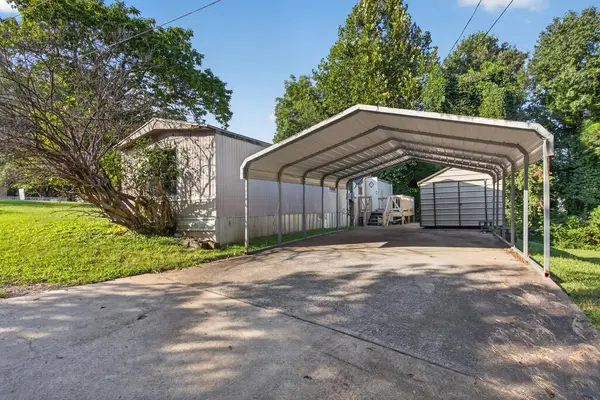 $189,000Active2 beds 1 baths980 sq. ft.
357 East Second St, Blue Ridge, GA 30513
MLS# 435450Listed by: ENGEL & VOLKERS NORTH GEORGIA MOUNTAINS - New
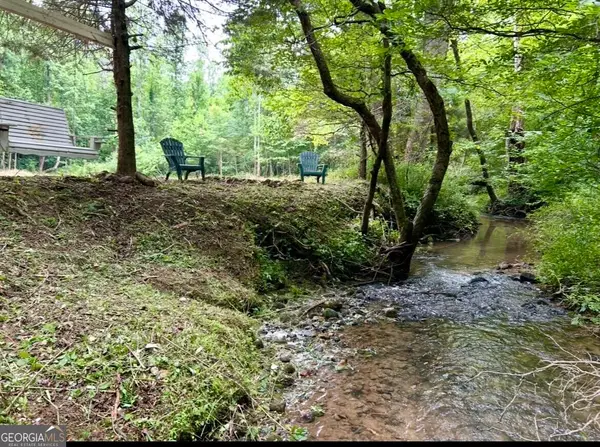 $249,900Active2 beds 2 baths440 sq. ft.
10042 Doublehead Gap Road, Blue Ridge, GA 30513
MLS# 10831958Listed by: Beycome Brokerage Realty LLC - New
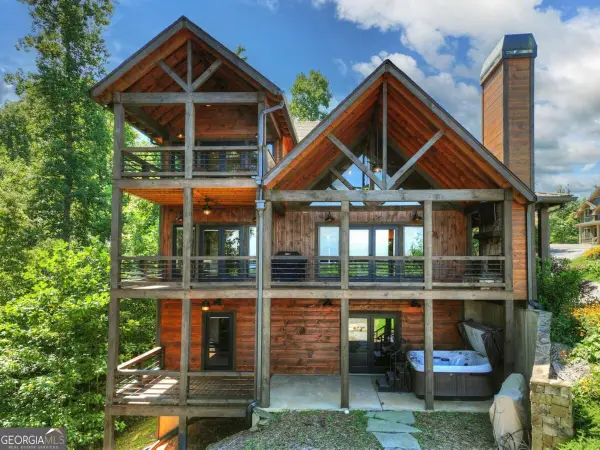 $1,100,000Active4 beds 5 baths3,034 sq. ft.
320 Amber Ridge, Blue Ridge, GA 30513
MLS# 10831829Listed by: Mountain Sotheby's International - New
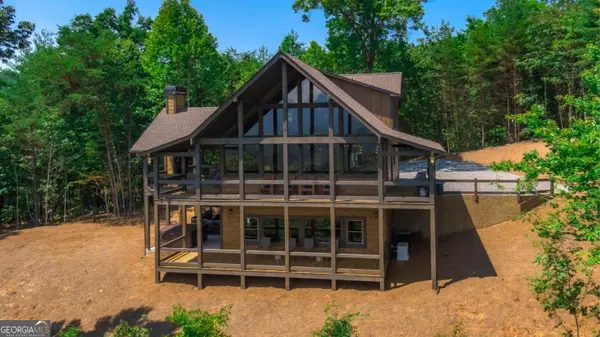 $1,979,977Active4 beds 4 baths3,225 sq. ft.
467 Skylight Drive, Blue Ridge, GA 30513
MLS# 10831853Listed by: RE/MAX Town & Country - New
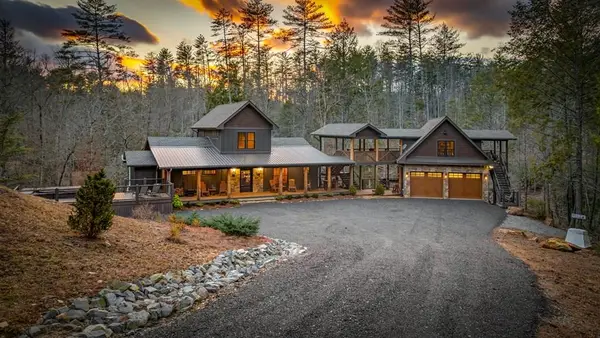 $3,850,000Active4 beds 5 baths3,650 sq. ft.
164 Water Dance Trail, Blue Ridge, GA 30513
MLS# 435430Listed by: ENGEL & VOLKERS NORTH GEORGIA MOUNTAINS - New
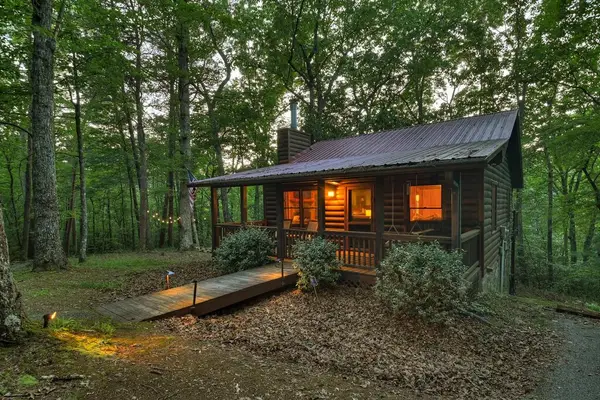 $410,000Active2 beds 1 baths
932 Granny Branch, Blue Ridge, GA 30513
MLS# 435419Listed by: MOUNTAIN SOTHEBY'S INTERNATIONAL REALTY - New
 $649,900Active3 beds 3 baths2,080 sq. ft.
131 Toccoa Overlook Lane, Blue Ridge, GA 30513
MLS# 435421Listed by: COLDWELL BANKER HIGH COUNTRY REALTY - BLUE RIDGE


Protect your home and budget from life's surprises with an Assurant Home Warranty, backed by a partner that supports you through every step of homeownership. Explore Plans.
© 2023 - 2026 ERA Franchise Systems LLC. All rights reserved. ERA Franchise Systems LLC fully supports the principles of the Fair Housing Act and the Equal Opportunity Act. ERA, ERA Real Estate powered, and their respective logos are registered service marks of ERA Franchise Systems LLC. Each office is independently owned and operated.