
803 Brookhaven Lane, Blue Ridge, GA 30513
Local realty services provided by:ERA Kings Bay Realty
Listed by: john thomas
Office: remax town & ctry-downtown
MLS#:10836265
Source:METROMLS
Price summary
- Price:$624,777
- Price per sq. ft.:$365.37
About this home
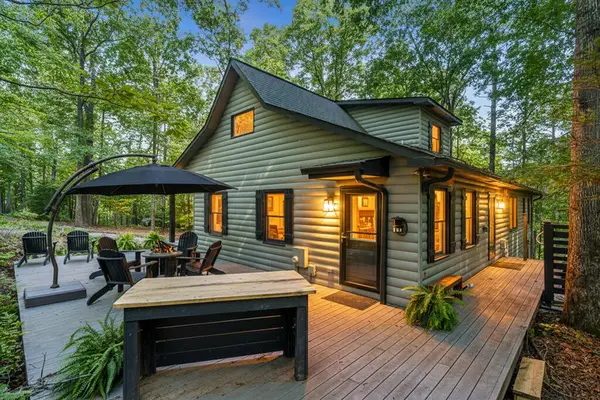
Escape to the North Georgia mountains with this serene 3-bedroom, 2-bathroom cabin situated on a generous 2.36-acre double parcel. This private sanctuary blends rustic mountain aesthetic with practical main-level living. Positioned to catch the soothing sounds of rushing waters from nearby Fightingtown Creek and close proximity to one of the region's premier trout streams. Effortless main-level living featuring a 2-car garage with direct, step-free access to the heart of the home. Step outside to the versatile outdoor living spaces for unwinding on the classic rocking chair front porch, dining alfresco on the screened back deck, or grilling on the adjacent open deck while listening to the rushing waters below. Step down to the full unfinished walk-out basement -it offers endless possibilities-finish it out for a game room, an additional suite, or a workshop. Includes its own exterior patio and ground-level garage entry. Minutes from local dining, river walks, and craft breweries where Copperhill, Tennessee, and McCaysville, Georgia, meet. Just a quick drive to Downtown Blue Ridge with high-end shopping, farm-to-table dining, Lake Blue Ridge, and local wineries. The property includes an additional usable building lot-perfect for expanding, building an auxiliary guest cabin, creating an outdoor entertainment compound, or holding for future investment....
Contact an agent
Home facts
- Year built:2009
- Subdivision & Development:Jones
- Listing ID #:10836265
- Updated:September 07, 2026 at 11:02 AM
Rooms and interior
- Bedrooms:3
- Total bathrooms:2
- Full bathrooms:2
- Flooring:Hardwood
- Dining Description:Separate Room
- Bathrooms Description:Separate Shower, Soaking Tub
- Kitchen Description:Breakfast Area, Breakfast Bar, Dishwasher, Microwave, Refrigerator
- Bedroom Description:Master On Main Level, Split Bedroom Plan
- Basement Description:Bath/Stubbed, Concrete, Daylight, Exterior Entry
- Living area:1,710 sq. ft.
Heating and cooling
- Cooling:Ceiling Fan(s), Central Air, Heat Pump
- Heating:Central, Heat Pump, Propane
- Central air:Yes
Structure and exterior
- Roof:Metal
- Year built:2009
- Building area:1,710 sq. ft.
- Lot area:2.36 Acres
- Lot Features:Corner Lot, Level, Open Lot, Private, Sloped
- Architectural Style:Country/Rustic, Traditional
- Construction Materials:Wood Siding
- Exterior Features:Deck, Screened
- Foundation Description:Slab
- Levels:2 Story
Schools
- High school:Fannin
- Middle school:Fannin
- Elementary school:West Fannin
Utilities
- Water:Public, Water Available
- Sewer:Septic Tank
Finances and disclosures
- Price:$624,777
- Price per sq. ft.:$365.37
- Tax amount:$662 (2025)
Features and amenities
- Appliances:Dishwasher, Dryer, Electric Water Heater, Microwave, Refrigerator, Washer
- Laundry features:Dryer, Laundry Closet, Washer
- Amenities:Electric Water Heater, High Ceilings, Split Foyer, Two Story Foyer
Parking
- Total parking spaces:6
- Parking description:Basement, Garage
- Garage:Yes
 2026 Georgia MLS. All rights reserved. Information Deem Reliable But Not Guaranteed September 7, 2026
New listings near 803 Brookhaven Lane
- New
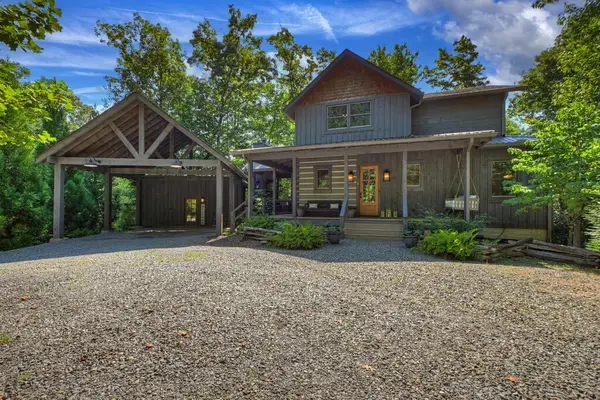 $863,000Active3 beds 3 baths1,732 sq. ft.
199 Hiawatha Trail N, Blue Ridge, GA 30513
MLS# 435871Listed by: ANSLEY REAL ESTATE CHRISTIE'S INT. REAL ESTATE - New
 $2,750,000Active5 beds 4 baths4,920 sq. ft.
260 Observation Lane, Blue Ridge, GA 30513
MLS# 7833625Listed by: RE/MAX TOWN AND COUNTRY - New
 $799,000Active3 beds 4 baths
52 Ivy Ridge Court, Blue Ridge, GA 30513
MLS# 435858Listed by: ENGEL & VOLKERS NORTH GEORGIA MOUNTAINS - New
 $679,900Active4 beds 6 baths3,022 sq. ft.
362 Pinecone #21, Blue Ridge, GA 30513
MLS# 10841050Listed by: Keller Williams Elevate  $325,800Pending1.7 Acres
Lot 6 Blue Horizon Drive, Blue Ridge, GA 30513
MLS# 429008Listed by: REMAX TOWN & COUNTRY - BR DOWNTOWN $218,800Pending1.86 Acres
Lot 30 Prospect Ridge, Blue Ridge, GA 30513
MLS# 429033Listed by: REMAX TOWN & COUNTRY - BR DOWNTOWN- New
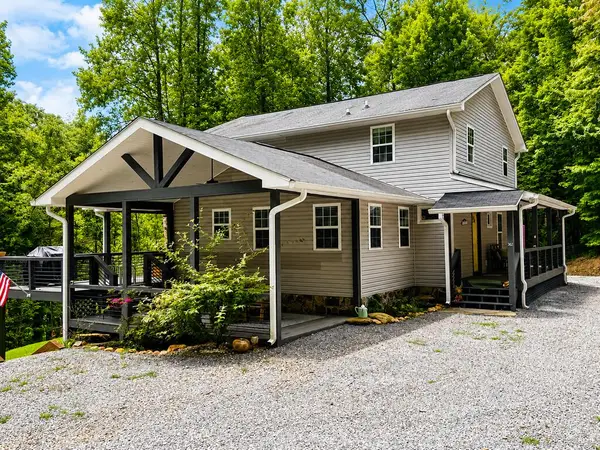 $679,900Active4 beds 4 baths
362 Pinecone, Blue Ridge, GA 30513
MLS# 435854Listed by: KELLER WILLIAMS ELEVATE - New
 $194,800Active2.04 Acres
Lot 19 Turquoise Ridge, Blue Ridge, GA 30513
MLS# 429030Listed by: REMAX TOWN & COUNTRY - BR DOWNTOWN - New
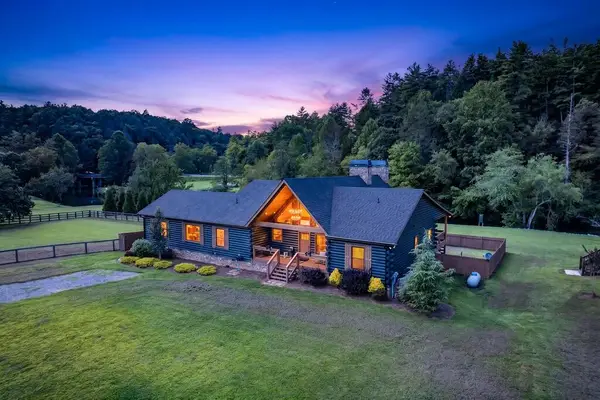 $1,190,000Active3 beds 2 baths2,262 sq. ft.
113 Downy Road, Blue Ridge, GA 30513
MLS# 435849Listed by: REMAX TOWN & COUNTRY - ELLIJAY - New
 $499,900Active3 beds 2 baths2,176 sq. ft.
31 Highland Hammock Drive, Blue Ridge, GA 30513
MLS# 435841Listed by: KELLER WILLIAMS ELEVATE


Protect your home and budget from life's surprises with an Assurant Home Warranty, backed by a partner that supports you through every step of homeownership. Explore Plans.
© 2023 - 2026 ERA Franchise Systems LLC. All rights reserved. ERA Franchise Systems LLC fully supports the principles of the Fair Housing Act and the Equal Opportunity Act. ERA, ERA Real Estate powered, and their respective logos are registered service marks of ERA Franchise Systems LLC. Each office is independently owned and operated.