
946 Laurel Circle, Blue Ridge, GA 30513
Local realty services provided by:ERA Kings Bay Realty
946 Laurel Circle,Blue Ridge, GA 30513
$485,000
- 5 Beds
- 4 Baths
- 2,340 sq. ft.
- Single family
- Active
Listed by: bonnie padgett
Office: keller williams elevate
MLS#:10802591
Source:METROMLS
Price summary
- Price:$485,000
- Price per sq. ft.:$207.26
About this home
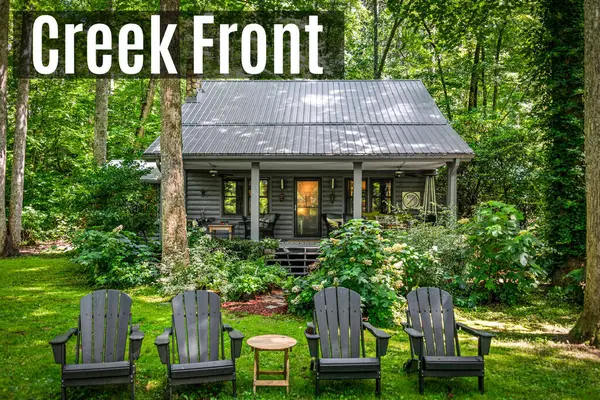
DEAL FELL THROUGH - BUYER'S LOSS IS YOUR GAIN! SELLERS WILL CONSIDER ALL OFFERS! MOTIVATED SELLERS!! READY FOR QUICK CLOSING AND MOVE IN!! Finally, a mountain home that's built for EVERYDAY LIVING-without giving up the peace and tranquility of a weekend retreat. Just MINUTES FROM DOWNTOWN BLUE RIDGE, this beautifully updated home offers the privacy and beauty of the North Georgia mountains with the CONVENIENCE today's buyers are looking for. Nearly the entire drive is paved, and it's all level and well maintained, so YOU WON'T NEED FOUR-WHEEL-DRIVE to enjoy coming home each day. The new graveled walkways make going between the house and studio apartment a breeze. The apartment has a freshly updated stairway as well. Priced well BELOW APPRAISED VALUE for a quick sale, this UPDATED, TURN KEY property offers exceptional value with the expensive work already behind you. Nearly EVERY MAJOR SYSTEM and living space has been thoughtfully updated, including the kitchen, bathrooms, HVAC, windows, metal roof, whole-house water filtration system, and a Generac WHOLE-HOME GENERATOR-allowing you to spend less time on projects and more time enjoying your home. Outside, you'll find a property designed to support the mountain lifestyle you've been dreaming about. Established peach and apple trees, garden beds, a chicken coop/potting shed, and thoughtfully planned LOW MAINTENANCE LANDSCAPING, and an updated retaining wall create the perfect balance of beauty and practicality. Two storage sheds, ABUNDANT STORAGE throughout the home, and multiple flexible living spaces provide room for everything that comes with full-time mountain living. Need extra flexibility? The DETACHED STUDIO APARTMENT above the carport offers a private guest suite, home office, creative studio, or an opportunity for supplemental long- or short-term RENTAL INCOME with its own full bath, kitchenette, and private entrance. Whether you're looking for a FULL-TIME RESIDENCE or a mountain escape that's just as comfortable for everyday life, this home delivers the rare combination of convenience, privacy, flexibility, and peace of mind. The home is MOVE-IN READY as the sellers are relocating, and a QUICK CLOSING is available-making it easier than ever to start your next chapter. Schedule a showing today!!...
Contact an agent
Home facts
- Year built:1997
- Subdivision & Development:Laurel Crossing on Fightingtown Creek
- Listing ID #:10802591
- Updated:August 24, 2026 at 11:06 AM
Rooms and interior
- Bedrooms:5
- Total bathrooms:4
- Full bathrooms:4
- Flooring:Carpet
- Kitchen Description:Breakfast Area, Dishwasher, Microwave, Refrigerator
- Bedroom Description:Master On Main Level, Walk-In Closet(s)
- Basement Description:Bath Finished, Daylight, Finished, Full, Interior Entry
- Living area:2,340 sq. ft.
Heating and cooling
- Cooling:Ceiling Fan(s), Central Air
- Heating:Central
- Central air:Yes
Structure and exterior
- Roof:Metal
- Year built:1997
- Building area:2,340 sq. ft.
- Lot area:1.56 Acres
- Lot Features:Private, Sloped
- Architectural Style:Traditional
- Construction Materials:Wood Siding
- Exterior Features:Deck, Deck/Patio, Screened
- Levels:3+ Story
Schools
- High school:Fannin
- Middle school:Fannin
- Elementary school:West Fannin
Utilities
- Water:Shared Well
- Sewer:Septic Tank
Finances and disclosures
- Price:$485,000
- Price per sq. ft.:$207.26
- Tax amount:$461 (2025)
Features and amenities
- Appliances:Dishwasher, Microwave, Refrigerator
- Laundry features:In Basement
- Amenities:Double Pane Windows, Smoke Detector(s), Vaulted Ceiling(s)
Parking
- Parking description:Kitchen Level
 2026 Georgia MLS. All rights reserved. Information Deem Reliable But Not Guaranteed August 24, 2026
New listings near 946 Laurel Circle
- New
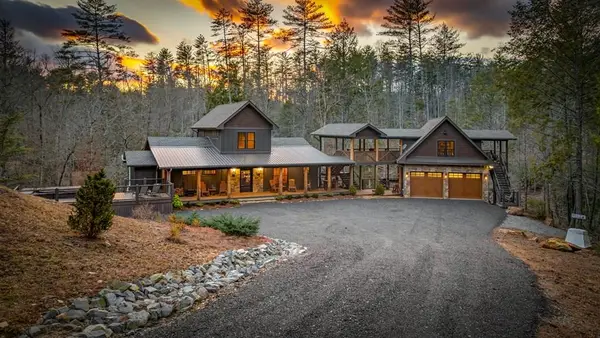 $3,850,000Active4 beds 5 baths3,650 sq. ft.
164 Water Dance Trail, Blue Ridge, GA 30513
MLS# 435430Listed by: ENGEL & VOLKERS NORTH GEORGIA MOUNTAINS - New
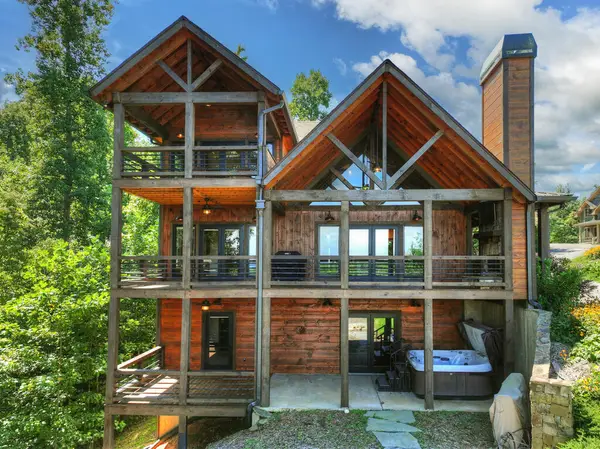 $1,100,000Active4 beds 5 baths3,034 sq. ft.
320 Amber Ridge, Blue Ridge, GA 30513
MLS# 435426Listed by: MOUNTAIN SOTHEBY'S INTERNATIONAL REALTY - New
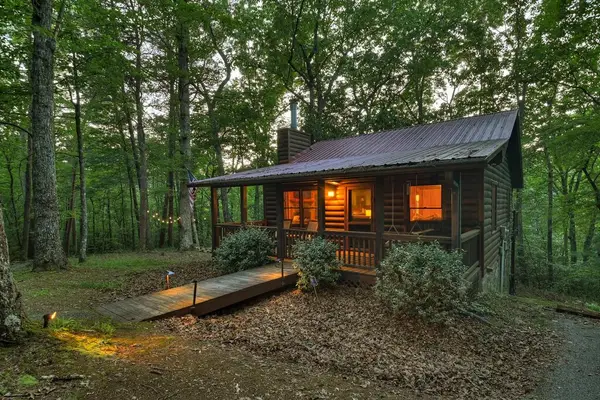 $410,000Active2 beds 1 baths
932 Granny Branch, Blue Ridge, GA 30513
MLS# 435419Listed by: MOUNTAIN SOTHEBY'S INTERNATIONAL REALTY - New
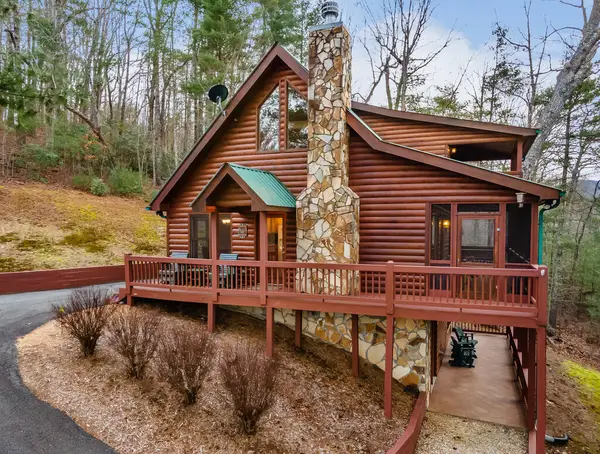 $649,900Active3 beds 3 baths2,080 sq. ft.
131 Toccoa Overlook Lane, Blue Ridge, GA 30513
MLS# 435421Listed by: COLDWELL BANKER HIGH COUNTRY REALTY - BLUE RIDGE - New
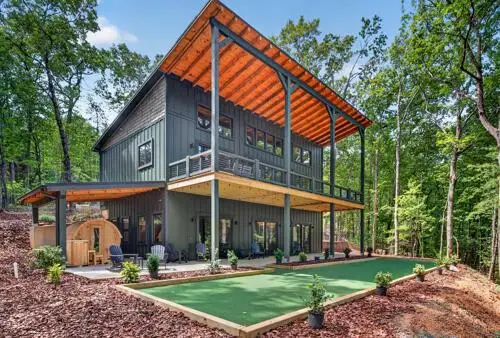 $1,270,000Active4 beds 3 baths2,688 sq. ft.
255 Sunrock Mountain Road, Blue Ridge, GA 30513
MLS# 435411Listed by: MOUNTAIN SOTHEBY'S INTERNATIONAL REALTY - New
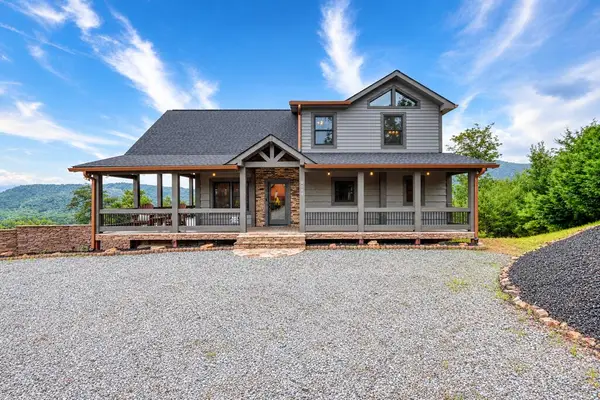 $1,250,000Active3 beds 4 baths2,732 sq. ft.
561 Deer Crest Road, Blue Ridge, GA 30513
MLS# 435393Listed by: REMAX TOWN & COUNTRY - BR DOWNTOWN - New
 $1,999,999Active4 beds 5 baths2,800 sq. ft.
191 Green Ridge Road, Blue Ridge, GA 30513
MLS# 435390Listed by: TRU MOUNTAIN REALTY, LLC - New
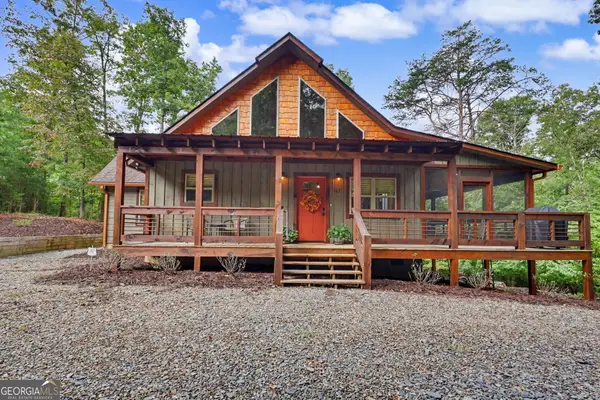 $674,900Active3 beds 3 baths
167 Anglers Loop, Blue Ridge, GA 30513
MLS# 10830531Listed by: Coldwell Banker High Country - New
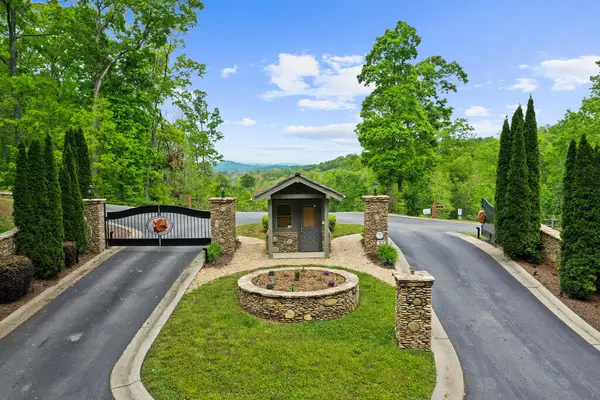 $97,000Active0.93 Acres
Lot 26 Staurolite Mountain Road, Blue Ridge, GA 30513
MLS# 435380Listed by: BLUE RIDGE REALTY INC. / GA CORP. - New
 $849,000Active3 beds 2 baths1,736 sq. ft.
2977 Hwy 2, Blue Ridge, GA 30513
MLS# 435383Listed by: COMPASS - E+E GROUP


Protect your home and budget from life's surprises with an Assurant Home Warranty, backed by a partner that supports you through every step of homeownership. Explore Plans.
© 2023 - 2026 ERA Franchise Systems LLC. All rights reserved. ERA Franchise Systems LLC fully supports the principles of the Fair Housing Act and the Equal Opportunity Act. ERA, ERA Real Estate powered, and their respective logos are registered service marks of ERA Franchise Systems LLC. Each office is independently owned and operated.