
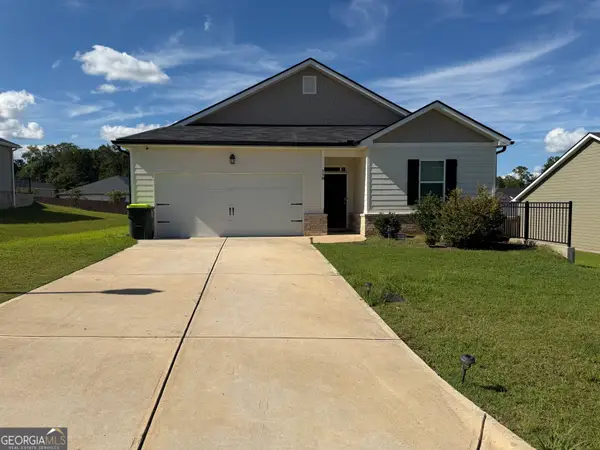
113 Sutter Butte Place, Bonaire, GA 31005
Local realty services provided by:ERA Kings Bay Realty
113 Sutter Butte Place,Bonaire, GA 31005
$305,000
- 4 Beds
- 3 Baths
- 1,732 sq. ft.
- Single family
- Active
Listed by: kamerin bazemore
Office: southern classic realtors
MLS#:10797734
Source:METROMLS
Price summary
- Price:$305,000
- Price per sq. ft.:$176.1
- Monthly HOA dues:$10
About this home
Imagine beginning your day with the quiet beauty of a tree-lined backyard just beyond your windows. Nestled within the Cottages at Blue Ridge community, this like-new single level home offers a thoughtful blend of comfort, style, and functionality. Inside, the open-concept design creates a seamless flow between living spaces, enhanced by durable luxury vinyl plank flooring and an inviting electric fireplace with a custom wooden mantel. Natural light fills the home, creating a bright and welcoming atmosphere throughout. The kitchen is designed with both beauty and practicality in mind, featuring granite countertops, stainless steel appliances, abundant cabinetry, and a spacious island that serves as a central gathering point within the home. Whether preparing a meal, enjoying a morning coffee, or simply appreciating the open layout, this space offers versatility for a variety of lifestyles. The owner's suite provides a peaceful retreat, highlighted by a beautiful box tray ceiling and a spa-inspired bathroom complete with a soaking tub, tiled walk-in shower, frameless glass enclosure, and elegant finishes. With four bedrooms and three full bathrooms, the flexible floor plan offers ample space for a variety of needs, including remote work, hobbies, wellness, creative pursuits, or additional living areas. Outside, the tree-lined backyard creates a tranquil backdrop for outdoor enjoyment, gardening, reading, dining, or simply relaxing in a private natural setting. Conveniently located near Robins Air Force Base, shopping, dining, parks, and everyday amenities, this move-in ready home combines modern finishes, thoughtful design, and a desirable location. Every detail has been carefully selected to create a home that is as functional as it is beautiful....
Contact an agent
Home facts
- Year built:2024
- Subdivision & Development:Blue Ridge
- Listing ID #:10797734
- Updated:August 25, 2026 at 11:02 AM
Rooms and interior
- Bedrooms:4
- Total bathrooms:3
- Full bathrooms:3
- Flooring:Carpet, Vinyl
- Dining Description:Living Room/Dining Room Combo
- Bathrooms Description:Separate Shower, Soaking Tub
- Kitchen Description:Breakfast Area, Breakfast Bar, Dishwasher, Kitchen Island, Microwave, Oven/Range (Combo), Pantry, Solid Surface Counters, Stainless Steel Appliance(s)
- Bedroom Description:Master On Main Level, Split Bedroom Plan
- Living area:1,732 sq. ft.
Heating and cooling
- Cooling:Ceiling Fan(s), Central Air, Electric
- Heating:Central, Electric
- Central air:Yes
Structure and exterior
- Roof:Composition
- Year built:2024
- Building area:1,732 sq. ft.
- Lot area:0.55 Acres
- Lot Features:Level
- Construction Materials:Stone, Vinyl Siding
- Exterior Features:Deck/Patio, Sprinkler System
- Foundation Description:Slab
- Levels:1 Story
Schools
- High school:Veterans
- Middle school:Bonaire
- Elementary school:Bonaire
Utilities
- Water:Public
- Sewer:Public Sewer, Sewer Available
Finances and disclosures
- Price:$305,000
- Price per sq. ft.:$176.1
- Tax amount:$481 (2025)
Features and amenities
- Appliances:Dishwasher, Microwave, Oven/Range (Combo), Stainless Steel Appliance(s)
- Laundry features:Common Area
- Amenities:Double Pane Windows, Tray Ceiling(s)
Parking
- Total parking spaces:2
- Parking description:Attached, Garage
- Garage:Yes
 2026 Georgia MLS. All rights reserved. Information Deem Reliable But Not Guaranteed August 25, 2026
New listings near 113 Sutter Butte Place
- New
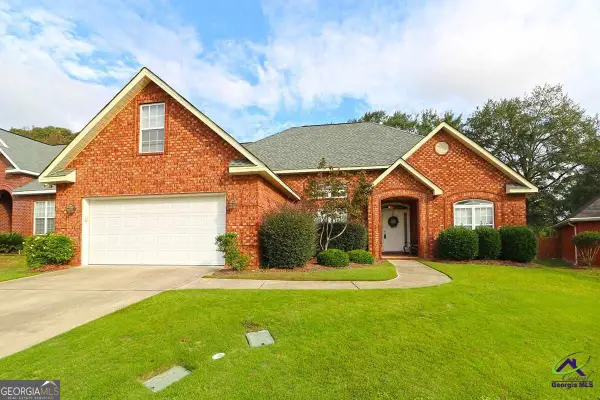 $339,889Active3 beds 3 baths2,128 sq. ft.
609 Links View Drive, Bonaire, GA 31005
MLS# 10832096Listed by: Driggers Team Real Estate - New
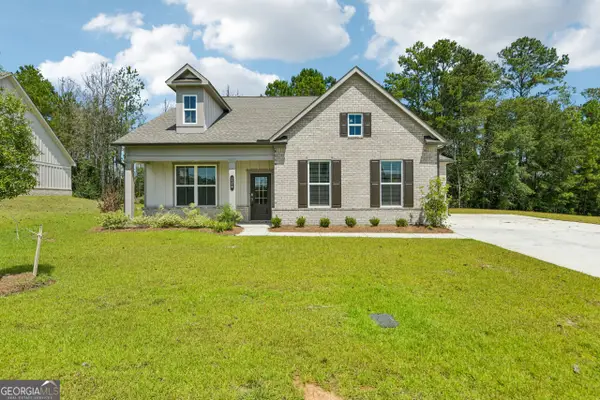 $345,000Active3 beds 2 baths1,804 sq. ft.
228 Flat Shoal Drive, Bonaire, GA 31005
MLS# 10831148Listed by: Opendoor Brokerage - New
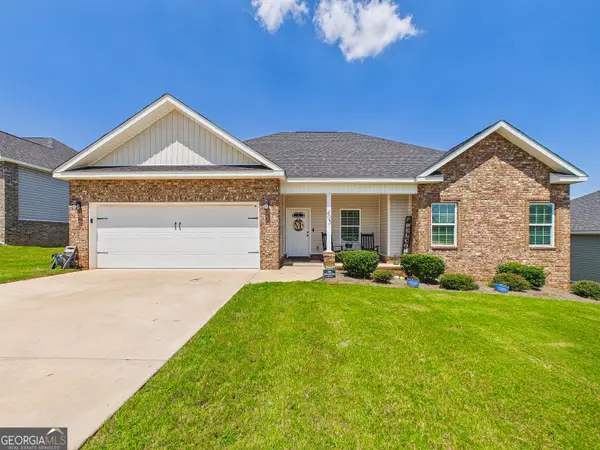 $299,000Active3 beds 2 baths1,747 sq. ft.
405 Ledford Way, Bonaire, GA 31005
MLS# 10831103Listed by: Southern Classic Realtors - New
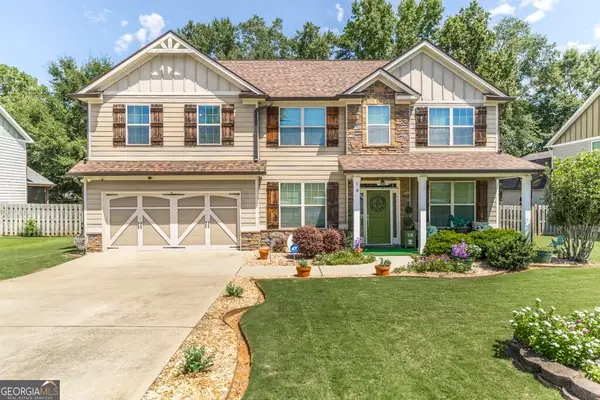 $395,000Active4 beds 3 baths2,848 sq. ft.
219 Adirondac Way, Bonaire, GA 31005
MLS# 10830784Listed by: Giles Realty - New
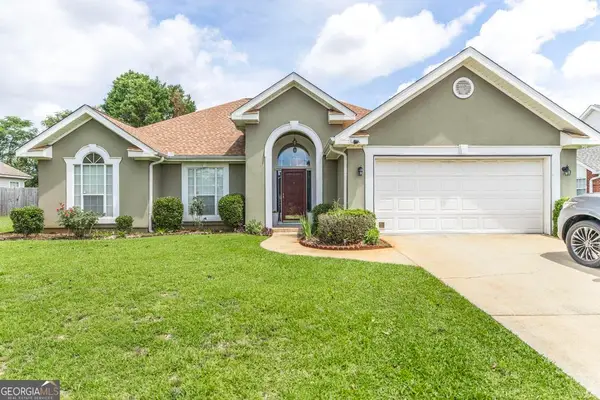 $340,000Active3 beds 2 baths2,070 sq. ft.
123 Galaxy Avenue, Bonaire, GA 31005
MLS# 10830284Listed by: Real Broker, LLC - New
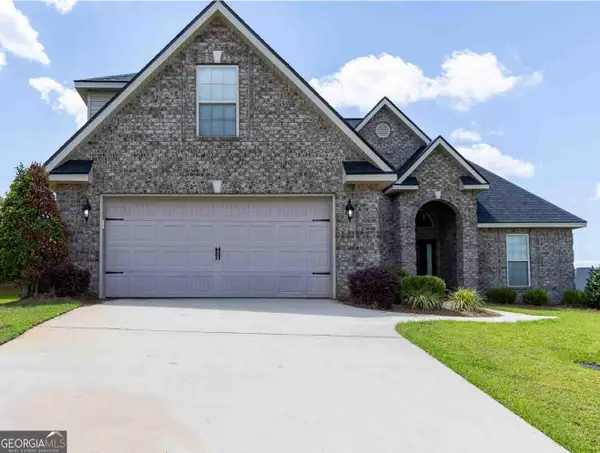 $324,999Active4 beds 3 baths1,946 sq. ft.
106 Fortune Way, Bonaire, GA 31005
MLS# 10828970Listed by: Prestige Properties of Georgia - New
 $295,000Active3 beds 2 baths1,710 sq. ft.
111 Cascades Court, Bonaire, GA 31005
MLS# 10828600Listed by: Southern Classic Realtors - New
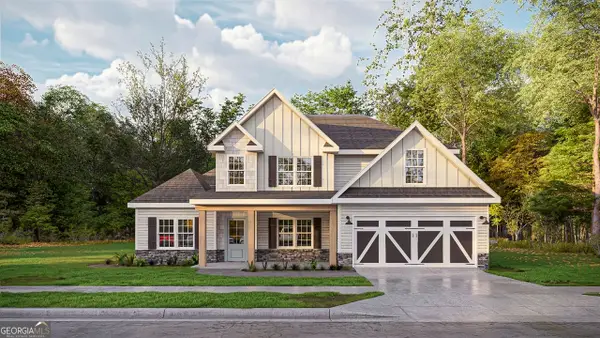 $474,900Active4 beds 4 baths3,033 sq. ft.
203 Ranch Road #35, Bonaire, GA 31005
MLS# 10827436Listed by: Hughston Homes Marketing - New
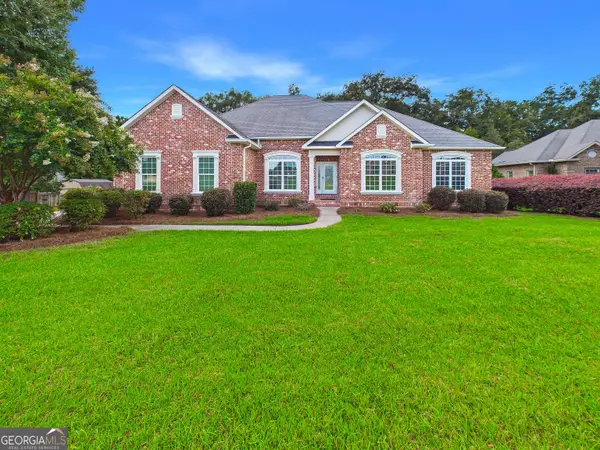 $429,900Active4 beds 3 baths2,900 sq. ft.
3003 Hackberry Terrace, Bonaire, GA 31005
MLS# 10827171Listed by: NorthGroup Real Estate Inc - New
 $269,900Active3 beds 2 baths1,475 sq. ft.
118 Taylor Woods Court, Bonaire, GA 31005
MLS# 10822375Listed by: MAXIMUM KEY REALTY LLC


Protect your home and budget from life's surprises with an Assurant Home Warranty, backed by a partner that supports you through every step of homeownership. Explore Plans.
© 2023 - 2026 ERA Franchise Systems LLC. All rights reserved. ERA Franchise Systems LLC fully supports the principles of the Fair Housing Act and the Equal Opportunity Act. ERA, ERA Real Estate powered, and their respective logos are registered service marks of ERA Franchise Systems LLC. Each office is independently owned and operated.