
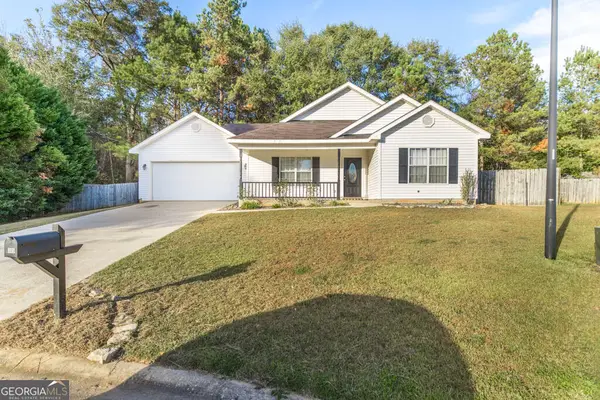
926 Abingdon Cove, Bonaire, GA 31005
Local realty services provided by:ERA Towne Square Realty, Inc.
926 Abingdon Cove,Bonaire, GA 31005
$399,900
- 3 Beds
- 2 Baths
- 2,250 sq. ft.
- Single family
- Active
Listed by: mark peters
Office: golden key realty, inc.
MLS#:10892137
Source:METROMLS
Price summary
- Price:$399,900
- Price per sq. ft.:$177.73
- Monthly HOA dues:$12.5
About this home
SHOWS LIKE A NEW HOME - 3 Bedrooms - 2 Full Baths - 2,250 Sq Ft - This exceptional home can be yours! Inside you will find: Soaring ceilings, Luxury Viny Plank (LVP) flooring throughout, Crown Molding, Open-concept living, Spacious family room with coffered ceiling and gas fireplace, Granite countertops, Oversized Island, Luxurious Primary Suite with coffered ceiling and ensuite bath, Oversized walk-in closet & Shower, Split-bedroom floorplan, Bonus room with walk in access to Hot Water Heater and Air Conditioner. Outside you will find: Fully screened in patio, Privacy-fenced backyard, no rear neighbors, sprinkler system, and spacious 2-car garage. Highly sought after school zone! Approximately 4.3 miles to Robins Air Force Base! Listing agent is related to seller.
Contact an agent
Home facts
- Year built:2021
- Subdivision & Development:McCarley Downs
- Listing ID #:10892137
- Updated:November 18, 2026 at 10:35 PM
Rooms and interior
- Bedrooms:3
- Total bathrooms:2
- Full bathrooms:2
- Flooring:Tile, Vinyl
- Bathrooms Description:Double Vanity, Separate Shower, Soaking Tub, Tile Bath
- Kitchen Description:Cooktop, Dishwasher, Disposal, Microwave, Oven (Wall), Stainless Steel Appliance(s)
- Bedroom Description:Master On Main Level, Split Bedroom Plan, Walk-In Closet(s)
- Living area:2,250 sq. ft.
Heating and cooling
- Cooling:Central Air, Heat Pump, Zoned
- Heating:Central, Electric, Heat Pump, Zoned
- Central air:Yes
Structure and exterior
- Year built:2021
- Building area:2,250 sq. ft.
- Lot area:0.22 Acres
- Lot Features:Sloped
- Architectural Style:Brick 4 Side
- Construction Materials:Brick
- Exterior Features:Sprinkler System
- Levels:1.5 Story
Schools
- High school:Veterans
- Middle school:Bonaire
- Elementary school:Bonaire
Utilities
- Water:Public
- Sewer:Private Sewer, Sewer Connected
Finances and disclosures
- Price:$399,900
- Price per sq. ft.:$177.73
- Tax amount:$2,949 (25)
Features and amenities
- Appliances:Cooktop, Dishwasher, Disposal, Electric Water Heater, Microwave, Oven (Wall), Stainless Steel Appliance(s)
- Laundry features:In Mud Room, Laundry
- Amenities:Electric Water Heater, High Ceilings, Vaulted Ceiling(s)
Parking
- Parking description:Attached, Garage, Garage Door Opener
- Garage:Yes
 2026 Georgia MLS. All rights reserved. Information Deem Reliable But Not Guaranteed November 18, 2026
New listings near 926 Abingdon Cove
- Coming Soon
 $305,000Coming Soon3 beds 2 baths1,650 sq. ft.
218 Huxley Terrace, Bonaire, GA 31005
MLS# 10892304Listed by: Sheridan Solomon & Associates - New
 $279,900Active3 beds 2 baths1,671 sq. ft.
102 Williams Drive, Bonaire, GA 31005
MLS# 10892405Listed by: Landmark Realty - New
 $237,900Active3 beds 2 baths1,268 sq. ft.
209 Wynfield Lane, Bonaire, GA 31005
MLS# 10892339Listed by: Fickling & Company - New
 $289,000Active3 beds 2 baths1,636 sq. ft.
700 Adirondac Way, Bonaire, GA 31005
MLS# 10892342Listed by: KW Signature Partners - New
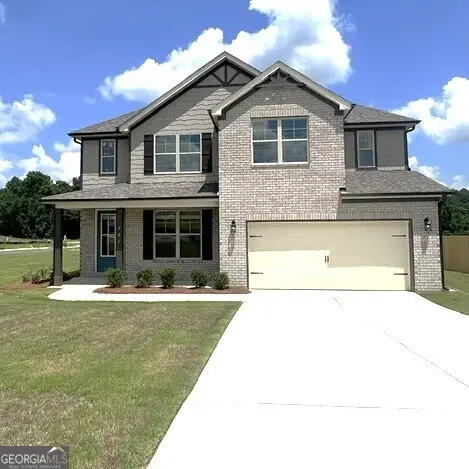 $370,998Active4 beds 3 baths2,286 sq. ft.
901 Nora Eloise Drive #LOT 32, Bonaire, GA 31005
MLS# 10891942Listed by: PBG Built Realty - New
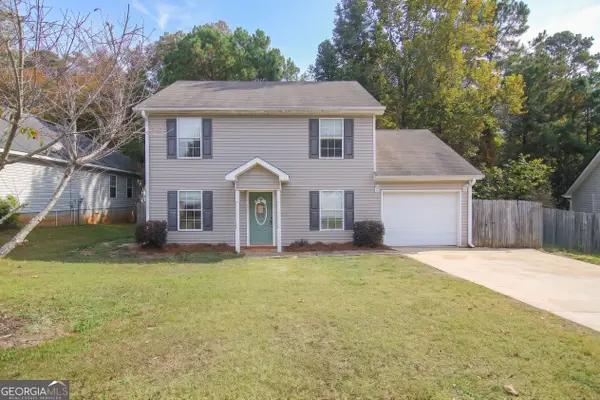 $201,900Active3 beds 3 baths1,624 sq. ft.
222 Sunflower Drive, Bonaire, GA 31005
MLS# 10891476Listed by: Smart Choice Real Estate - New
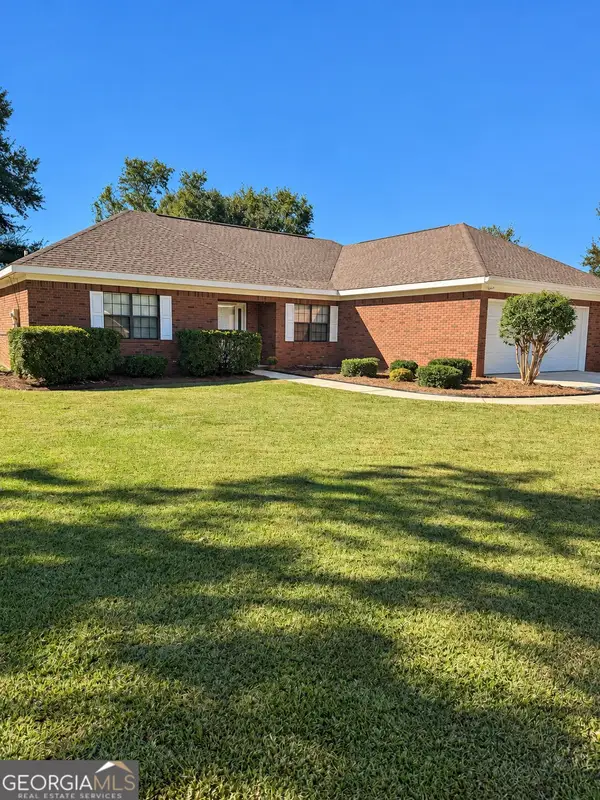 $278,900Active3 beds 2 baths1,682 sq. ft.
119 Jubilee Circle, Bonaire, GA 31005
MLS# 10890807Listed by: Coldwell Banker Free Realty - New
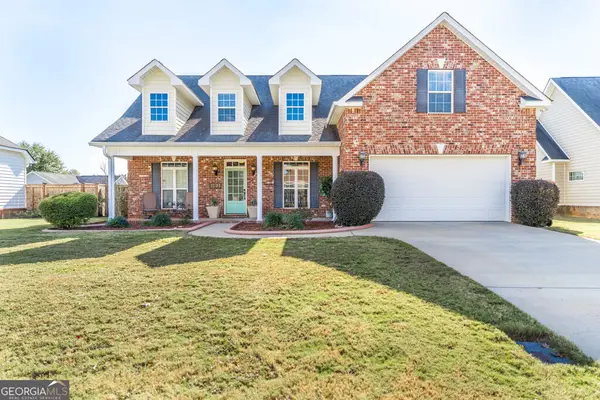 $355,000Active5 beds 3 baths2,546 sq. ft.
102 Verandah Court, Bonaire, GA 31005
MLS# 10889942Listed by: Southern Classic Realtors - New
 $230,000Active3 beds 2 baths1,424 sq. ft.
305 Lilac Court, Bonaire, GA 31005
MLS# 10889900Listed by: Southern Classic Realtors


Protect your home and budget from life's surprises with an Assurant Home Warranty, backed by a partner that supports you through every step of homeownership. Explore Plans.
© 2023 - 2026 ERA Franchise Systems LLC. All rights reserved. ERA Franchise Systems LLC fully supports the principles of the Fair Housing Act and the Equal Opportunity Act. ERA, ERA Real Estate powered, and their respective logos are registered service marks of ERA Franchise Systems LLC. Each office is independently owned and operated.