
2115 Tee Drive, Braselton, GA 30517
Local realty services provided by:ERA Sunrise Realty
2115 Tee Drive,Braselton, GA 30517
$875,000
- 4 Beds
- 5 Baths
- 8,378 sq. ft.
- Single family
- Active
Listed by: ashleigh scarbrough
Office: life path realty
MLS#:10800711
Source:METROMLS
Price summary
- Price:$875,000
- Price per sq. ft.:$104.44
- Monthly HOA dues:$275
About this home
Not every luxury home is move-in-ready - but that's exactly what makes this home such an incredible opportunity! Welcome to 2115 Tee Drive in The Executive Estates of Chateau Elan. While this home requires significant cosmetic improvements and deferred maintenance has been reflected in the price, its architectural integrity, spacious floor plan, and prime location offer a remarkable opportunity to renovate this home into a million dollar plus showpiece. This home is in probate and has been priced to sell so that your vision of living on over an acre lot on the golf course can come to life. For buyers with a vision, the value here is undeniable. Seller has not lived in the home and property is sold as is. Agent related to sellers in probate.
Contact an agent
Home facts
- Year built:1998
- Subdivision & Development:Chateau Elan
- Listing ID #:10800711
- Updated:October 09, 2026 at 11:32 AM
Rooms and interior
- Bedrooms:4
- Total bathrooms:5
- Full bathrooms:4
- Half bathrooms:1
- Flooring:Carpet, Hardwood
- Bathrooms Description:Double Vanity
- Kitchen Description:Breakfast Bar, Breakfast Room, Dishwasher, Disposal, Double Oven, Kitchen Island, Microwave, Pantry, Refrigerator, Walk-in Pantry
- Bedroom Description:Master On Main Level, Walk-In Closet(s)
- Basement Description:Bath/Stubbed, Daylight, Exterior Entry, Full
- Living area:8,378 sq. ft.
Heating and cooling
- Cooling:Ceiling Fan(s), Central Air, Zoned
- Heating:Central, Electric, Heat Pump
- Central air:Yes
Structure and exterior
- Roof:Composition
- Year built:1998
- Building area:8,378 sq. ft.
- Lot area:1.11 Acres
- Lot Features:Private
- Architectural Style:Brick 4 Side, Traditional
- Construction Materials:Brick
- Exterior Features:Deck
- Levels:2 Story
Schools
- High school:Mill Creek
- Middle school:Frank N Osborne
- Elementary school:Duncan Creek
Utilities
- Water:Public, Water Available
- Sewer:Septic Tank
Finances and disclosures
- Price:$875,000
- Price per sq. ft.:$104.44
- Tax amount:$12,124 (2025)
Features and amenities
- Appliances:Dishwasher, Disposal, Double Oven, Microwave, Refrigerator
- Laundry features:In Mud Room, Laundry
- Amenities:Bookcases, Double Pane Windows, High Ceilings, Smoke Detector(s), Tray Ceiling(s)
Parking
- Total parking spaces:3
- Parking description:Attached, Garage, Side/Rear Entrance
- Garage:Yes
 2026 Georgia MLS. All rights reserved. Information Deem Reliable But Not Guaranteed October 9, 2026
New listings near 2115 Tee Drive
- New
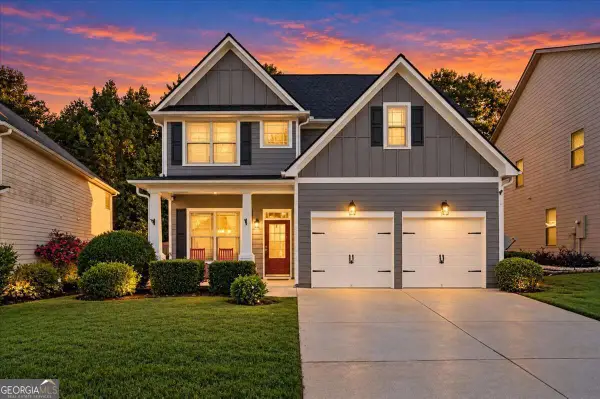 $400,000Active4 beds 3 baths2,331 sq. ft.
9024 Lexington Court, Braselton, GA 30517
MLS# 10868977Listed by: Virtual Properties Realty.com - New
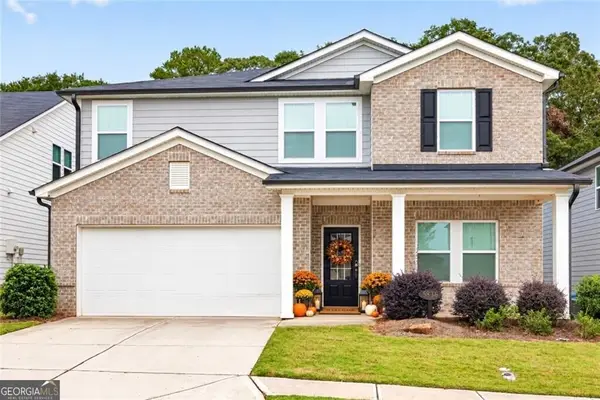 $455,000Active5 beds 3 baths2,674 sq. ft.
5836 Hackberry Lane, Braselton, GA 30517
MLS# 10868422Listed by: Hill Wood Realty - New
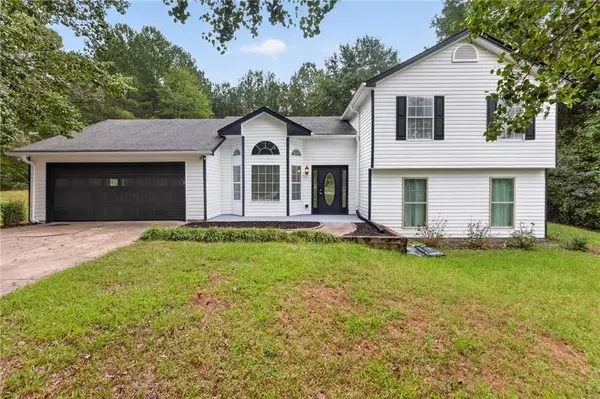 $399,000Active4 beds 3 baths1,875 sq. ft.
220 Robert Drive, Braselton, GA 30517
MLS# 7848808Listed by: HILL WOOD REALTY, LLC.  $386,416Active3 beds 3 baths1,745 sq. ft.
218 Foxtrot Avenue #749, Hoschton, GA 30548
MLS# 10852402Listed by: On Point Realty, Inc- New
 $387,323Active3 beds 3 baths1,745 sq. ft.
222 Foxtrot Avenue #750, Hoschton, GA 30548
MLS# 10855899Listed by: On Point Realty, Inc - New
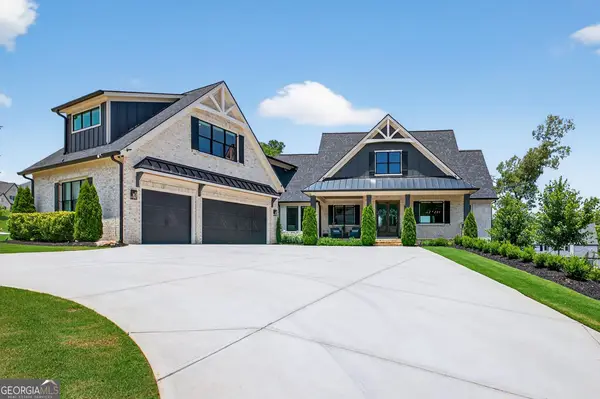 $2,099,990Active5 beds 7 baths6,197 sq. ft.
5812 Lula Bridge Lane, Braselton, GA 30517
MLS# 10866560Listed by: Keller Williams Realty Atl. Partners - New
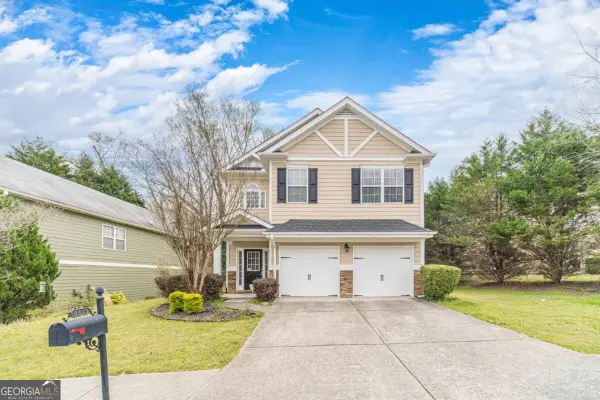 $354,900Active3 beds 3 baths
6503 Silk Tree Pointe, Braselton, GA 30517
MLS# 10866517Listed by: RE/MAX Towne Square - New
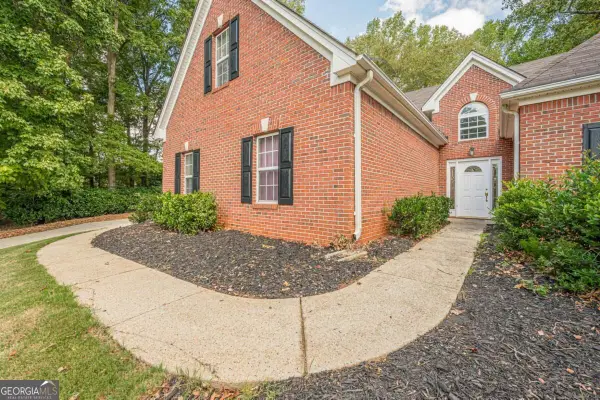 $498,500Active4 beds 3 baths2,675 sq. ft.
36 Miners Way, Braselton, GA 30517
MLS# 10866473Listed by: Keller Williams Realty Atl. Partners - New
 $437,000Active5 beds 3 baths3,825 sq. ft.
6040 Park Bend Avenue, Braselton, GA 30517
MLS# 10858295Listed by: Sperry Brokerage Services - New
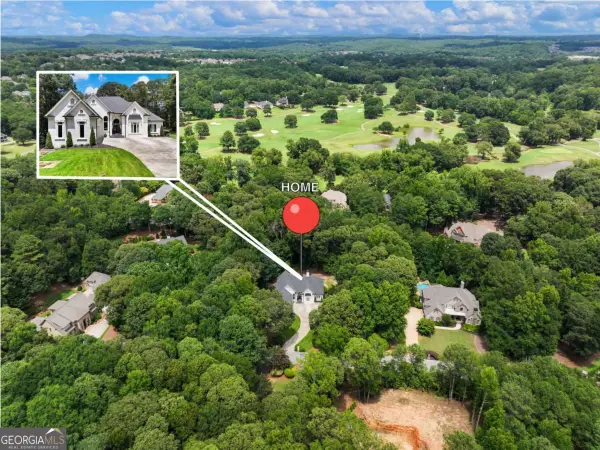 $1,250,000Active6 beds 6 baths6,286 sq. ft.
1925 Gene Sarazen Way, Braselton, GA 30517
MLS# 10858307Listed by: Coldwell Banker Realty


Protect your home and budget from life's surprises with an Assurant Home Warranty, backed by a partner that supports you through every step of homeownership. Explore Plans.
© 2023 - 2026 ERA Franchise Systems LLC. All rights reserved. ERA Franchise Systems LLC fully supports the principles of the Fair Housing Act and the Equal Opportunity Act. ERA, ERA Real Estate powered, and their respective logos are registered service marks of ERA Franchise Systems LLC. Each office is independently owned and operated.