
337 Keys Drive, Braselton, GA 30517
Local realty services provided by:ERA Sunrise Realty
337 Keys Drive,Braselton, GA 30517
$429,000
- 3 Beds
- 3 Baths
- 3,908 sq. ft.
- Single family
- Pending
Listed by: johnathan cortes
Office: keller williams lanier partners
MLS#:7825499
Source:FIRSTMLS
Price summary
- Price:$429,000
- Price per sq. ft.:$109.77
About this home
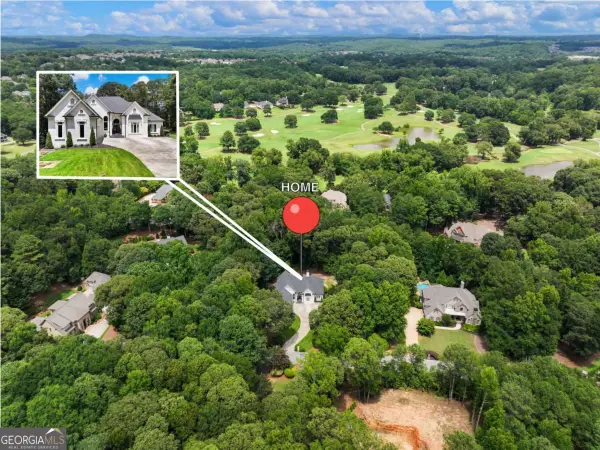
Welcome to this beautifully maintained home in one of Braselton’s most desirable locations, offering exceptional space, flexibility, and convenience. This 3 bedroom, 3 bathroom home has been lovingly cared for by its original owner and features a functional layout with plenty of room to make it your own.
The main level features all 3 bedrooms, including the primary suite, along with 2 full bathrooms. The home offers comfortable living and entertaining spaces with a layout designed for everyday functionality.
Downstairs, the completely finished basement provides two expansive open living areas and an additional full bathroom. With so much finished space, the basement offers endless possibilities and can easily be divided to create additional bedrooms, a home office, gym, media room, game room, or additional living areas to fit your needs.
The home has also received major improvements, including a brand-new roof and brand-new HVAC system, along with new gutters and gutter leaf guards, giving the next owner added peace of mind.
Located within walking distance of Downtown Braselton and convenient to nearby shopping, dining, and everyday necessities, this home combines location, space, and flexibility in one incredible property.
Schedule your private showing today and come see everything this Braselton home has to offer....
Contact an agent
Home facts
- Year built:1996
- Subdivision & Development:na
- Listing ID #:7825499
- Updated:October 09, 2026 at 08:00 AM
Rooms and interior
- Bedrooms:3
- Total bathrooms:3
- Full bathrooms:3
- Flooring:Carpet, Hardwood
- Dining Description:Great Room, Seats 12+
- Bathrooms Description:Separate Tub/Shower, Vaulted Ceiling(s)
- Kitchen Description:Cabinets Other, Dishwasher, Disposal, Electric Cooktop, Electric Oven, Microwave, Pantry, Pantry Walk-In, Refrigerator, Solid Surface Counters
- Bedroom Description:Master on Main, Sitting Room
- Basement Description:Bath/Stubbed, Driveway Access, Exterior Entry, Finished, Full
- Living area:3,908 sq. ft.
Heating and cooling
- Cooling:Central Air
- Heating:Central, Electric
- Central air:Yes
Structure and exterior
- Roof:Composition
- Year built:1996
- Building area:3,908 sq. ft.
- Lot area:1.01 Acres
- Lot Features:Back Yard, Level, Private
- Architectural Style:Traditional
- Construction Materials:Brick Front, HardiPlank Type
- Exterior Features:Deck, Rain Gutters, Rear Stairs
- Levels:2 Story
Schools
- High school:Jackson County
- Middle school:West Jackson
- Elementary school:West Jackson
Utilities
- Water:Public, Water Available
- Sewer:Septic Tank
Finances and disclosures
- Price:$429,000
- Price per sq. ft.:$109.77
- Tax amount:$1,944 (2025)
Features and amenities
- Laundry features:Common Area, In Hall
- Amenities:Beamed Ceilings, Electric Water Heater, High Ceilings 9 ft Main, High Speed Internet, Walk-In Closet(s)
Parking
- Total parking spaces:2
- Parking description:Driveway, Garage, Garage Door Opener, Garage Faces Front, RV Access/Parking
- Garage spaces:4
 Listings identified with the FMLS IDX logo come from FMLS and are held by brokerage firms other than the owner of this website. The listing brokerage is identified in any listing details. Information is deemed reliable but is not guaranteed. If you believe any FMLS listing contains material that infringes your copyrighted work please click here (https://www.fmls.com/dmca) to review our DMCA policy and learn how to submit a takedown request. ©2026 First Multiple Listing Service, Inc.
New listings near 337 Keys Drive
- New
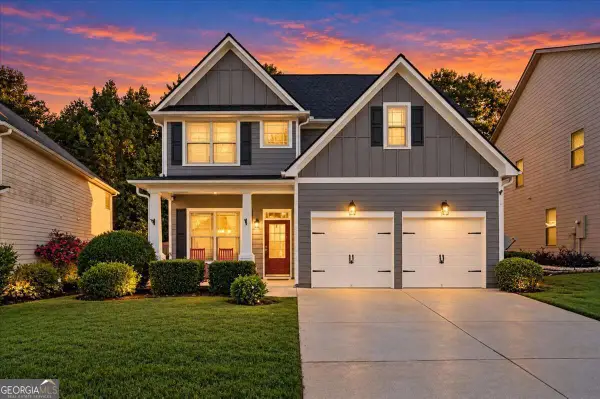 $400,000Active4 beds 3 baths2,331 sq. ft.
9024 Lexington Court, Braselton, GA 30517
MLS# 10868977Listed by: Virtual Properties Realty.com - New
 $455,000Active5 beds 3 baths2,674 sq. ft.
5836 Hackberry Lane, Braselton, GA 30517
MLS# 7850290Listed by: HILL WOOD REALTY, LLC. - New
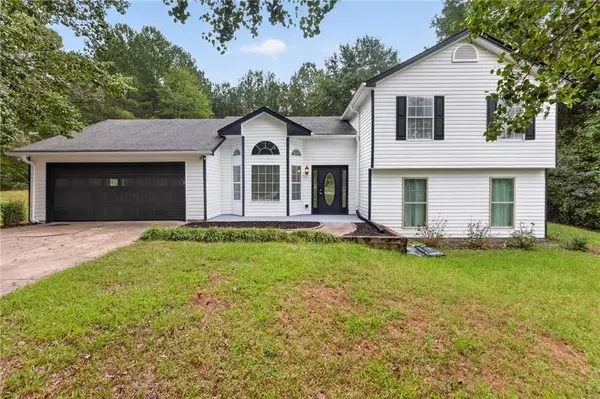 $399,000Active4 beds 3 baths1,875 sq. ft.
220 Robert Drive, Braselton, GA 30517
MLS# 7848808Listed by: HILL WOOD REALTY, LLC. - New
 $354,900Active3 beds 3 baths2,083 sq. ft.
6503 Silk Tree Point, Braselton, GA 30517
MLS# CL365898Listed by: RE/MAX TOWNE SQUARE  $386,416Active3 beds 3 baths1,745 sq. ft.
218 Foxtrot Avenue #749, Hoschton, GA 30548
MLS# 10852402Listed by: On Point Realty, Inc- New
 $387,323Active3 beds 3 baths1,745 sq. ft.
222 Foxtrot Avenue #750, Hoschton, GA 30548
MLS# 10855899Listed by: On Point Realty, Inc - New
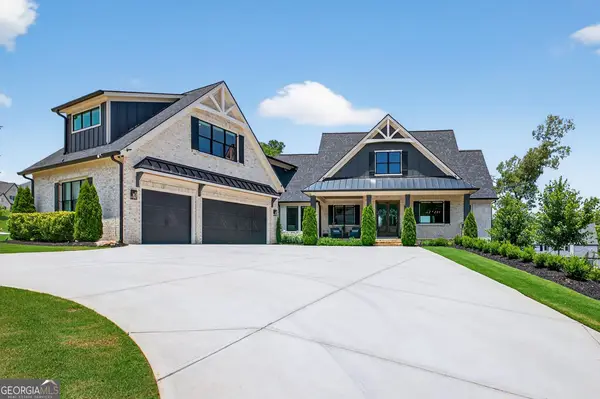 $2,099,990Active5 beds 7 baths6,197 sq. ft.
5812 Lula Bridge Lane, Braselton, GA 30517
MLS# 10866560Listed by: Keller Williams Realty Atl. Partners - New
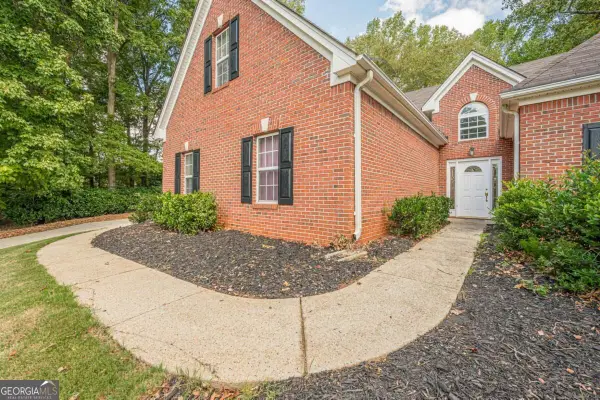 $498,500Active4 beds 3 baths2,675 sq. ft.
36 Miners Way, Braselton, GA 30517
MLS# 10866473Listed by: Keller Williams Realty Atl. Partners - New
 $437,000Active5 beds 3 baths3,825 sq. ft.
6040 Park Bend Avenue, Braselton, GA 30517
MLS# 10858295Listed by: Sperry Brokerage Services - New
 $1,250,000Active6 beds 6 baths6,286 sq. ft.
1925 Gene Sarazen Way, Braselton, GA 30517
MLS# 10858307Listed by: Coldwell Banker Realty


Protect your home and budget from life's surprises with an Assurant Home Warranty, backed by a partner that supports you through every step of homeownership. Explore Plans.
© 2023 - 2026 ERA Franchise Systems LLC. All rights reserved. ERA Franchise Systems LLC fully supports the principles of the Fair Housing Act and the Equal Opportunity Act. ERA, ERA Real Estate powered, and their respective logos are registered service marks of ERA Franchise Systems LLC. Each office is independently owned and operated.