
36 Miners Way, Braselton, GA 30517
Local realty services provided by:ERA Hirsch Real Estate Team
36 Miners Way,Braselton, GA 30517
$499,000
- 3 Beds
- 3 Baths
- 2,309 sq. ft.
- Single family
- Active
Listed by: colin alford
Office: resource brokers, llc
MLS#:10822632
Source:METROMLS
Price summary
- Price:$499,000
- Price per sq. ft.:$216.11
- Monthly HOA dues:$16.67
About this home
This spacious well-maintained, 3 Bedroom, 2.5 Bathroom home features 2,309 square feet of comfortable living space, including a large bonus room perfect for home office, playroom, or guest space. The large master suite in this ranch floorplan features several large windows overlooking your private pool. Recent updates include new appliances, fresh paint and new flooring throughout, giving the home a clean, move-in-ready feel. Step outside to enjoy a large fenced in backyard, deep private pool and a screened-in back patio - ideal for entertaining, relaxing, or simply enjoying the Georgia sunshine year-round. The front yard has been freshly sodded, enhancing curb appeal on this generous 0.75-acre cul-de-sac lot. A large wood-frame storage building and oversized two-car garage provide ample storage space. Located in a quiet, established neighborhood Liberty Crest North, just minutes from Chateau Elan, close to shopping, dining, and easy I-85 access. This home combines space, updates, and outdoor living in one of Braselton's most convenient locations....
Contact an agent
Home facts
- Year built:1999
- Subdivision & Development:Liberty Crest North
- Listing ID #:10822632
- Updated:August 13, 2026 at 11:08 AM
Rooms and interior
- Bedrooms:3
- Total bathrooms:3
- Full bathrooms:2
- Half bathrooms:1
- Flooring:Hardwood
- Bathrooms Description:Tile Bath
- Kitchen Description:Convection Oven, Cooktop, Dishwasher
- Bedroom Description:Master On Main Level, Walk-In Closet(s)
- Living area:2,309 sq. ft.
Heating and cooling
- Cooling:Ceiling Fan(s), Central Air
- Heating:Central
- Central air:Yes
Structure and exterior
- Roof:Composition
- Year built:1999
- Building area:2,309 sq. ft.
- Lot area:0.75 Acres
- Lot Features:Cul-De-Sac
- Architectural Style:Brick Front, Ranch
- Construction Materials:Brick, Vinyl Siding
- Levels:2 Story
Schools
- High school:Jackson County
- Middle school:West Jackson
- Elementary school:West Jackson
Utilities
- Water:Public, Water Available
- Sewer:Septic Tank
Finances and disclosures
- Price:$499,000
- Price per sq. ft.:$216.11
- Tax amount:$2,006 (2025)
Features and amenities
- Appliances:Convection Oven, Cooktop, Dishwasher
- Laundry features:In Hall
- Amenities:High Ceilings, Vaulted Ceiling(s)
Parking
- Parking description:Garage, Garage Door Opener
- Garage:Yes
 2026 Georgia MLS. All rights reserved. Information Deem Reliable But Not Guaranteed August 13, 2026
New listings near 36 Miners Way
- New
 $900,000Active6 beds 5 baths
2435 Retreat Point Parkway, Hoschton, GA 30548
MLS# 10824587Listed by: Mark Spain Real Estate - New
 $649,000Active4 beds 4 baths
2843 White Azalea Street, Buford, GA 30519
MLS# 10824391Listed by: Meek Realty Group - New
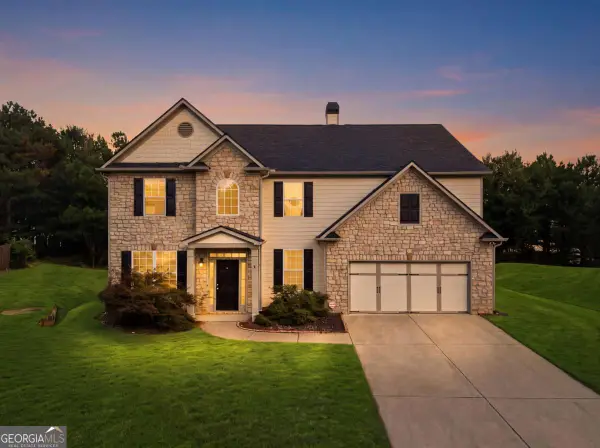 $450,000Active4 beds 3 baths
1214 Loowit Falls Court, Braselton, GA 30517
MLS# 10824211Listed by: Atlanta Communities - New
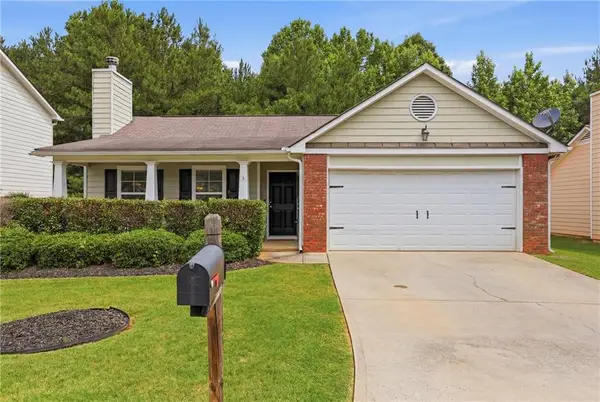 $349,000Active3 beds 2 baths1,397 sq. ft.
175 Summerbrook Road, Braselton, GA 30517
MLS# 7819942Listed by: KELLER WILLIAMS LANIER PARTNERS - New
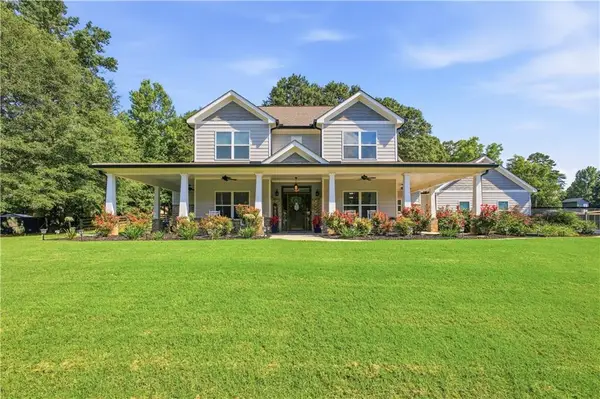 $799,000Active5 beds 4 baths3,291 sq. ft.
579 New Cut Road, Braselton, GA 30517
MLS# 7819713Listed by: KELLER WILLIAMS REALTY ATLANTA PARTNERS - New
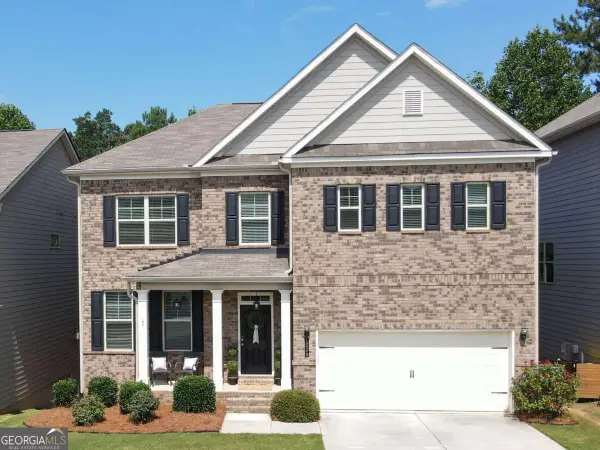 $435,000Active4 beds 3 baths2,913 sq. ft.
1520 Kaden Lane, Braselton, GA 30517
MLS# 10823729Listed by: Sure Realty - Coming Soon
 $450,000Coming Soon5 beds 3 baths
166 Traminer Way, Braselton, GA 30517
MLS# 10823318Listed by: Best Source Realty, LLC - New
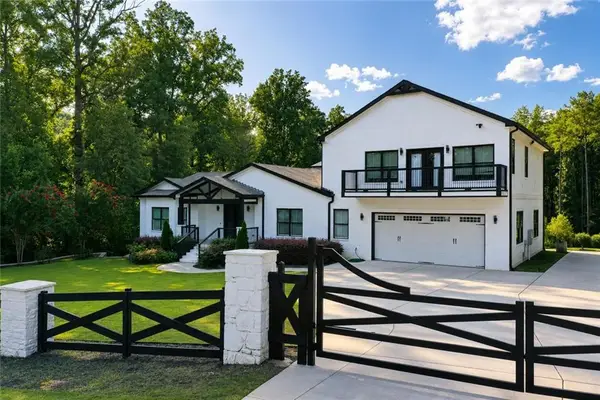 $899,000Active5 beds 5 baths6,340 sq. ft.
543 Duck Road, Braselton, GA 30517
MLS# 7819214Listed by: CHAPMAN HALL REALTY - New
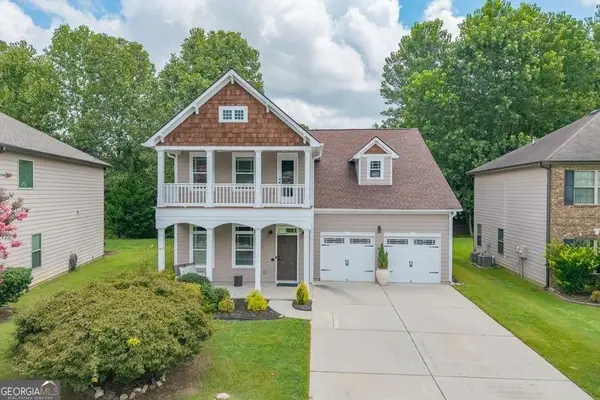 $440,000Active4 beds 3 baths2,560 sq. ft.
5962 Lexington Way, Braselton, GA 30517
MLS# 10822891Listed by: BHHS Georgia Properties - New
 $634,290Active5 beds 4 baths3,048 sq. ft.
5967 Cabernet Lane, Braselton, GA 30517
MLS# 10822905Listed by: Meritage Homes of Georgia Inc


Protect your home and budget from life's surprises with an Assurant Home Warranty, backed by a partner that supports you through every step of homeownership. Explore Plans.
© 2023 - 2026 ERA Franchise Systems LLC. All rights reserved. ERA Franchise Systems LLC fully supports the principles of the Fair Housing Act and the Equal Opportunity Act. ERA, ERA Real Estate powered, and their respective logos are registered service marks of ERA Franchise Systems LLC. Each office is independently owned and operated.