
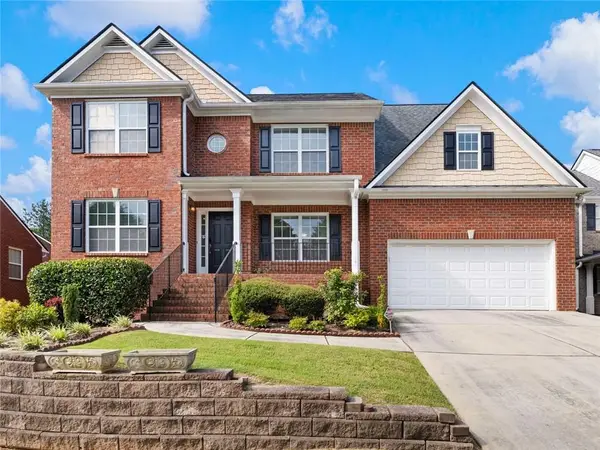
6169 Mulberry Park Drive, Braselton, GA 30517
Local realty services provided by:ERA Sunrise Realty
Listed by: next move atl, sandy baker
Office: keller williams realty atlanta partners
MLS#:7804153
Source:FIRSTMLS
Price summary
- Price:$570,000
- Price per sq. ft.:$117.07
- Monthly HOA dues:$68.75
About this home
Why settle for less space—or pay new-construction prices to finish it later—when nearly 5,000 finished square feet are already waiting for you?
One of the largest homes in Mulberry Park, priced WELL BELOW appraised value, this six-bedroom, four-bath residence offers the kind of space, flexibility, and overall value that is increasingly difficult to find—especially compared with similarly priced new construction. From quiet mornings to holidays filled with guests, the layout is designed to comfortably accommodate every season of life.
The main level feels welcoming from the moment you enter, with a dedicated office, formal dining room, and an open central living area that naturally brings everyone together. The bright kitchen features an oversized island, generous cabinetry, a walk-in pantry, and an easy connection to the fireside family room, creating a comfortable everyday gathering place without feeling overly formal. When it is time to unwind, step onto the screened porch and enjoy the outdoor fireplace and peaceful wooded backdrop.
Upstairs, the spacious primary suite provides a true retreat with a tray ceiling, oversized shower, double vanity, and generous walk-in closet. Additional bedrooms offer flexibility for guests, hobbies, or working from home.
The finished terrace level is where this home truly separates itself. More than simply a basement, it creates an entirely new level of living with a full second kitchen, bedroom, full bath, expansive recreation and media space, fitness area, and exterior access. It is ideal for an in-law suite, extended-stay guests, adult children, entertaining, or simply giving everyone more room to enjoy life on their own terms.
Mulberry Park completes the lifestyle with a pool, clubhouse, tennis courts, playgrounds, walking areas, and community green spaces—all convenient to I-85, shopping, dining, healthcare, Chateau Elan, and the growing Braselton area.
If space, versatility, community, and long-term value are at the top of your list, this is one home you need to experience in person....
Contact an agent
Home facts
- Year built:2019
- Listing ID #:7804153
- Updated:July 20, 2026 at 01:24 PM
Rooms and interior
- Bedrooms:6
- Total bathrooms:4
- Full bathrooms:4
- Flooring:Carpet
- Dining Description:Seats 12+, Separate Dining Room
- Bathrooms Description:Double Vanity, Shower Only
- Kitchen Description:Breakfast Bar, Cabinets White, Dishwasher, Disposal, Eat-in Kitchen, Electric Oven, Gas Cooktop, Kitchen Island, Microwave, Pantry, Range Hood, Refrigerator, Stone Counters, View to Family Room
- Bedroom Description:In-Law Floorplan, Oversized Master, Roommate Floor Plan
- Basement Description:Daylight, Exterior Entry, Finished, Full, Interior Entry
- Living area:4,869 sq. ft.
Heating and cooling
- Cooling:Ceiling Fan(s), Central Air
- Heating:Central
- Central air:Yes
Structure and exterior
- Roof:Composition, Shingle
- Year built:2019
- Building area:4,869 sq. ft.
- Lot area:0.19 Acres
- Lot Features:Back Yard, Level, Private
- Architectural Style:Craftsman, Traditional
- Construction Materials:HardiPlank Type
- Exterior Features:Covered, Deck, Enclosed, Patio, Rain Gutters, Rear Porch, Screened
- Levels:2 Story
Schools
- High school:Cherokee Bluff
- Middle school:Cherokee Bluff
- Elementary school:Chestnut Mountain
Utilities
- Water:Public, Water Available
- Sewer:Public Sewer, Sewer Available
Finances and disclosures
- Price:$570,000
- Price per sq. ft.:$117.07
- Tax amount:$4,933 (2025)
Features and amenities
- Laundry features:Laundry Room, Upper Level
- Amenities:Coffered Ceiling(s), High Ceilings 9 ft Main, High Speed Internet, Tray Ceiling(s), Walk-In Closet(s)
Parking
- Parking description:Garage, Garage Door Opener, Garage Faces Front
- Garage spaces:2
 Listings identified with the FMLS IDX logo come from FMLS and are held by brokerage firms other than the owner of this website. The listing brokerage is identified in any listing details. Information is deemed reliable but is not guaranteed. If you believe any FMLS listing contains material that infringes your copyrighted work please click here (https://www.fmls.com/dmca) to review our DMCA policy and learn how to submit a takedown request. ©2026 First Multiple Listing Service, Inc.
New listings near 6169 Mulberry Park Drive
- New
 $510,000Active5 beds 4 baths3,937 sq. ft.
Address Withheld By Seller, Braselton, GA 30517
MLS# 7807087Listed by: FUNARI REALTY, LLC. - Coming Soon
 $410,000Coming Soon4 beds 3 baths
6125 Mulberry Park Drive, Braselton, GA 30517
MLS# 7807017Listed by: BHGRE METRO BROKERS - New
 $474,900Active5 beds 3 baths
250 Jackson Avenue, Braselton, GA 30517
MLS# 10808140Listed by: Thompson-Walton Associates - Coming Soon
 $410,000Coming Soon4 beds 3 baths
6125 Mulberry Park Drive, Braselton, GA 30517
MLS# 10808149Listed by: BHGRE Metro Brokers - New
 $624,075Active3 beds 2 baths2,150 sq. ft.
2669 Turnwater Street, Hoschton, GA 30548
MLS# 7806871Listed by: PULTE REALTY OF GEORGIA, INC. - New
 $375,000Active4 beds 3 baths1,875 sq. ft.
111 Horned Owl Avenue, Braselton, GA 30517
MLS# 10807802Listed by: Foundation Partners Realty LLC - New
 $1,200,000Active5 beds 4 baths5,632 sq. ft.
5720 Golf Club Drive, Braselton, GA 30517
MLS# 10807644Listed by: Duffy Realty - New
 $635,000Active4 beds 5 baths3,224 sq. ft.
2846 Pleasant Oak Drive, Buford, GA 30519
MLS# 7806537Listed by: KELLER WILLIAMS REALTY ATLANTA PARTNERS - New
 $350,000Active3 beds 2 baths1,370 sq. ft.
4542 Trellis Way, Braselton, GA 30517
MLS# 7806566Listed by: DORSEY ALSTON REALTORS - New
 $499,000Active5 beds 3 baths3,825 sq. ft.
6040 Park Bend Avenue, Braselton, GA 30517
MLS# 7806025Listed by: SPERRY BROKERAGE SERVICES, LLC


Protect your home and budget from life's surprises with an Assurant Home Warranty, backed by a partner that supports you through every step of homeownership. Explore Plans.
© 2023 - 2026 ERA Franchise Systems LLC. All rights reserved. ERA Franchise Systems LLC fully supports the principles of the Fair Housing Act and the Equal Opportunity Act. ERA, ERA Real Estate powered, and their respective logos are registered service marks of ERA Franchise Systems LLC. Each office is independently owned and operated.