
6264 Riverview Parkway, Braselton, GA 30517
Local realty services provided by:ERA Towne Square Realty, Inc.
6264 Riverview Parkway,Braselton, GA 30517
$639,900
- 5 Beds
- 5 Baths
- - sq. ft.
- Single family
- Sold
Listed by: rj mcginnis
Office: keller williams lanier partners
MLS#:7776933
Source:FIRSTMLS
Sorry, we are unable to map this address
Price summary
- Price:$639,900
- Monthly HOA dues:$66.67
About this home
Welcome to 6264 Riverview Parkway, a beautifully maintained 5-bedroom, 5-bath home in the highly sought-after Riverstone Park community of Braselton. Perfectly situated near Northeast Georgia Medical Center and within walking distance of local restaurants, this vibrant golf cart-friendly neighborhood offers an exceptional lifestyle with a community pool, tennis courts, pickleball courts, and two parks. Thoughtfully cared for and exceptionally maintained, every space reflects attention to detail and a commitment to quality. Inside, you'll find a spacious and inviting floor plan designed for both everyday living and effortless entertaining. The heart of the home is the open-concept living area, where a beautiful double-sided fireplace creates a warm and welcoming connection between the living room and kitchen. Filled with natural light and generous gathering spaces, the main level offers the perfect setting for making lasting memories with family and friends. Just off the kitchen, step onto the covered deck and enjoy peaceful views of the private backyard-an ideal spot for morning coffee, outdoor dining, or unwinding at the end of the day. The owner's suite serves as a private retreat, featuring vaulted ceilings, double vanities, a soaking tub, and a separate shower designed for comfort and relaxation. Upstairs, the thoughtfully designed secondary bedrooms provide flexibility and privacy for family members and guests alike. One spacious bedroom features its own private en-suite bathroom, creating the perfect guest suite, teen retreat, or comfortable space for multigenerational living. Two additional bedrooms are connected by a well-appointed Jack-and-Jill bathroom, offering both convenience and functionality while still providing each bedroom with its own privacy. The walkout basement expands the home's living space with a finished family room, an additional bedroom and full bathroom, abundant storage, and an unfinished section that could be used as a home gym, workshop, hobby space, or future expansion, this versatile area offers endless possibilities. Outside, the beautiful flat and private backyard provides plenty of room for play, entertaining, gardening, or simply enjoying the outdoors. Combining outstanding community amenities, spacious living areas, and an unbeatable Braselton location, this exceptional home offers the perfect blend of comfort, convenience, and lifestyle. Immaculately maintained and move-in ready, this is a rare opportunity to enjoy everything Riverstone Park has to offer. (Seller is a licensed real estate agent. Buyer is to confirm all measurements.)...
Contact an agent
Home facts
- Year built:2012
- Listing ID #:7776933
- Updated:July 20, 2026 at 06:41 AM
Rooms and interior
- Bedrooms:5
- Total bathrooms:5
- Full bathrooms:4
- Half bathrooms:1
- Flooring:Carpet, Ceramic Tile, Hardwood
- Dining Description:Separate Dining Room
- Bathrooms Description:Double Vanity, Separate Tub/Shower, Soaking Tub
- Kitchen Description:Breakfast Bar, Cabinets Stain, Dishwasher, Disposal, Double Oven, Gas Cooktop, Gas Oven, Kitchen Island, Microwave, Pantry Walk-In, Refrigerator, Solid Surface Counters
- Bedroom Description:Master on Main
- Basement Description:Exterior Entry, Finished, Finished Bath, Full, Unfinished
Heating and cooling
- Cooling:Central Air, Zoned
- Heating:Central, Natural Gas, Zoned
- Central air:Yes
Structure and exterior
- Roof:Composition
- Year built:2012
- Lot Features:Cul-De-Sac, Front Yard, Landscaped, Level
- Architectural Style:Craftsman
- Construction Materials:Cement Siding, Concrete
- Exterior Features:Covered, Deck, Front Porch, Rain Gutters, Rear Stairs
- Levels:3+ Story
Schools
- High school:Cherokee Bluff
- Middle school:Cherokee Bluff
- Elementary school:Chestnut Mountain
Utilities
- Water:Public, Water Available
- Sewer:Public Sewer, Sewer Available
Finances and disclosures
- Price:$639,900
- Tax amount:$5,185 (2024)
Features and amenities
- Laundry features:Main Level, Mud Room
- Amenities:Coffered Ceiling(s), Entrance Foyer 2 Story, High Ceilings 9 ft Lower, High Ceilings 9 ft Main, High Ceilings 9 ft Upper, High Speed Internet, Tray Ceiling(s), Walk-In Closet(s)
Parking
- Total parking spaces:5
- Parking description:Attached, Garage, Garage Door Opener, Garage Faces Front, Parking Pad
- Garage spaces:2
 Listings identified with the FMLS IDX logo come from FMLS and are held by brokerage firms other than the owner of this website. The listing brokerage is identified in any listing details. Information is deemed reliable but is not guaranteed. If you believe any FMLS listing contains material that infringes your copyrighted work please click here (https://www.fmls.com/dmca) to review our DMCA policy and learn how to submit a takedown request. ©2026 First Multiple Listing Service, Inc.
New listings near 6264 Riverview Parkway
- New
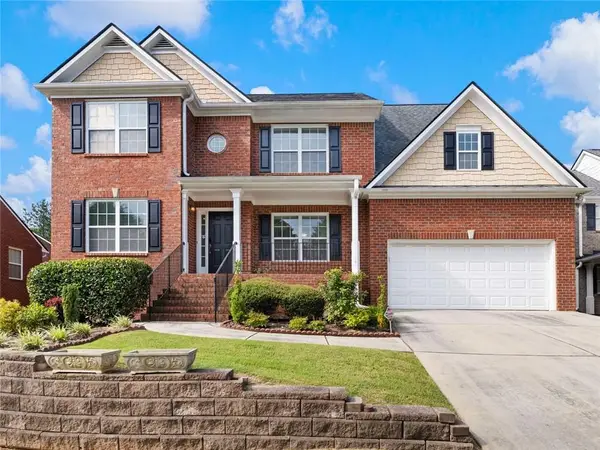 $510,000Active5 beds 4 baths3,937 sq. ft.
Address Withheld By Seller, Braselton, GA 30517
MLS# 7807087Listed by: FUNARI REALTY, LLC. - Coming Soon
 $410,000Coming Soon4 beds 3 baths
6125 Mulberry Park Drive, Braselton, GA 30517
MLS# 7807017Listed by: BHGRE METRO BROKERS - New
 $474,900Active5 beds 3 baths
250 Jackson Avenue, Braselton, GA 30517
MLS# 10808140Listed by: Thompson-Walton Associates - Coming Soon
 $410,000Coming Soon4 beds 3 baths
6125 Mulberry Park Drive, Braselton, GA 30517
MLS# 10808149Listed by: BHGRE Metro Brokers - New
 $375,000Active4 beds 3 baths1,875 sq. ft.
111 Horned Owl Avenue, Braselton, GA 30517
MLS# 10807802Listed by: Foundation Partners Realty LLC - New
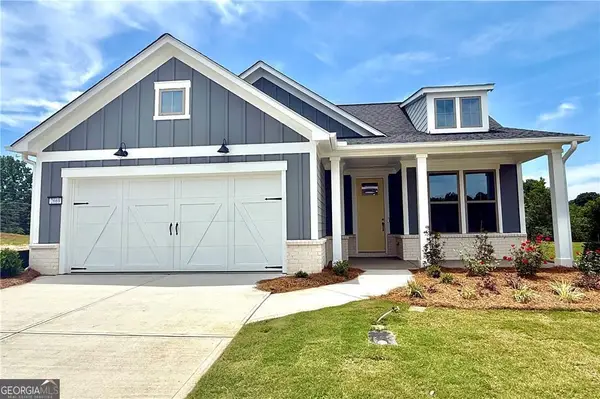 $624,075Active3 beds 2 baths2,150 sq. ft.
2669 Turnwater Street, Hoschton, GA 30548
MLS# 10807955Listed by: Pulte Realty of Georgia, Inc - New
 $1,200,000Active5 beds 4 baths5,632 sq. ft.
5720 Golf Club Drive, Braselton, GA 30517
MLS# 10807644Listed by: Duffy Realty - New
 $350,000Active3 beds 2 baths1,370 sq. ft.
4542 Trellis Way, Braselton, GA 30517
MLS# 7806566Listed by: DORSEY ALSTON REALTORS - New
 $635,000Active4 beds 5 baths4,086 sq. ft.
2846 Pleasant Oak Drive, Buford, GA 30519
MLS# 10807479Listed by: Keller Williams Realty Atl. Partners - New
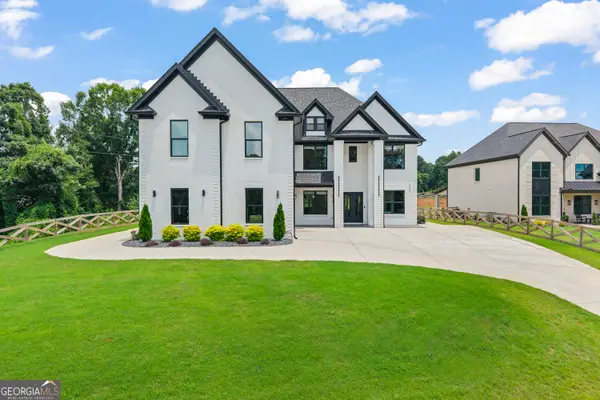 $1,350,000Active5 beds 5 baths4,933 sq. ft.
5749 Union Church Road, Braselton, GA 30517
MLS# 10807120Listed by: Keller Williams Realty Atl. Partners


Protect your home and budget from life's surprises with an Assurant Home Warranty, backed by a partner that supports you through every step of homeownership. Explore Plans.
© 2023 - 2026 ERA Franchise Systems LLC. All rights reserved. ERA Franchise Systems LLC fully supports the principles of the Fair Housing Act and the Equal Opportunity Act. ERA, ERA Real Estate powered, and their respective logos are registered service marks of ERA Franchise Systems LLC. Each office is independently owned and operated.