
1910 Skyfall Circle Ne, Brookhaven, GA 30319
Local realty services provided by:ERA Sunrise Realty
1910 Skyfall Circle Ne,Brookhaven, GA 30319
$599,000
- 3 Beds
- 4 Baths
- 2,653 sq. ft.
- Townhouse
- Active
Listed by: mark spain, sandra clonts
Office: mark spain real estate
MLS#:7870730
Source:FIRSTMLS
Price summary
- Price:$599,000
- Price per sq. ft.:$225.78
- Monthly HOA dues:$300
About this home
Welcome to 1910 Skyfall Circle in the highly desirable Skyland Brookhaven community! This beautifully appointed 3-bedroom, 2.5-bathroom townhome offers stylish
finishes, thoughtful design, and versatile living spaces. The open-concept main level is perfect for everyday living and entertaining, featuring a cozy fireplace flanked
by built-in shelving and an inviting flow into the dining area and gourmet kitchen. The kitchen is sure to impress with gray cabinetry, quartz countertops, a large center
island, subway tile backsplash, and stainless steel appliances, including a wall oven, microwave, and gas cooktop. Upstairs, the spacious primary suite features a tray
ceiling and a beautifully appointed ensuite bath with double vanity, separate soaking tub, tiled shower, and walk-in closet with custom shelving. Two additional
bedrooms share a full bath, while the conveniently located upstairs laundry includes the washer and dryer. The lower level adds even more flexibility with a bonus
room and full bath, ideal for a media room, home office, fitness space, or guest retreat. The impressive two-car garage offers custom shelving, providing excellent
storage and the perfect setup for a work area. Skyland residents enjoy resort-style amenities, including a clubhouse, swimming pool, and 24-hour fitness center. Just
around the corner, Skyland Park offers walking trails, a dog park, volleyball courts, and a large playground. Enjoy an exceptional location just minutes from Buckhead,
Brookhaven Village, Lenox Square, Phipps Plaza, Town Brookhaven, and an abundance of shopping, dining, and entertainment. Experience the perfect combination
of comfort, convenience, and community living in the heart of Brookhaven!...
Contact an agent
Home facts
- Year built:2020
- Subdivision & Development:Skyland Brookhaven Revision 3
- Listing ID #:7870730
- Updated:November 20, 2026 at 08:45 PM
Rooms and interior
- Bedrooms:3
- Total bathrooms:4
- Full bathrooms:3
- Half bathrooms:1
- Flooring:Carpet, Ceramic Tile, Hardwood
- Dining Description:Open Concept
- Bathrooms Description:Double Vanity, Separate Tub/Shower, Soaking Tub
- Kitchen Description:Cabinets Other, Dishwasher, Eat-in Kitchen, Electric Oven, Gas Cooktop, Kitchen Island, Microwave, Pantry Walk-In, Range Hood, Stone Counters, View to Family Room
- Bedroom Description:Oversized Master
- Living area:2,653 sq. ft.
Heating and cooling
- Cooling:Ceiling Fan(s), Central Air
- Heating:Forced Air
- Central air:Yes
Structure and exterior
- Roof:Composition
- Year built:2020
- Building area:2,653 sq. ft.
- Lot area:0.03 Acres
- Lot Features:Front Yard, Landscaped, Level
- Architectural Style:Townhouse, Traditional
- Construction Materials:Brick Front
- Exterior Features:Deck, Front Porch
- Levels:3+ Story
Schools
- High school:Cross Keys
- Middle school:Sequoyah - DeKalb
- Elementary school:John Robert Lewis - Dekalb
Utilities
- Water:Public, Water Available
- Sewer:Public Sewer, Sewer Available
Finances and disclosures
- Price:$599,000
- Price per sq. ft.:$225.78
- Tax amount:$7,344 (2025)
Features and amenities
- Laundry features:Dryer, Laundry Room, Upper Level, Washer
- Amenities:Bookcases, Disappearing Attic Stairs, High Ceilings 9 ft Main, High Speed Internet, Tray Ceiling(s), Walk-In Closet(s)
Parking
- Total parking spaces:4
- Parking description:Attached, Driveway, Garage, Garage Door Opener, Garage Faces Rear, Storage
- Garage spaces:2
 Listings identified with the FMLS IDX logo come from FMLS and are held by brokerage firms other than the owner of this website. The listing brokerage is identified in any listing details. Information is deemed reliable but is not guaranteed. If you believe any FMLS listing contains material that infringes your copyrighted work please click here (https://www.fmls.com/dmca) to review our DMCA policy and learn how to submit a takedown request. ©2026 First Multiple Listing Service, Inc.
New listings near 1910 Skyfall Circle Ne
- Coming Soon
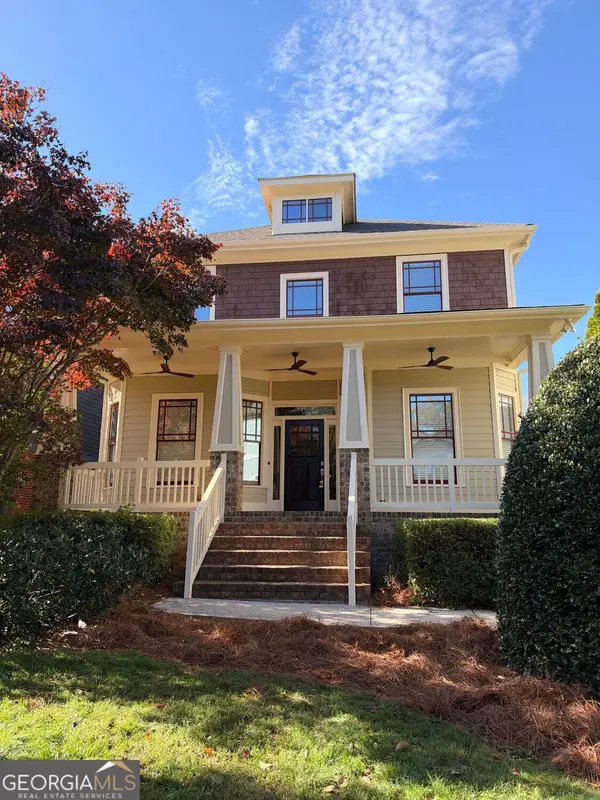 $799,000Coming Soon3 beds 3 baths2,432 sq. ft.
3200 Lynwood Drive Ne, Brookhaven, GA 30319
MLS# 10893916Listed by: Harry Norman Realtors - Coming Soon
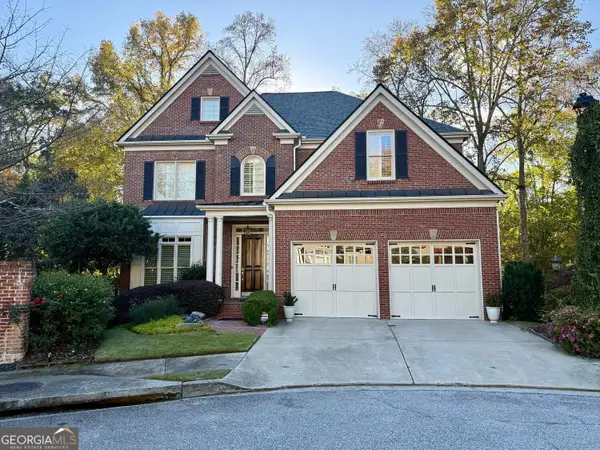 $1,399,000Coming Soon5 beds 5 baths5,183 sq. ft.
3716 Canyon Ridge Court Ne, Brookhaven, GA 30319
MLS# 10893829Listed by: Harry Norman Realtors - Coming Soon
 $950,000Coming Soon-- beds -- baths
3713 Ashford Dunwoody Road Ne, Brookhaven, GA 30319
MLS# 10883296Listed by: Century 21 Results - Coming Soon
 $985,000Coming Soon5 beds 4 baths5,614 sq. ft.
1144 Ives Court Ne, Brookhaven, GA 30319
MLS# 7856650Listed by: COMPASS - Coming Soon
 $950,000Coming Soon-- beds -- baths
3713 Ashford Dunwoody Road Ne, Brookhaven, GA 30319
MLS# 7859994Listed by: CENTURY 21 RESULTS - New
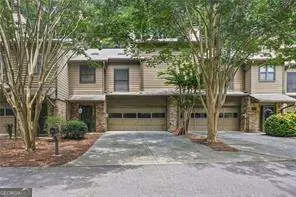 $429,900Active3 beds 3 baths
1831 D Youville Lane, Atlanta, GA 30341
MLS# 10893893Listed by: Atlanta Communities - New
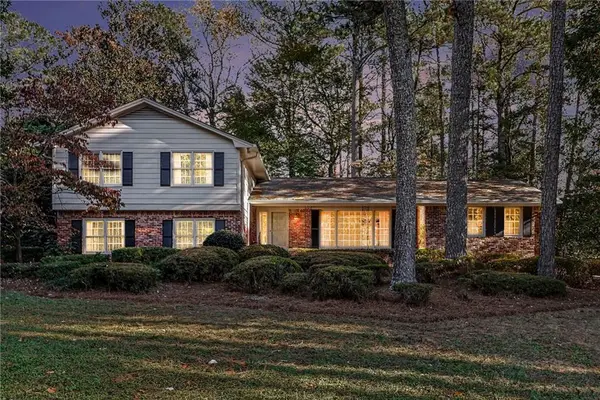 $725,000Active5 beds 3 baths2,675 sq. ft.
4037 Ashentree Drive, Atlanta, GA 30341
MLS# 7870310Listed by: ATLANTA COMMUNITIES - New
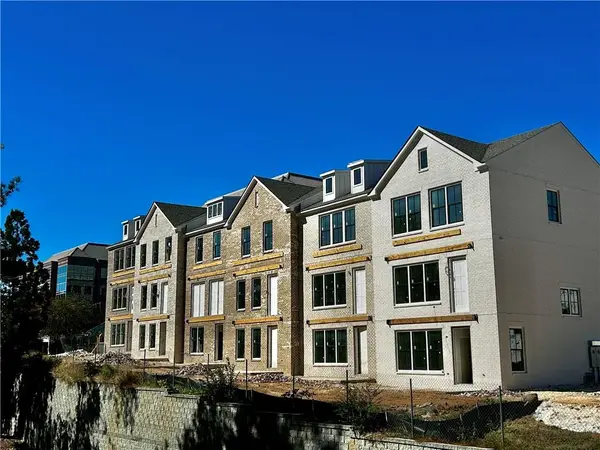 $799,000Active3 beds 4 baths
2198 Wexford Drive #33, Brookhaven, GA 30319
MLS# 7870905Listed by: EAH BROKERAGE, LP - New
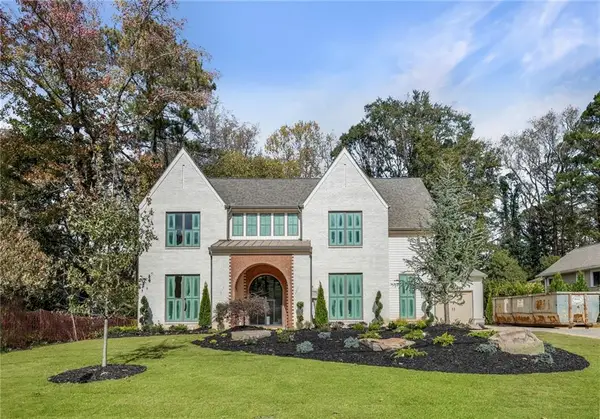 $2,525,000Active5 beds 5 baths4,787 sq. ft.
1330 Hampton Hall Drive Ne, Brookhaven, GA 30319
MLS# 7870549Listed by: COMPASS


Protect your home and budget from life's surprises with an Assurant Home Warranty, backed by a partner that supports you through every step of homeownership. Explore Plans.
© 2023 - 2026 ERA Franchise Systems LLC. All rights reserved. ERA Franchise Systems LLC fully supports the principles of the Fair Housing Act and the Equal Opportunity Act. ERA, ERA Real Estate powered, and their respective logos are registered service marks of ERA Franchise Systems LLC. Each office is independently owned and operated.