
3716 Canyon Ridge Court Ne, Brookhaven, GA 30319
Local realty services provided by:ERA Sunrise Realty
3716 Canyon Ridge Court Ne,Brookhaven, GA 30319
$1,399,000
- 5 Beds
- 5 Baths
- 5,183 sq. ft.
- Single family
- Coming Soon
Listed by: katie belew
Office: harry norman realtors
MLS#:7870979
Source:FIRSTMLS
Price summary
- Price:$1,399,000
- Price per sq. ft.:$269.92
- Monthly HOA dues:$79.17
About this home
Tucked away on a private cul-de-sac with tranquil, tree-lined views, this stunning four-sided brick home is nestled in The Bluffs of Nancy Creek, a coveted neighborhood known for its charming village ambiance, exceptional location, and quality craftsmanship rarely replicated today. Offering one of the largest floorplans in the community, this beautifully appointed home features five bedrooms, five full baths, and an expansive finished terrace level designed for both entertaining and everyday living. A light-filled two-story living room welcomes you with site-finished hardwood flooring, plantation shutters, and an elegant iron-baluster staircase. The formal dining room, framed by architectural wainscoting and a graceful bay window, provides a beautiful setting for holiday gatherings and special occasions. A thoughtfully positioned wet bar with wine cooler and ice maker makes entertaining effortless. The renovated kitchen opens to an inviting keeping room with a handsome stone fireplace, creating the perfect gathering place for family and friends. Taj Mahal quartzite countertops, a six-burner gas cooktop, stainless steel vent hood, and double ovens combine timeless style with exceptional functionality. Step outside to the charming, screened porch and adjoining grilling deck, where wooded views provide a lovely backdrop for outdoor living. A guest bedroom and full bath complete the main level. Upstairs, the generous primary suite offers a private retreat with the added luxury of a fireside office featuring custom built-in bookcases. The spacious primary bath includes dual vanities, a soaking tub, and a travertine shower with built-in bench. Two additional ensuite bedrooms complete the upper level. The expansive finished terrace level offers incredible flexibility for recreation, billiards, a fifth bedroom and full bath. Walk out to the lower deck surrounded by trees perfect for nature lovers. Gardeners will enjoy the quaint greenhouse in the backyard. Ideally situated near GA 400 and I-285, the community enjoys proximity to highly rated public and private schools, premier medical facilities, and public parks. A special opportunity to enjoy gracious living, exceptional space, and an intimate neighborhood setting in one of Atlanta's most convenient locations....
Contact an agent
Home facts
- Year built:2002
- Subdivision & Development:THE BLUFFS OF NANCY CREEK
- Listing ID #:7870979
- Updated:November 20, 2026 at 08:45 PM
Rooms and interior
- Bedrooms:5
- Total bathrooms:5
- Full bathrooms:5
- Flooring:Carpet, Hardwood
- Dining Description:Butlers Pantry, Seats 12+
- Bathrooms Description:Double Vanity, Separate Tub/Shower
- Kitchen Description:Breakfast Room, Cabinets Other, Dishwasher, Disposal, Double Oven, Eat-in Kitchen, Gas Cooktop, Keeping Room, Kitchen Island, Pantry, Range Hood, Refrigerator, Stone Counters, View to Family Room
- Bedroom Description:Oversized Master, Sitting Room
- Basement Description:Daylight, Exterior Entry, Finished, Finished Bath, Interior Entry
- Living area:5,183 sq. ft.
Heating and cooling
- Cooling:Central Air
- Heating:Forced Air
- Central air:Yes
Structure and exterior
- Roof:Composition, Shingle
- Year built:2002
- Building area:5,183 sq. ft.
- Lot area:0.26 Acres
- Lot Features:Back Yard, Cul-De-Sac, Landscaped, Private, Wooded
- Architectural Style:Traditional
- Construction Materials:Brick 4 Sides
- Exterior Features:Deck, Garden, Rear Porch, Screened
- Levels:3+ Story
Schools
- High school:Chamblee
- Middle school:Chamblee
- Elementary school:Montgomery
Utilities
- Water:Public, Water Available
- Sewer:Public Sewer, Sewer Available
Finances and disclosures
- Price:$1,399,000
- Price per sq. ft.:$269.92
- Tax amount:$11,832 (2026)
Features and amenities
- Appliances:Irrigation Equipment
- Laundry features:In Hall, Main Level
- Amenities:Beamed Ceilings, Bookcases, Cathedral Ceiling(s), Entrance Foyer 2 Story, Gas Water Heater, High Ceilings 10 ft Main, Low Flow Plumbing Fixtures, Tray Ceiling(s), Walk-In Closet(s), Wet Bar
Parking
- Total parking spaces:2
- Parking description:Garage
- Garage spaces:2
 Listings identified with the FMLS IDX logo come from FMLS and are held by brokerage firms other than the owner of this website. The listing brokerage is identified in any listing details. Information is deemed reliable but is not guaranteed. If you believe any FMLS listing contains material that infringes your copyrighted work please click here (https://www.fmls.com/dmca) to review our DMCA policy and learn how to submit a takedown request. ©2026 First Multiple Listing Service, Inc.
New listings near 3716 Canyon Ridge Court Ne
- Coming Soon
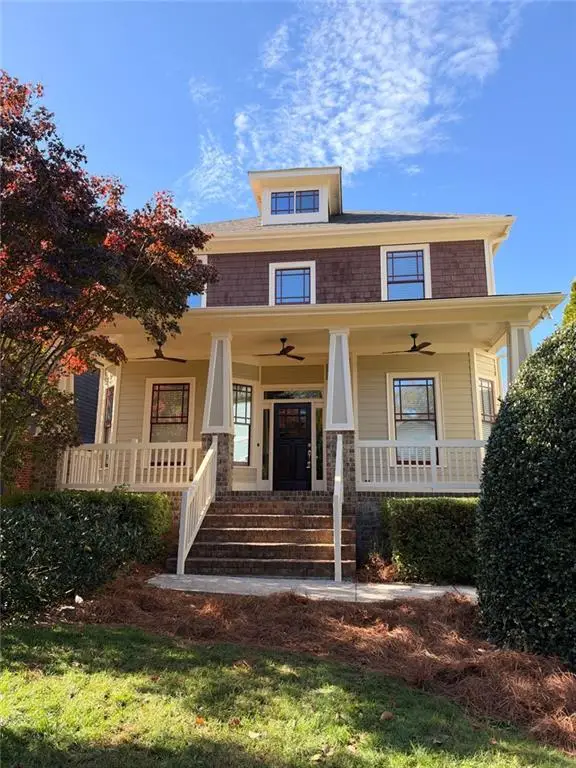 $799,000Coming Soon3 beds 3 baths
3200 Lynwood Drive Ne, Brookhaven, GA 30319
MLS# 7871037Listed by: HARRY NORMAN REALTORS - Coming Soon
 $950,000Coming Soon-- beds -- baths
3713 Ashford Dunwoody Road Ne, Brookhaven, GA 30319
MLS# 10883296Listed by: Century 21 Results - Coming Soon
 $985,000Coming Soon5 beds 4 baths5,614 sq. ft.
1144 Ives Court Ne, Brookhaven, GA 30319
MLS# 7856650Listed by: COMPASS - Coming Soon
 $950,000Coming Soon-- beds -- baths
3713 Ashford Dunwoody Road Ne, Brookhaven, GA 30319
MLS# 7859994Listed by: CENTURY 21 RESULTS - New
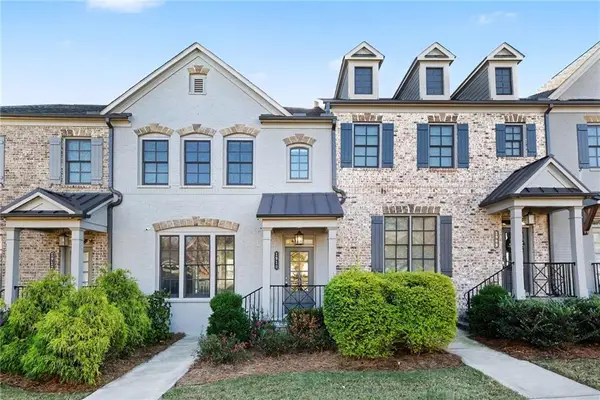 $599,000Active3 beds 4 baths2,653 sq. ft.
1910 Skyfall Circle Ne, Brookhaven, GA 30319
MLS# 7870730Listed by: MARK SPAIN REAL ESTATE - New
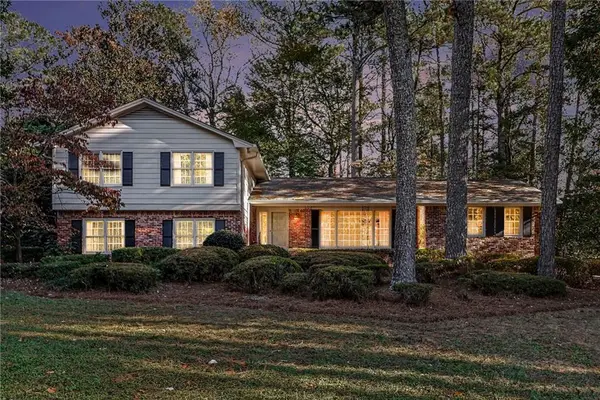 $725,000Active5 beds 3 baths2,675 sq. ft.
4037 Ashentree Drive, Atlanta, GA 30341
MLS# 7870310Listed by: ATLANTA COMMUNITIES - New
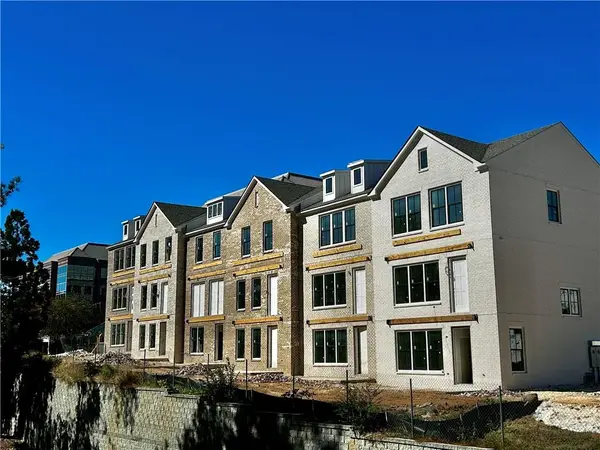 $799,000Active3 beds 4 baths
2198 Wexford Drive #33, Brookhaven, GA 30319
MLS# 7870905Listed by: EAH BROKERAGE, LP - New
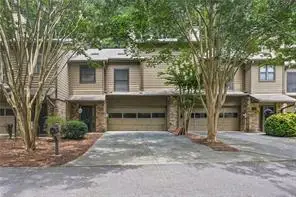 $429,900Active3 beds 3 baths1,980 sq. ft.
1831 D Youville Lane, Atlanta, GA 30341
MLS# 7869397Listed by: ATLANTA COMMUNITIES - New
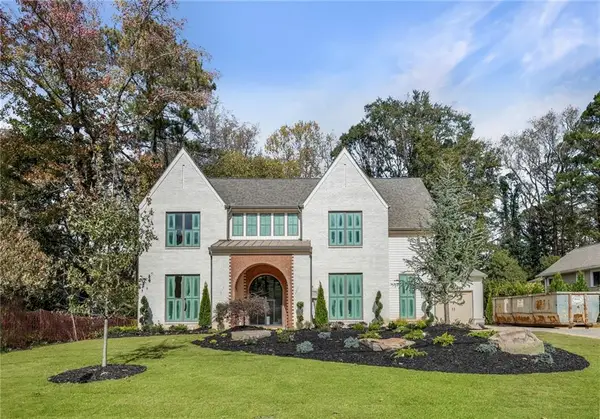 $2,525,000Active5 beds 5 baths4,787 sq. ft.
1330 Hampton Hall Drive Ne, Brookhaven, GA 30319
MLS# 7870549Listed by: COMPASS


Protect your home and budget from life's surprises with an Assurant Home Warranty, backed by a partner that supports you through every step of homeownership. Explore Plans.
© 2023 - 2026 ERA Franchise Systems LLC. All rights reserved. ERA Franchise Systems LLC fully supports the principles of the Fair Housing Act and the Equal Opportunity Act. ERA, ERA Real Estate powered, and their respective logos are registered service marks of ERA Franchise Systems LLC. Each office is independently owned and operated.