
140 Massengale Road, Brooks, GA 30205
Local realty services provided by:ERA Towne Square Realty, Inc.
140 Massengale Road,Brooks, GA 30205
$824,900
- 4 Beds
- 6 Baths
- 6,000 sq. ft.
- Single family
- Active
Listed by: robin st. john
Office: bhhs georgia properties
MLS#:10785553
Source:METROMLS
Price summary
- Price:$824,900
- Price per sq. ft.:$137.48
About this home
Prime South Fayette, Brooks location; this gorgeous meticulously maintained home is situated on 5.21 lush, picturesque acres with breathtaking sunrise and sunset views! Offering more than 5,900 sq. ft., the home is thoughtfully designed with separate levels ideal for multi-generational living, a teen suite, in-law suite, or potential income-producing studio apartment. Natural light fills every level, and the wraparound front porch includes private access from the owner's suite. The home features 4 bedrooms, with the possibility for more, and 5.5 baths. The main level includes the primary/owner's suite, a dedicated office or sunroom, a separate dining room, and a breakfast area with a wall of windows. A spacious laundry/mud room provides convenient transition space to the upstairs living area over the garage, complete with a full bath, as well as access to the oversized three-car garage. Upstairs, you'll find a large en suite bedroom, two additional bedrooms with a shared bath, and a top-floor flex room perfect for a media room, recreation space, hobbies, crafts, or more. The finished terrace level includes a bath, closets, storage, private patio, laundry room with washer and dryer, and excellent flexibility for an in-law or teen suite. Additional features include two laundry rooms, a radon mitigation system installed by Thomas "Tom" Stephenson, a water softener, and numerous recent updates. The entire homes's interior and studio above the garage have been freshly painted; the front porch was painted in May 2026; and updates include new ceiling fans, light fixtures, faucets, installed new chair-height, eco-friendly toilets, a refreshed second-floor en suite bath, new LVP flooring above the garage and on the second and third floors in 2026, a professionally installed deck in February 2025, Renewal by Andersen windows in 2022 ($48K), two Trane HVAC systems in 2019 and 2020, two tankless gas water heaters in June 2021 ($10K), a new cooktop in November 2025, a new Fisher & Paykel double-drawer dishwasher, a roof replaced in September 2016, and gutters with debris guards added in October 2016. The property also includes a detached 30 x 40 garage/workshop with roll-up door, built in 2020 ($85K), plus an additional barn and shed with lean-to. Conveniently located near Fayetteville, Trilith, Trilith Live, Peachtree City, Senoia, Newnan, Hartsfield-Jackson Atlanta International Airport, and surrounding areas, this property is also just minutes from beautiful Lake Horton Park, offering more than 82 acres, over 3 miles of walking paths, a boat ramp, picnic areas, and playgrounds. This pristine home and acreage provide outstanding opportunities for hobbies, horses, a mini-farm, privacy, space, and time with family and friends-all while remaining close to everything the area has to offer. A must-see property!...
Contact an agent
Home facts
- Year built:1996
- Subdivision & Development:None
- Listing ID #:10785553
- Updated:October 04, 2026 at 11:02 AM
Rooms and interior
- Bedrooms:4
- Total bathrooms:6
- Full bathrooms:5
- Half bathrooms:1
- Flooring:Hardwood, Laminate, Tile
- Dining Description:Separate Room
- Bathrooms Description:Separate Shower, Soaking Tub, Tile Bath, Whirlpool Bath
- Kitchen Description:Breakfast Area, Breakfast Room, Cooktop, Dishwasher, Double Oven, Kitchen Island, Oven (Wall), Solid Surface Counters, Stainless Steel Appliance(s)
- Bedroom Description:Master On Main Level, Walk-In Closet(s)
- Basement Description:Bath Finished, Concrete, Daylight, Exterior Entry, Finished, Full, Interior Entry
- Living area:6,000 sq. ft.
Heating and cooling
- Cooling:Ceiling Fan(s), Central Air, Dual, Electric, Zoned
- Heating:Central, Dual, Zoned
- Central air:Yes
Structure and exterior
- Roof:Composition
- Year built:1996
- Building area:6,000 sq. ft.
- Lot area:5.21 Acres
- Lot Features:Corner Lot, Pasture, Private
- Architectural Style:Cape Cod, Traditional
- Construction Materials:Concrete, Vinyl Siding
- Exterior Features:Balcony, Deck, Deck/Patio
- Foundation Description:Slab
- Levels:3+ Story
Schools
- High school:Whitewater
- Middle school:Whitewater
- Elementary school:Minter
Utilities
- Water:Well
- Sewer:Septic Tank
Finances and disclosures
- Price:$824,900
- Price per sq. ft.:$137.48
- Tax amount:$3,647 (2025)
Features and amenities
- Appliances:Cooktop, Dishwasher, Double Oven, Gas Water Heater, Oven (Wall), Stainless Steel Appliance(s), Tankless Water Heater, Washer, Water Softener
- Laundry features:Common Area, In Basement, In Mud Room, Laundry, Washer
- Amenities:Double Pane Windows, Gas Water Heater, High Ceilings, In-Law Floorplan, Rear Stairs, Tankless Water Heater, Water Softener
Parking
- Parking description:Attached, Garage, Garage Door Opener, Guest, Kitchen Level, Parking Pad
- Garage:Yes
 2026 Georgia MLS. All rights reserved. Information Deem Reliable But Not Guaranteed October 4, 2026
New listings near 140 Massengale Road
- New
 $392,900Active4 beds 2 baths1,815 sq. ft.
173 Avalee Road, Brooks, GA 30205
MLS# 10858229Listed by: BHGRE Metro Brokers - New
 $384,900Active4 beds 2 baths1,793 sq. ft.
171 Avalee Road, Brooks, GA 30205
MLS# 10858207Listed by: BHGRE Metro Brokers - New
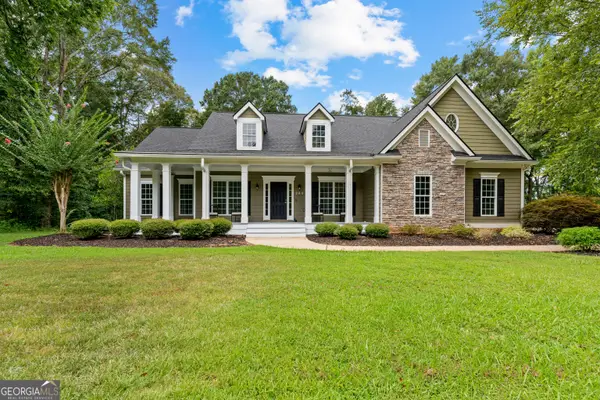 $600,000Active4 beds 4 baths3,353 sq. ft.
285 Huckaby Road #5 ACRES, Brooks, GA 30205
MLS# 10854254Listed by: BHHS Georgia Properties - New
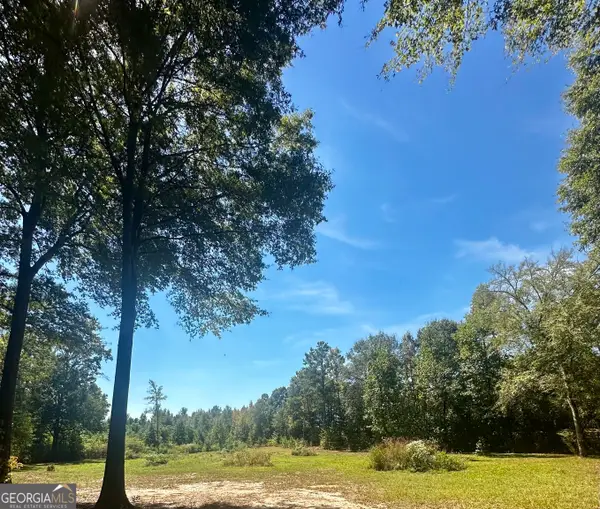 $195,000Active-- beds -- baths
0 Newnan Road, Brooks, GA 30205
MLS# 10854218Listed by: eXp Realty - Open Sun, 1 to 3pmNew
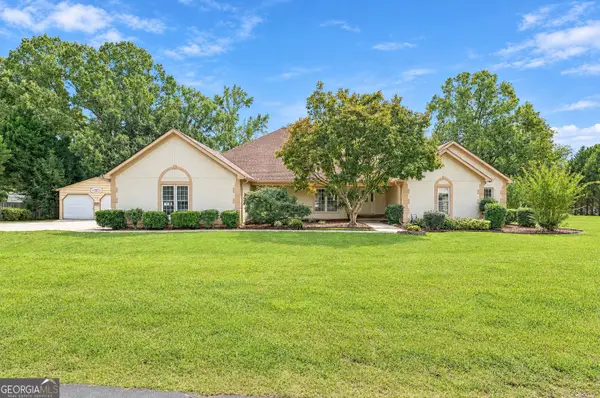 $699,000Active4 beds 3 baths3,043 sq. ft.
415 W Mcintosh Road, Brooks, GA 30205
MLS# 10852977Listed by: Michelle Humes Real Estate - New
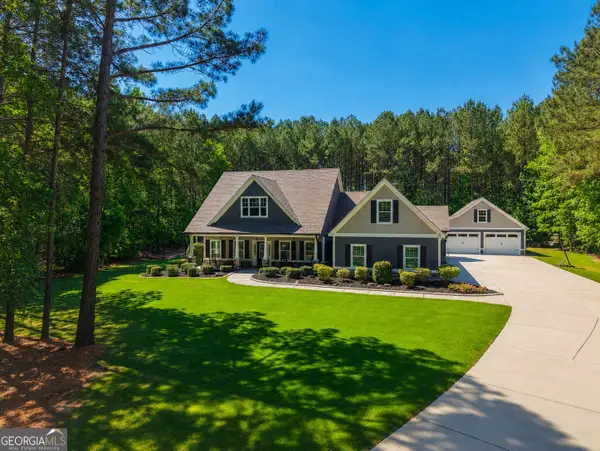 $1,300,000Active5 beds 5 baths4,150 sq. ft.
289 Friendship Church Road, Brooks, GA 30205
MLS# 10852398Listed by: AREA 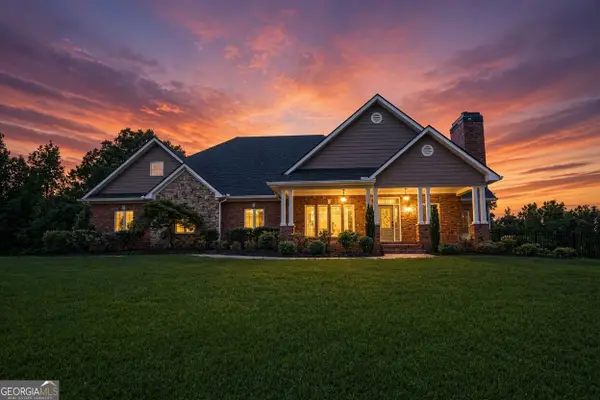 $1,250,000Active5 beds 5 baths6,792 sq. ft.
1955 Line Creek Road, Brooks, GA 30205
MLS# 10841811Listed by: BHHS Georgia Properties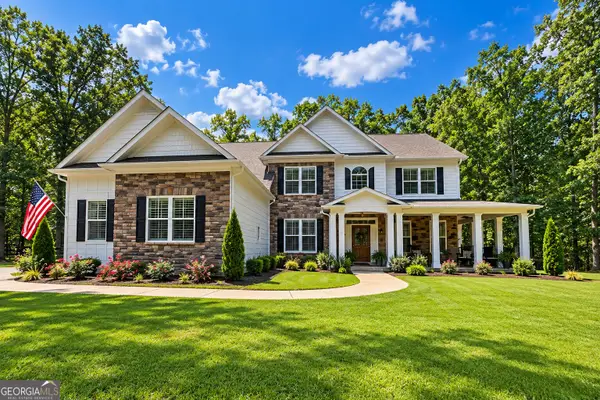 $985,000Active6 beds 4 baths3,382 sq. ft.
513 Bankstown Road, Brooks, GA 30205
MLS# 10841346Listed by: eXp Realty $379,900Active4 beds 2 baths1,732 sq. ft.
169 Avalee Road, Brooks, GA 30205
MLS# 10835362Listed by: BHGRE Metro Brokers $1,450,000Active5 beds 5 baths6,019 sq. ft.
190 Dukes Court, Brooks, GA 30205
MLS# 10834494Listed by: Rawlings Realty LLC


Protect your home and budget from life's surprises with an Assurant Home Warranty, backed by a partner that supports you through every step of homeownership. Explore Plans.
© 2023 - 2026 ERA Franchise Systems LLC. All rights reserved. ERA Franchise Systems LLC fully supports the principles of the Fair Housing Act and the Equal Opportunity Act. ERA, ERA Real Estate powered, and their respective logos are registered service marks of ERA Franchise Systems LLC. Each office is independently owned and operated.