
101 Clipper Lane, Brunswick, GA 31523
Local realty services provided by:ERA Kings Bay Realty
Listed by: angela golden
Office: sea georgia realty
MLS#:2003454
Source:GA_GIAR
Price summary
- Price:$339,700
- Price per sq. ft.:$196.02
About this home
They don't make homes like this any more! Beautiful 4 bedroom, 2.5 bath home on .85 ACRES in the most popular River Ridge Subdivision! This home has been thoughtfully updated with wood flooring in the main living areas and the kitchen offers new butcher block counters, new sink and faucet and new pulls and knobs on the real wood cabinetry. Lovely new lighting throughout really adds to the character and charm of this home! The master bath was just renovated with a tiled shower w/niche, and new vanity and faucet. Guest bath has been updated too!The open floor plan is ideal to entertain with the dining open to the kitchen and family room with real brick fireplace. There is also a mudroom that offers space for storage and a 4th bedroom above the spacious 2+car garage w/large walk-in closet! Easily access the walk-in attic from across the 4th bedroom/bonus that offers so much space for decorations and family heirlooms etc.. There is also an unexpected half bath in the garage along with plenty of work space for the carpenter/mechanic or whomever needs space for hobbies in the garage! The large deck is ideal for cook outs and the corner lot is large enough to play sports with your family! This home is clean and ready for occupancy. You will LOVE the convenient location and neighborhood! Close to FLETC, Downtown Brunswick, 15-20 Minutes to Saint Simons Island beaches as well as Jekyll Island. Plenty of room for a pool in the yard. Septic, Private Well. Roof is 8 years old, Termite Bond w/Arrow, Water Heater is 3 years, new water softener tank will be installed this week. The sellers Just Pressure Washed the home for your upcoming holidays so nothing to do but move in and enjoy the Golden Isles lifestyle! NO home owner association so bring your boat or RV! No FLOOD INS RQD! Check out the tour in your browser!
https://youtu.be/iP19in7ZkWM...
Contact an agent
Home facts
- Year built:1983
- Subdivision & Development:River Ridge
- Listing ID #:2003454
- Added:2 day(s) ago
- Updated:November 12, 2026 at 10:01 AM
Rooms and interior
- Bedrooms:4
- Total bathrooms:3
- Full bathrooms:2
- Half bathrooms:1
- Rooms Total:7
- Flooring:Carpet, Ceramic Tile, Hardwood
- Dining Description:Breakfast Bar
- Bathrooms Description:Single Vanity, Tub/Shower Combo
- Kitchen Description:Painted Woodwork, Pantry
- Bedroom Description:Walk-In Closet(s)
- Living area:1,733 sq. ft.
Heating and cooling
- Cooling:Central Air, Electric
- Heating:Central, Electric, Heat Pump
Structure and exterior
- Roof:Shingle, Wood
- Year built:1983
- Building area:1,733 sq. ft.
- Lot area:0.84 Acres
- Lot Features:Cul-De-Sac, Estate Lot, Full Size Lot, Level, Yard Well
- Architectural Style:Contemporary, Ranch
- Construction Materials:Tabby
- Exterior Features:Deck, Porch
- Foundation Description:Slab
Schools
- High school:Brunswick High School
- Middle school:Jane Macon
- Elementary school:Sterling Elementary
Utilities
- Sewer:Septic Tank
Finances and disclosures
- Price:$339,700
- Price per sq. ft.:$196.02
- Tax amount:$2,955 (2025)
Features and amenities
- Laundry features:Electric Dryer Hookup, Laundry Room, Washer Hookup
- Amenities:Ceiling Fan(s), Interstate Access Nearby, Painted Woodwork, Vaulted Ceiling(s)
Parking
- Total parking spaces:4
- Parking description:Attached, Covered, Driveway, Garage Door Opener, Paved
- Garage:Yes
- Garage spaces:2
New listings near 101 Clipper Lane
- New
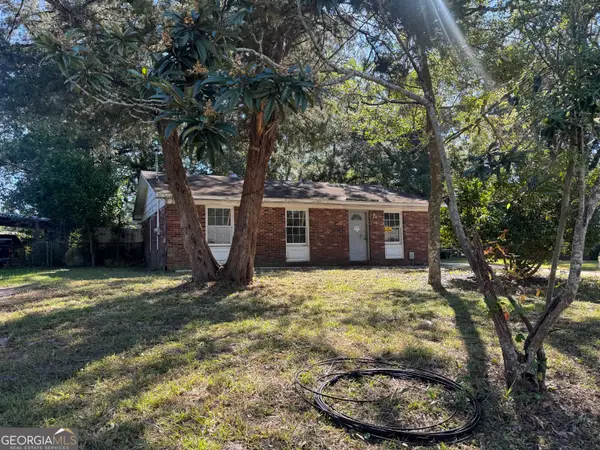 $75,000Active3 beds 1 baths962 sq. ft.
110 Fairman Avenue, Brunswick, GA 31525
MLS# 10888951Listed by: RE/MAX First Coast
- New
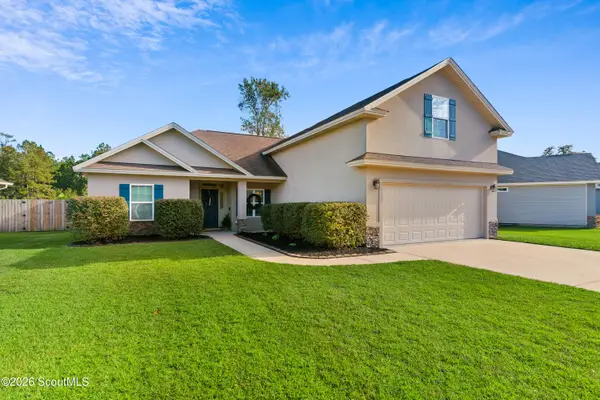 $335,000Active4 beds 2 baths2,054 sq. ft.
1028 Sand Dollar Way, Brunswick, GA 31523
MLS# 2003508Listed by: DUCKWORTH PROPERTIES BWK - New
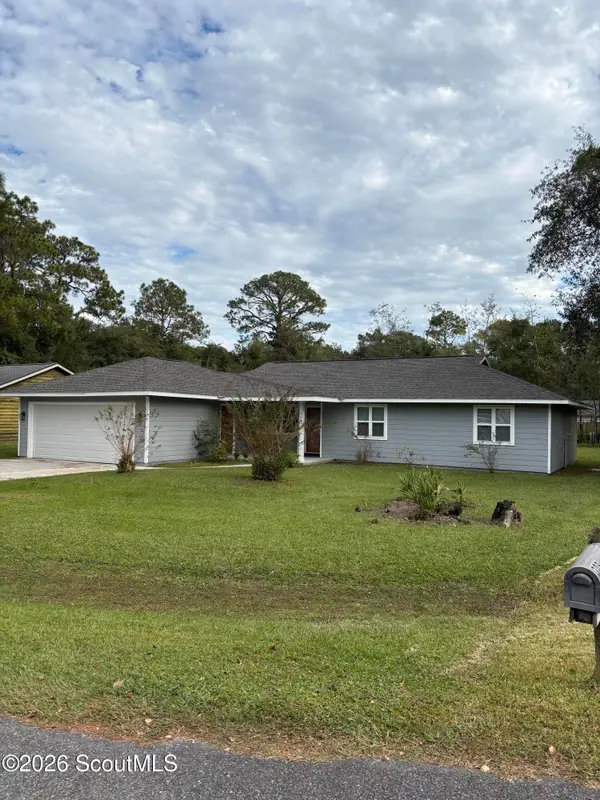 $279,500Active3 beds 2 baths1,269 sq. ft.
306 Fawn Circle, Brunswick, GA 31525
MLS# 2003512Listed by: RIVERSIDE REALTY-BRUNSWICK, INC. - New
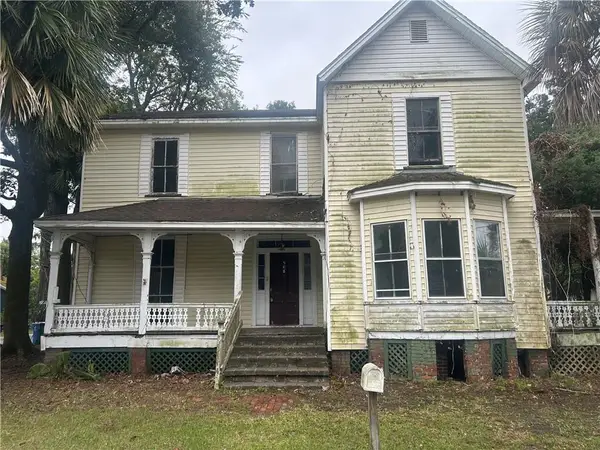 $229,900Active4 beds 4 baths3,348 sq. ft.
508 Albemarle Street, Brunswick, GA 31520
MLS# 2003504Listed by: RAWLS REALTY - New
 $285,000Active3 beds 3 baths1,596 sq. ft.
104 Thiot Lane, Brunswick, GA 31525
MLS# 2003501Listed by: BHHS HODNETT COOPER REAL ESTATE BWK - New
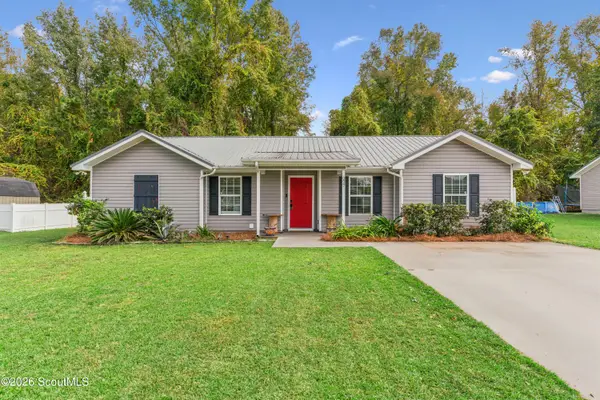 $269,500Active3 beds 2 baths1,305 sq. ft.
227 Pecan Pointe Road E, Brunswick, GA 31525
MLS# 2003498Listed by: BHHS HODNETT COOPER REAL ESTATE - New
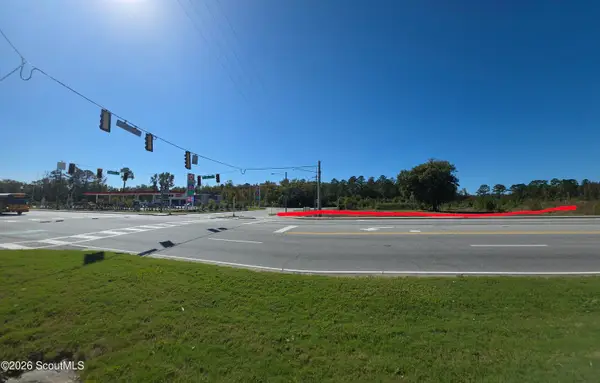 $8,959,500Active19.91 Acres
7015 New Jesup Highway, Brunswick, GA 31523
MLS# 2003497Listed by: BHHS HODNETT COOPER REAL ESTATE - New
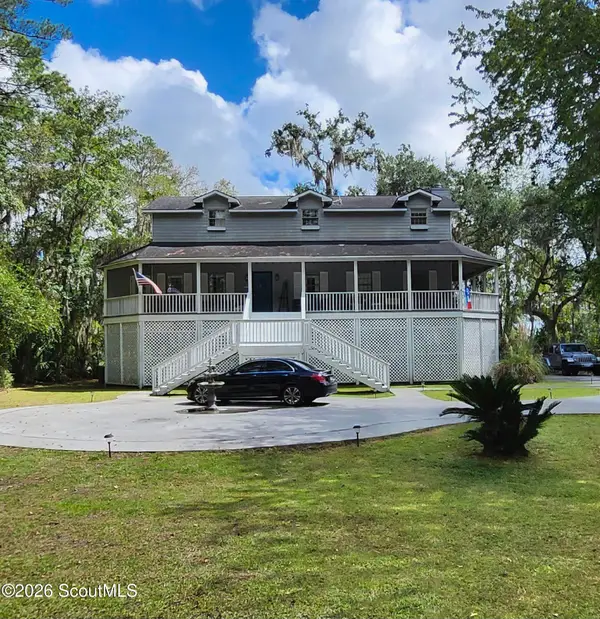 $460,000Active4 beds 3 baths2,194 sq. ft.
79 Marsh Oak Drive, Brunswick, GA 31525
MLS# 2003494Listed by: DAYTONA BEACH REALTY CORP - New
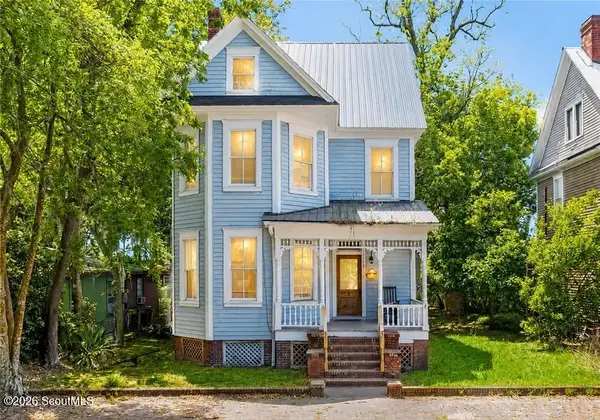 $525,000Active4 beds 4 baths2,866 sq. ft.
1113 Grant Street, Brunswick, GA 31520
MLS# 2003484Listed by: BHHS HODNETT COOPER REAL ESTATE BWK  $124,900Active10.12 Acres
572 & 576 Brio Lane, Brunswick, GA 31523
MLS# 2002812Listed by: DUCKWORTH PROPERTIES BWK


Protect your home and budget from life's surprises with an Assurant Home Warranty, backed by a partner that supports you through every step of homeownership. Explore Plans.
© 2023 - 2026 ERA Franchise Systems LLC. All rights reserved. ERA Franchise Systems LLC fully supports the principles of the Fair Housing Act and the Equal Opportunity Act. ERA, ERA Real Estate powered, and their respective logos are registered service marks of ERA Franchise Systems LLC. Each office is independently owned and operated.