
108 Harbor Pointe Drive, Brunswick, GA 31523
Local realty services provided by:ERA Kings Bay Realty
Listed by: cassie shipskie
Office: bhhs hodnett cooper real estate
MLS#:2002472
Source:GA_GIAR
Price summary
- Price:$724,000
- Price per sq. ft.:$261.94
- Monthly HOA dues:$115.42
About this home
This stunning Davenport Homes new construction marsh-front home allows you to experience the best of coastal living with timeless coastal architecture and elevated finishes throughout. Highlights include a light-filled two story great room, chef's kitchen with spacious pantry, a main level primary suite with a shiplap accent wall, four additional bedrooms upstairs, an enormous back porch, private backyard, and so much more. The home is situated on just over an acre of property and has plenty of room for a future pool. Built by Davenport Homes is 2026, this home comes with the peace of mind of a 1 year builders warranty and multi-year manufacturer warranties on all of the plumbing trims, flooring and mechanicals. Oak Grove Island is home to the Heritage Oaks Golf Club and the Oak Grove Island Yacht Club. So, watch the wildlife at the marshes edge from your back porch, get in a round of golf with friends or launch your boat for a day of fishing or cruising from the neighborhood marina-108 Harbor Pointe has it all! Home is virtually staged in some photos....
Contact an agent
Home facts
- Year built:2026
- Subdivision & Development:Oak Grove Island
- Listing ID #:2002472
- Added:1 day(s) ago
- Updated:September 14, 2026 at 04:33 PM
Rooms and interior
- Bedrooms:5
- Total bathrooms:4
- Full bathrooms:4
- Rooms Total:15
- Flooring:Tile
- Dining Description:Breakfast Bar
- Bathrooms Description:Double Vanity, Separate Shower, Tub Only
- Kitchen Description:Kitchen Island, Pantry
- Bedroom Description:Primary Suite, Primary on First Floor, Walk-In Closet(s)
- Living area:2,764 sq. ft.
Heating and cooling
- Cooling:Central Air, Electric
- Heating:Central, Electric
Structure and exterior
- Roof:Asphalt
- Year built:2026
- Building area:2,764 sq. ft.
- Lot area:1 Acres
- Lot Features:Landscaped, Level, Private, Sprinklers In Front, Sprinklers In Rear
- Architectural Style:Low Country, Traditional
- Construction Materials:Board & Batten Siding, Brick, HardiPlank Type, Spray Foam Insulation
- Exterior Features:Columns, Front Porch, Terrace
- Foundation Description:Raised, Slab
Utilities
- Water:Water Available
- Sewer:Septic Tank
Finances and disclosures
- Price:$724,000
- Price per sq. ft.:$261.94
- Tax amount:$962 (2025)
Features and amenities
- Laundry features:Electric Dryer Hookup, Gas Dryer Hookup, Laundry Room, Sink, Washer Hookup
- Amenities:Ceiling Fan(s), Crown Molding, Gated, High Ceilings, High Speed Internet, Pavilion, Wired for Data
- Pool features:Pool
Parking
- Total parking spaces:4
- Parking description:Attached, Garage Door Opener, Garage Faces Rear, Garage Faces Side
- Garage:Yes
- Garage spaces:3
New listings near 108 Harbor Pointe Drive
- New
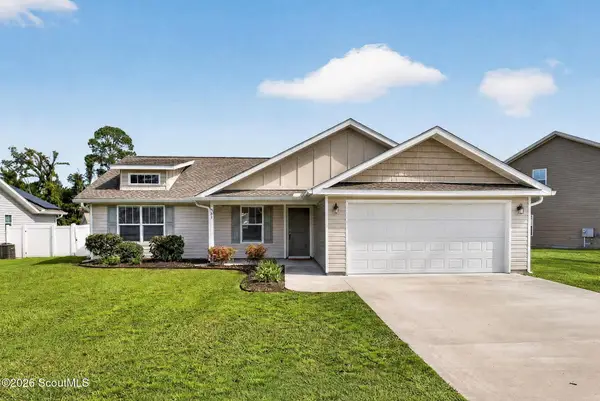 $298,900Active4 beds 2 baths1,532 sq. ft.
361 Pecan Pointe Drive, Brunswick, GA 31525
MLS# 2002455Listed by: SEABOARD REAL ESTATE, INC. DAR - New
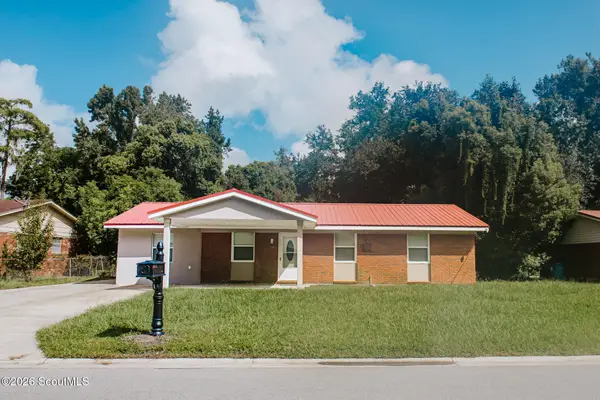 $320,000Active5 beds 3 baths2,132 sq. ft.
2239 Poinsettia Circle, Brunswick, GA 31520
MLS# 2002482Listed by: REAL BROKER, LLC - New
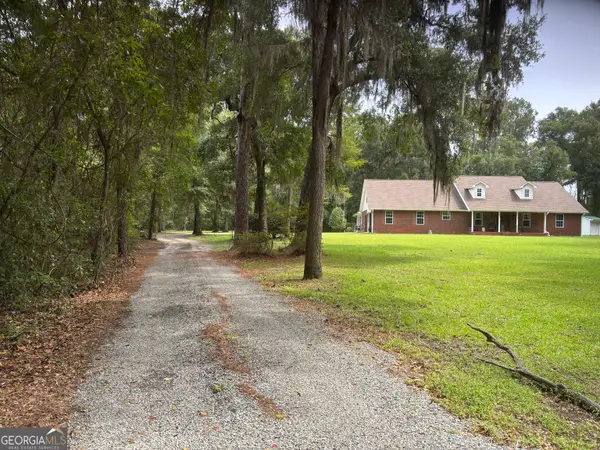 $729,000Active3 beds 3 baths2,406 sq. ft.
134 Spirit Lane, Brunswick, GA 31523
MLS# 10845290Listed by: Southern Classic Realtors
- New
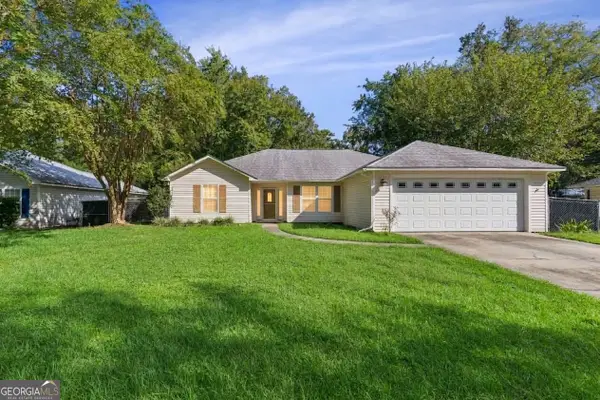 $335,000Active3 beds 2 baths1,673 sq. ft.
105 Breckenridge Drive, Brunswick, GA 31520
MLS# 10845169Listed by: BHHS Hodnett Cooper Real Estate - New
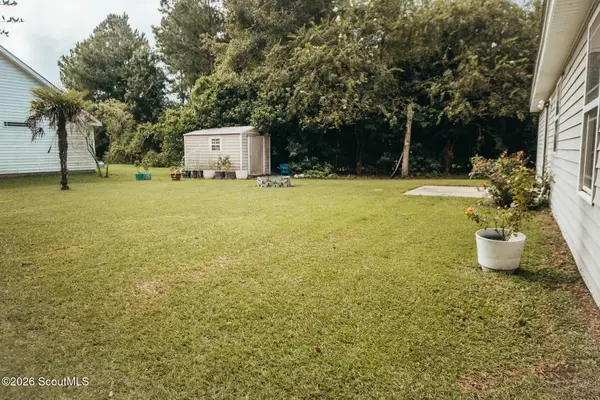 $264,500Active3 beds 2 baths1,406 sq. ft.
24 Galemist Lane, Brunswick, GA 31523
MLS# 2002461Listed by: REAL BROKER, LLC - New
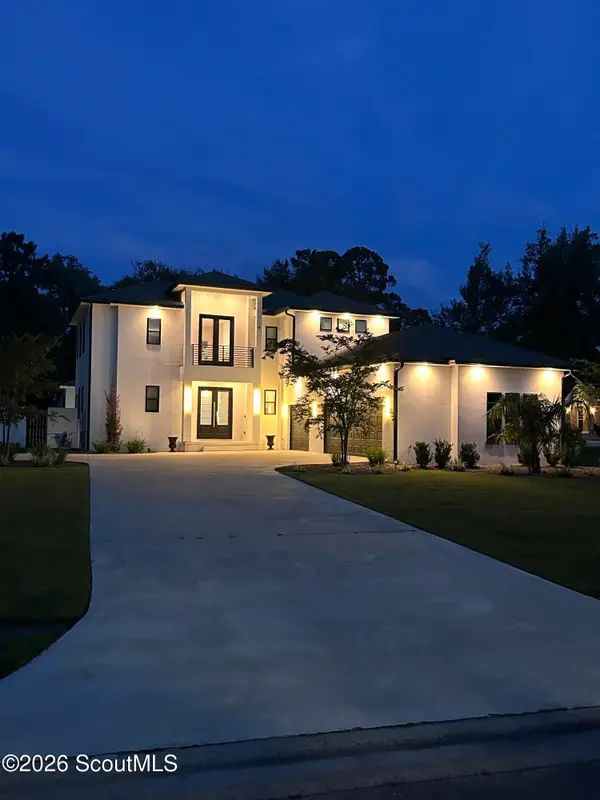 $875,000Active4 beds 5 baths4,065 sq. ft.
13 Crows Nest Cove, Brunswick, GA 31523
MLS# 2002462Listed by: DUCKWORTH PROPERTIES BWK - New
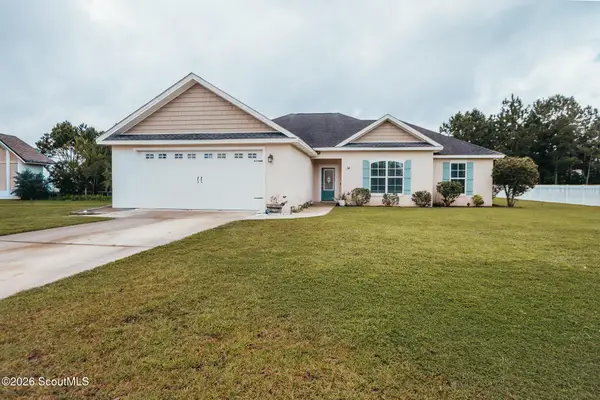 $354,900Active4 beds 2 baths1,867 sq. ft.
14 Bradfords Crossing, Brunswick, GA 31525
MLS# 2002459Listed by: REAL BROKER, LLC - New
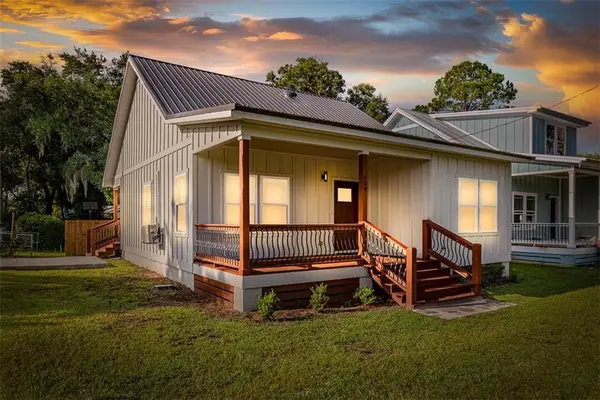 $240,000Active2 beds 2 baths1,050 sq. ft.
608 Q Street, Brunswick, GA 31520
MLS# 2002457Listed by: DUCKWORTH PROPERTIES BWK - New
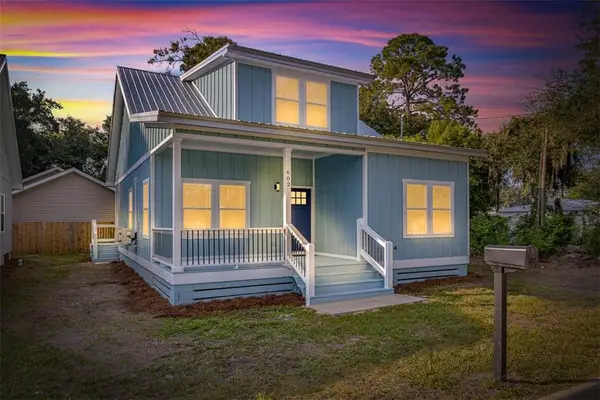 $295,000Active3 beds 3 baths1,550 sq. ft.
602 Q Street, Brunswick, GA 31520
MLS# 2002458Listed by: DUCKWORTH PROPERTIES BWK


Protect your home and budget from life's surprises with an Assurant Home Warranty, backed by a partner that supports you through every step of homeownership. Explore Plans.
© 2023 - 2026 ERA Franchise Systems LLC. All rights reserved. ERA Franchise Systems LLC fully supports the principles of the Fair Housing Act and the Equal Opportunity Act. ERA, ERA Real Estate powered, and their respective logos are registered service marks of ERA Franchise Systems LLC. Each office is independently owned and operated.