
111 Gardens Drive, Brunswick, GA 31523
Local realty services provided by:ERA Kings Bay Realty
Listed by: kathy ballowe, kristy theiling
Office: dr horton realty of georgia
MLS#:2001966
Source:GA_GIAR
Price summary
- Price:$284,880
- Price per sq. ft.:$161.59
- Monthly HOA dues:$125
About this home
Welcome to McKenzie Gardens in Brunswick, Georgia! Nestled just off Exit 36B, this community provides quick access to I-95, great schools, and local amenities—perfect for coastal living with city convenience. Enjoy nearby parks, shopping, and dining while living in a home designed for comfort and style. The popular Norman floor plan offers 4-bedrooms, 2.5 bath at 1,763 square feet for the perfect blend of style, space, and flexibility. Step inside to an inviting open-concept kitchen featuring sleek granite countertops, stainless steel appliances, and an included refrigerator-plus Smart Home technology and 2" faux wood blinds that elevate everyday living. Enjoy the luxury of a main-level primary suite, complete with dual vanities, a walk-in closet, and a spa-style stand-up shower-your own private retreat after a long day. An attached garage and a convenient half bath complete the main floor. Upstairs, you'll find three additional bedrooms, a full bath, and a versatile loft, ideal for a home office, playroom, or media space-designed to grow with your lifestyle. Perfectly positioned near Julia P. Bryant Elementary, Georgia Southern University, Bulloch Academy, major employers like the Hyundai plant, and just minutes from charming downtown Statesboro, this location delivers unbeatable convenience for work, school, and play. Schedule your tour and make the Davis yours! Models open daily....
Contact an agent
Home facts
- Year built:2026
- Subdivision & Development:No Recorded Subdivision
- Listing ID #:2001966
- Added:45 day(s) ago
- Updated:October 04, 2026 at 08:38 AM
Rooms and interior
- Bedrooms:4
- Total bathrooms:3
- Full bathrooms:2
- Half bathrooms:1
- Rooms Total:9
- Flooring:Vinyl
- Dining Description:Breakfast Bar
- Bathrooms Description:Double Vanity, Shower Only
- Kitchen Description:Pantry
- Bedroom Description:Primary on First Floor, Walk-In Closet(s)
- Living area:1,763 sq. ft.
Heating and cooling
- Cooling:Central Air, Electric
- Heating:Central, Electric
Structure and exterior
- Year built:2026
- Building area:1,763 sq. ft.
- Lot area:0.06 Acres
- Lot Features:Back Yard
- Architectural Style:Traditional
- Construction Materials:Vinyl Siding
- Exterior Features:Front Porch, Patio
- Foundation Description:Slab
- Levels:2 Story
Schools
- High school:Brunswick High School
- Middle school:Jane Macon
- Elementary school:Sterling Elementary
Utilities
- Sewer:Public Sewer
Finances and disclosures
- Price:$284,880
- Price per sq. ft.:$161.59
Features and amenities
- Laundry features:Gas Dryer Hookup, Laundry Room, Washer Hookup
- Amenities:Street Lights
- Smart home:Yes
Parking
- Parking description:Attached
- Garage:Yes
- Garage spaces:1
New listings near 111 Gardens Drive
- New
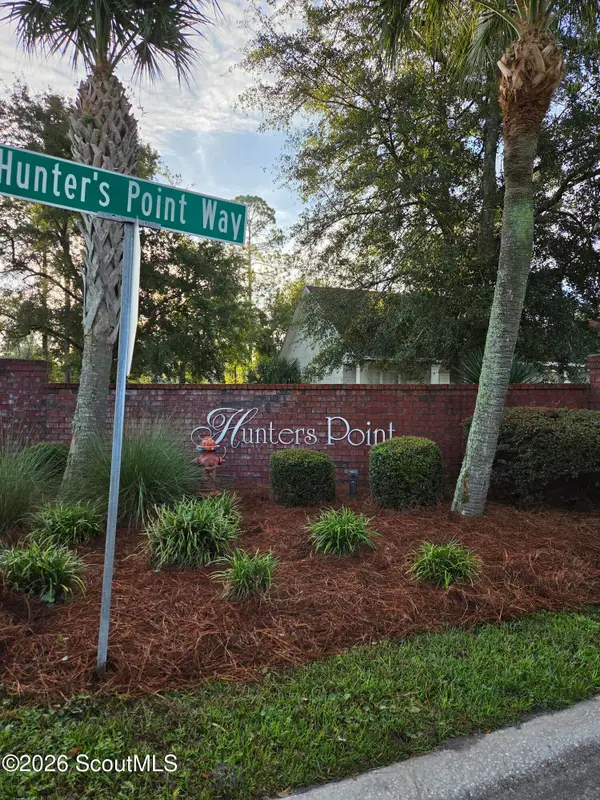 $40,000Active0.52 Acres
227 Hunters Point Way, Brunswick, GA 31525
MLS# 2002872Listed by: GEORGIA COAST REALTY - New
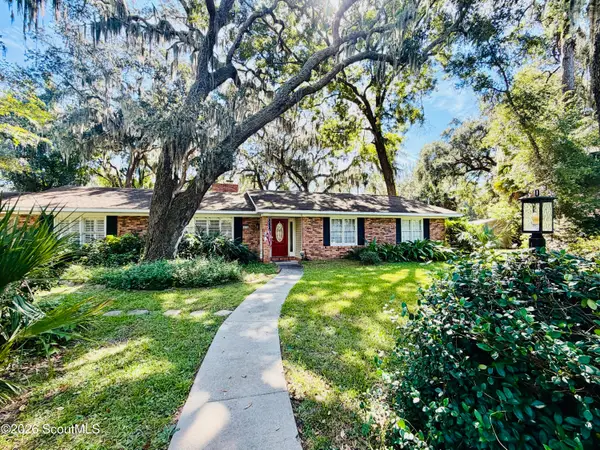 $349,000Active3 beds 2 baths2,138 sq. ft.
172 King Cotton Road, Brunswick, GA 31525
MLS# 2002869Listed by: KELLER WILLIAMS REALTY GOLDEN ISLES - New
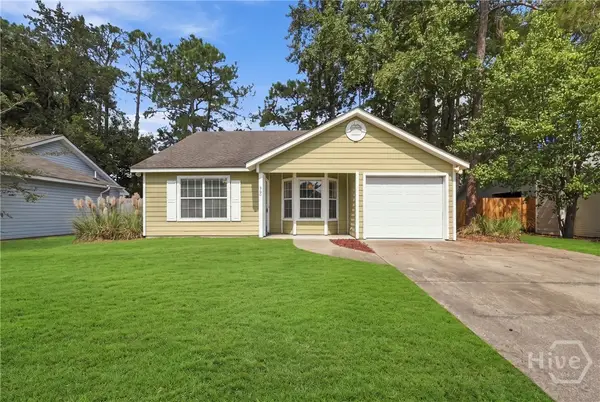 $229,000Active2 beds 2 baths1,175 sq. ft.
360 Terrapin Trail, Brunswick, GA 31525
MLS# SA365699Listed by: LPT REALTY LLC - New
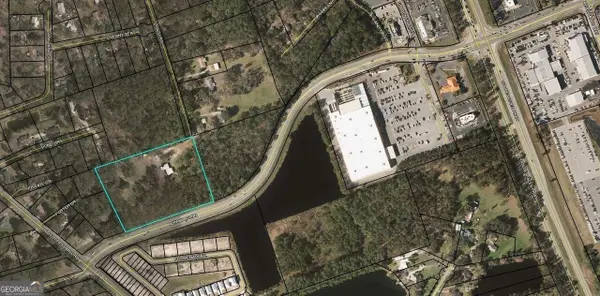 $525,000Active5.75 Acres
266 Lynch Road, Brunswick, GA 31520
MLS# 10858346Listed by: Strategic Commercial Real Estate
- Open Sun, 1 to 3pmNew
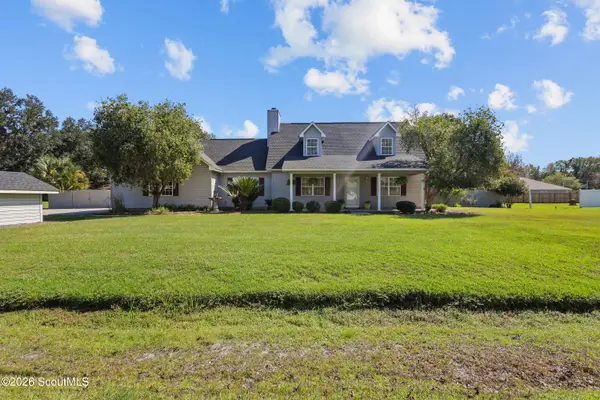 $359,900Active3 beds 3 baths2,455 sq. ft.
142 Tison Drive, Brunswick, GA 31523
MLS# 2002837Listed by: KELLER WILLIAMS REALTY GOLDEN ISLES - New
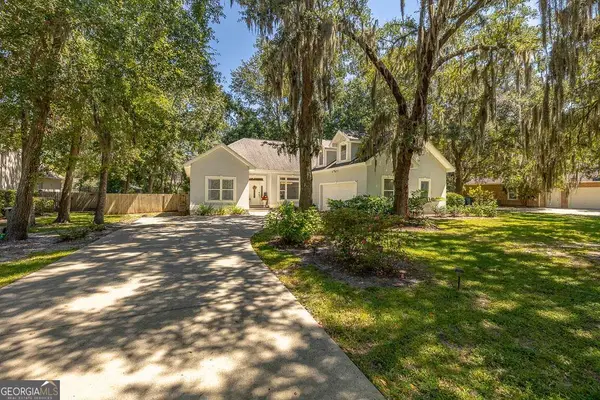 $429,999Active4 beds 3 baths3,203 sq. ft.
330 Cinder Hill Drive, Brunswick, GA 31523
MLS# 10857616Listed by: Duckworth Properties - New
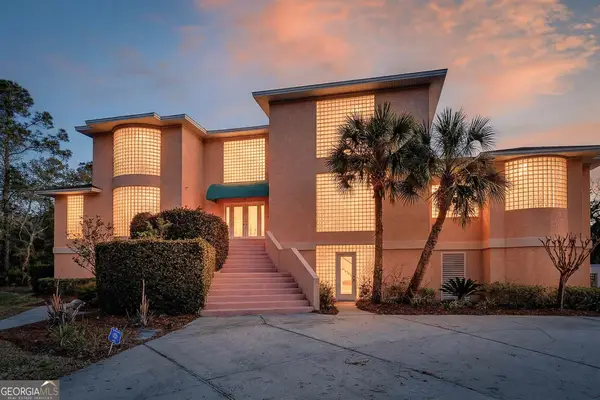 $1,295,000Active3 beds 4 baths4,683 sq. ft.
466 Midway Circle, Brunswick, GA 31523
MLS# 10857628Listed by: Duckworth Properties - New
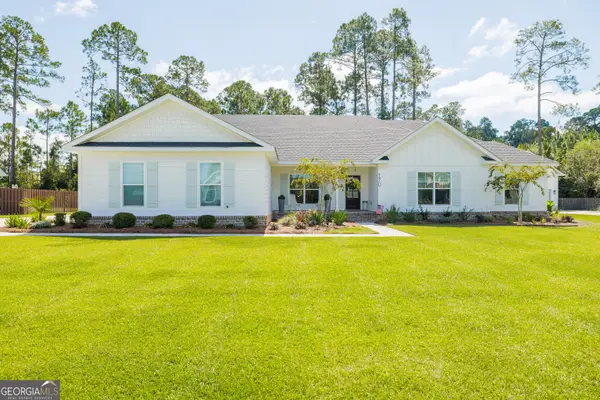 $499,900Active4 beds 3 baths2,260 sq. ft.
170 Belmont Circle, Brunswick, GA 31525
MLS# 10857514Listed by: Canopy Realty Group - New
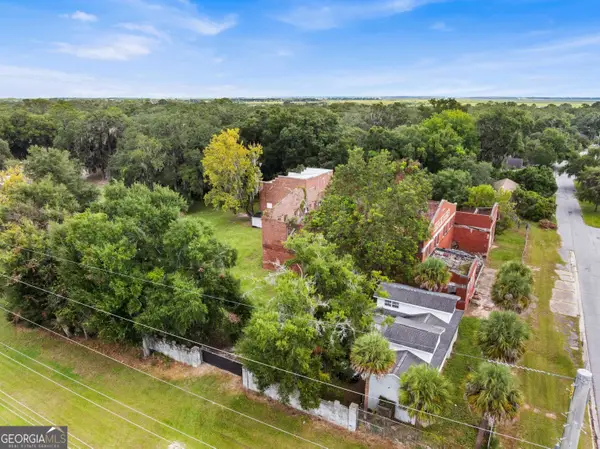 $1,500,000Active5 beds 4 baths6,270 sq. ft.
1501-1507 George Street, Brunswick, GA 31520
MLS# 10857483Listed by: Keller Williams Realty Coastal - New
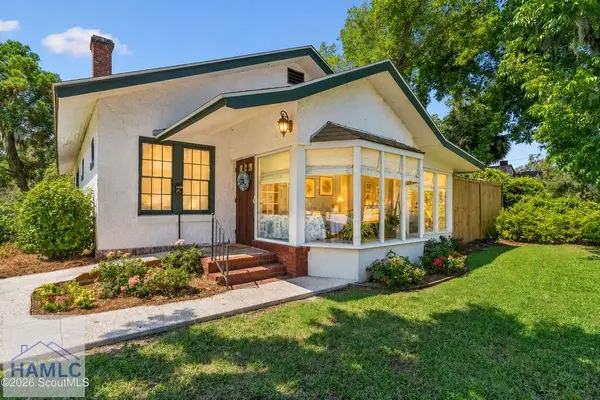 $399,000Active3 beds 2 baths1,408 sq. ft.
1908 Gloucester Drive, Brunswick, GA 31520
MLS# 171858Listed by: BHHS HODNETT COOPER REAL ESTATE


Protect your home and budget from life's surprises with an Assurant Home Warranty, backed by a partner that supports you through every step of homeownership. Explore Plans.
© 2023 - 2026 ERA Franchise Systems LLC. All rights reserved. ERA Franchise Systems LLC fully supports the principles of the Fair Housing Act and the Equal Opportunity Act. ERA, ERA Real Estate powered, and their respective logos are registered service marks of ERA Franchise Systems LLC. Each office is independently owned and operated.