
113 Breckenridge Drive, Brunswick, GA 31520
Local realty services provided by:ERA Hirsch Real Estate Team
Listed by: jamie musgrove
Office: crossway realty
MLS#:10849963
Source:METROMLS
Price summary
- Price:$354,500
- Price per sq. ft.:$151.95
About this home
This spacious 4-bedroom, 2.5-bath property offers an incredible amount of space, storage, and versatility inside and out. Inside, youll find a beautiful updated kitchen, tile flooring throughout most of the home, large walk-in closets, a spacious sunroom, oversized enclosed pantry and laundry area, and tons of storage. One of the bedrooms features two adjoining rooms, providing flexibility for the space to function as a 4th bedroom, office, nursery, dressing room, or sitting area. Outside, the large fenced yard features an electronic gate, multiple carports, workshop and storage areas, patio space, and an RV shelter with both 30/50-amp hookups and septic access. An additional room with its own half bath is attached to the carport/RV shelter, offering even more space for an office, hobby room, bedroom, or storage. A water softener system is also included. Situated on a large lot at the end of a dead-end road, this unique property has plenty of room for vehicles, an RV, recreational equipment, projects, and more. Seller is offering up to $4,000 in concessions with an acceptable offer, giving buyers the opportunity to put that savings toward eligible closing costs or potentially fresh interior paint to make the home their own! Use of seller concessions is subject to lender and loan-program guidelines....
Contact an agent
Home facts
- Year built:1996
- Subdivision & Development:Breckenridge
- Listing ID #:10849963
- Updated:September 22, 2026 at 10:56 AM
Rooms and interior
- Bedrooms:4
- Total bathrooms:3
- Full bathrooms:2
- Half bathrooms:1
- Flooring:Carpet
- Kitchen Description:Refrigerator
- Living area:2,333 sq. ft.
Heating and cooling
- Cooling:Central Air
- Heating:Central
- Central air:Yes
Structure and exterior
- Roof:Tar/Gravel
- Year built:1996
- Building area:2,333 sq. ft.
- Lot area:0.61 Acres
- Lot Features:Cul-De-Sac, Private
- Architectural Style:Bungalow/Cottage
- Construction Materials:Tabby, Vinyl Siding
- Exterior Features:Deck, Deck/Patio, Screened
- Levels:1 Story
Schools
- High school:Other
- Middle school:Other
- Elementary school:Other
Utilities
- Water:Public, Shared Well
- Sewer:Septic Tank
Finances and disclosures
- Price:$354,500
- Price per sq. ft.:$151.95
- Tax amount:$2,019 (2025)
Features and amenities
- Appliances:Dryer, Refrigerator, Washer, Water Softener
- Laundry features:Dryer, In Mud Room, Washer
- Amenities:High Ceilings, Skylight(s), Water Softener
Parking
- Parking description:Attached, Garage Door Opener, Off Street Parking, RV / Boat Parking
- Garage:Yes
 2026 Georgia MLS. All rights reserved. Information Deem Reliable But Not Guaranteed September 22, 2026
New listings near 113 Breckenridge Drive
- New
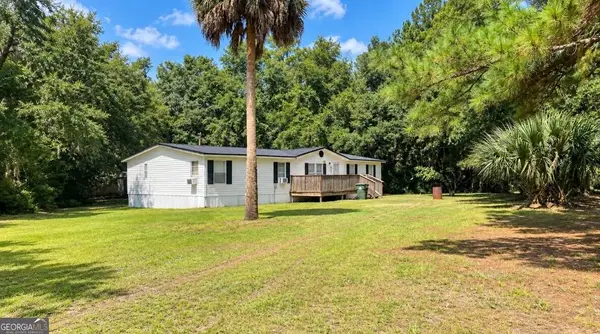 $314,900Active-- beds -- baths
541 Myers Hill Road, Brunswick, GA 31523
MLS# 10850566Listed by: Avalon Properties Group - New
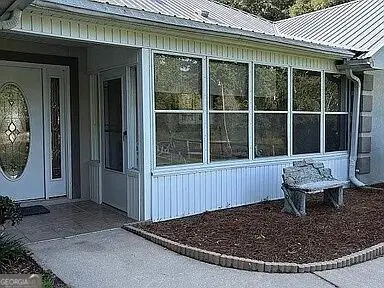 $485,000Active3 beds 2 baths2,235 sq. ft.
190 Dees Drive, Brunswick, GA 31520
MLS# 10850512Listed by: 1st Class Real Estate Lanier Group - New
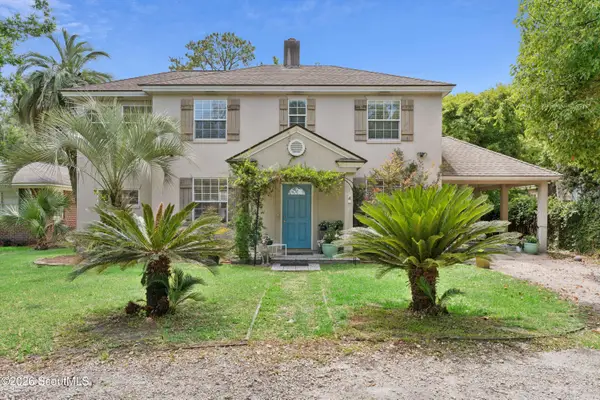 $439,900Active4 beds 3 baths2,872 sq. ft.
1411 Lanier Boulevard, Brunswick, GA 31520
MLS# 2002629Listed by: WHIGHAM AND COMPANY, LLC - New
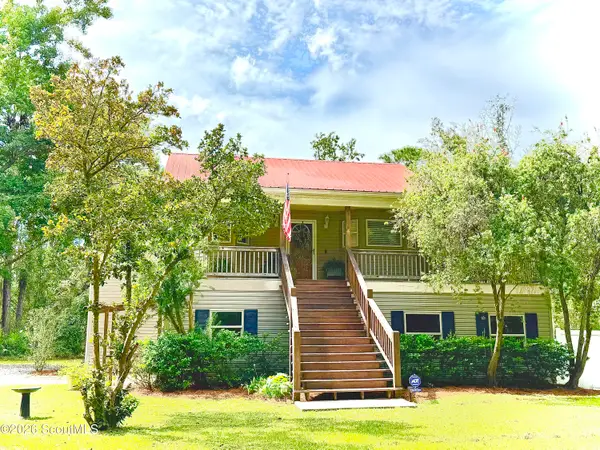 $425,000Active3 beds 2 baths1,745 sq. ft.
165 W Peninsula Drive, Brunswick, GA 31523
MLS# 2002630Listed by: SEA GEORGIA REALTY - New
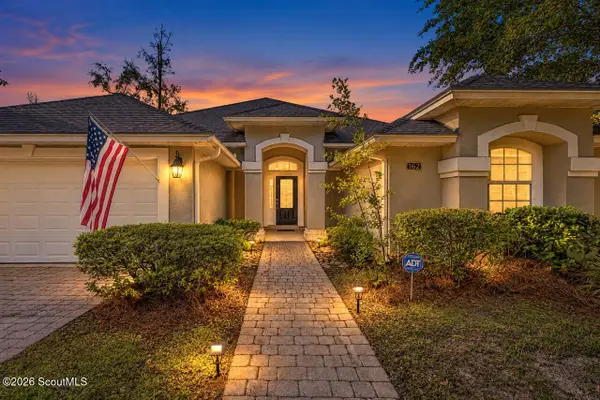 $374,900Active3 beds 2 baths2,194 sq. ft.
162 Majestic Oaks Drive, Brunswick, GA 31523
MLS# 2002620Listed by: DUCKWORTH PROPERTIES BWK - Open Wed, 11am to 1pmNew
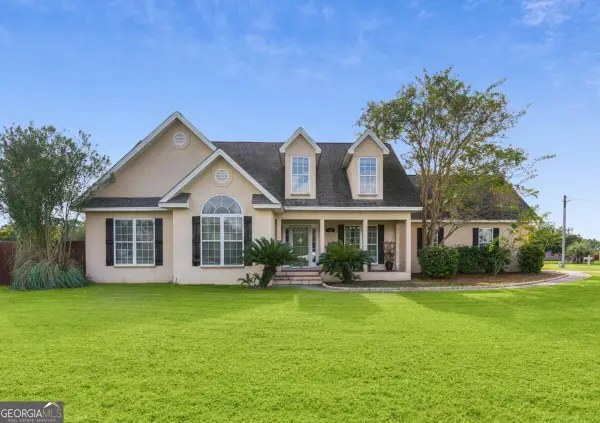 $379,000Active3 beds 2 baths2,450 sq. ft.
218 Water Drive, Brunswick, GA 31523
MLS# 10849908Listed by: BHHS Hodnett Cooper Real Estate - New
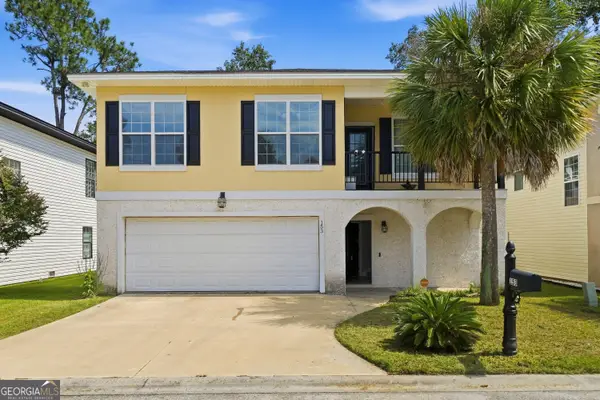 $324,900Active4 beds 3 baths2,372 sq. ft.
153 Drayton Circle, Brunswick, GA 31525
MLS# 10849851Listed by: BHHS Hodnett Cooper Real Estate - New
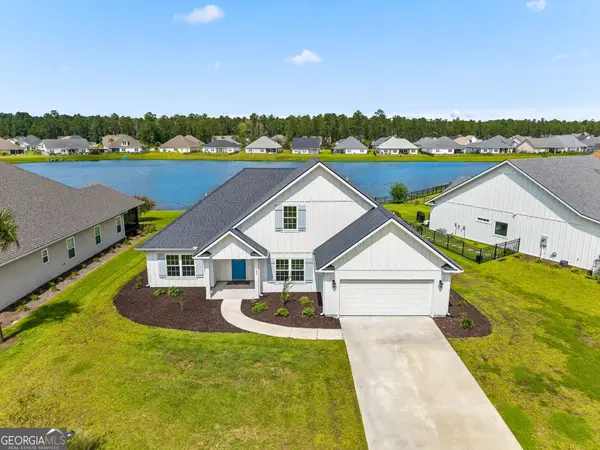 Listed by ERA$429,650Active5 beds 3 baths2,165 sq. ft.
165 Allie Loop, Brunswick, GA 31525
MLS# 10849599Listed by: ERA Kings Bay Realty - New
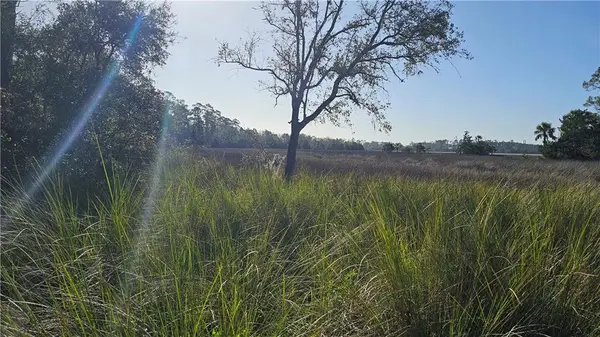 $69,900Active0.56 Acres
304 Burford Road, Brunswick, GA 31523
MLS# 2002599Listed by: COLDWELL BANKER ACCESS REALTY BWK


Protect your home and budget from life's surprises with an Assurant Home Warranty, backed by a partner that supports you through every step of homeownership. Explore Plans.
© 2023 - 2026 ERA Franchise Systems LLC. All rights reserved. ERA Franchise Systems LLC fully supports the principles of the Fair Housing Act and the Equal Opportunity Act. ERA, ERA Real Estate powered, and their respective logos are registered service marks of ERA Franchise Systems LLC. Each office is independently owned and operated.