
119 Gardens Drive, Brunswick, GA 31523
Local realty services provided by:ERA Kings Bay Realty
Listed by: kathy ballowe, kristy theiling
Office: dr horton realty of georgia
MLS#:2003663
Source:GA_GIAR
Price summary
- Price:$239,990
- Price per sq. ft.:$162.93
- Monthly HOA dues:$125
About this home
PRICES REDUCED!!! MODERN TOWNHOMES, NEW CONSTRUCTION, COMPLETE!
Purchase in time for the new year and receive our special MOVE IN PACKAGE!! All APPLIANCES INCLUDED!
Welcome to McKenzie Gardens in Brunswick, Georgia! Nestled just off Exit 36B, this community provides quick access to I-95, great schools, and local amenities--perfect for coastal living with city convenience. Enjoy nearby parks, shopping, and dining while living in a home designed for comfort and style. Thoughtfully crafted for today's lifestyle, the Denmark plan, 1474 SF, blends clean, contemporary finishes with functional spaces you'll love coming home to. Step inside to a bright, open-concept main level where the living, dining, and kitchen areas flow seamlessly-perfect for everyday living and entertaining alike. The kitchen is the heart of the home, featuring a large center island, granite countertops, and abundant cabinet space, ideal for hosting friends or enjoying quiet nights in. An attached garage and a convenient half bath complete the main floor. Smart Home technology and 2' faux wood blinds add both style and convenience throughout. Upstairs, retreat to your private primary suite with an en-suite bath and generous closet space-your own personal haven. Two additional bedrooms, a full bathroom, and a dedicated laundry room provide comfort, convenience, and flexibility for guests, family, or a home office.
Schedule your tour today! Models open daily....
Contact an agent
Home facts
- Year built:2026
- Subdivision & Development:McKenzie Gardens
- Listing ID #:2003663
- Added:2 day(s) ago
- Updated:November 21, 2026 at 09:55 AM
Rooms and interior
- Bedrooms:3
- Total bathrooms:3
- Full bathrooms:2
- Half bathrooms:1
- Rooms Total:9
- Flooring:Vinyl
- Dining Description:Breakfast Bar
- Bathrooms Description:Double Vanity, Shower Only
- Kitchen Description:Kitchen Island, Pantry
- Bedroom Description:Walk-In Closet(s)
- Living area:1,473 sq. ft.
Heating and cooling
- Cooling:Central Air, Electric
- Heating:Central, Electric
Structure and exterior
- Year built:2026
- Building area:1,473 sq. ft.
- Lot area:0.04 Acres
- Construction Materials:Vinyl Siding
- Foundation Description:Slab
- Levels:2 Story
Schools
- High school:Brunswick High School
- Middle school:Jane Macon
- Elementary school:Sterling Elementary
Utilities
- Sewer:Public Sewer
Finances and disclosures
- Price:$239,990
- Price per sq. ft.:$162.93
Features and amenities
- Laundry features:Gas Dryer Hookup, In Hall, Upper Level, Washer Hookup
- Amenities:Street Lights
- Smart home:Yes
Parking
- Parking description:Attached
- Garage:Yes
- Garage spaces:1
New listings near 119 Gardens Drive
- New
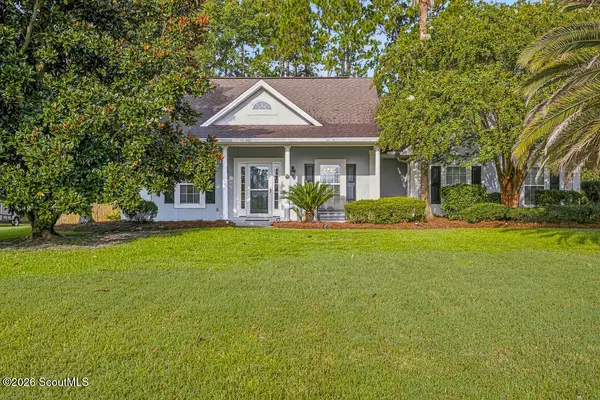 $370,000Active3 beds 2 baths1,766 sq. ft.
128 Eagle Crest Drive, Brunswick, GA 31525
MLS# 2003707Listed by: ST. SIMONS SOUND INVESTMENTS - New
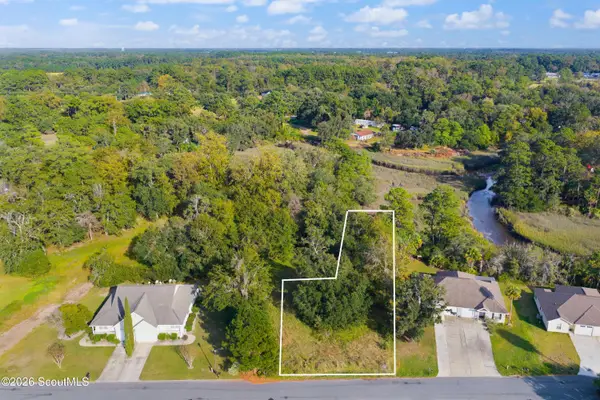 $19,000Active0.23 Acres
121 Drew Circle, Brunswick, GA 31525
MLS# 2003698Listed by: BHHS HODNETT COOPER REAL ESTATE BWK - New
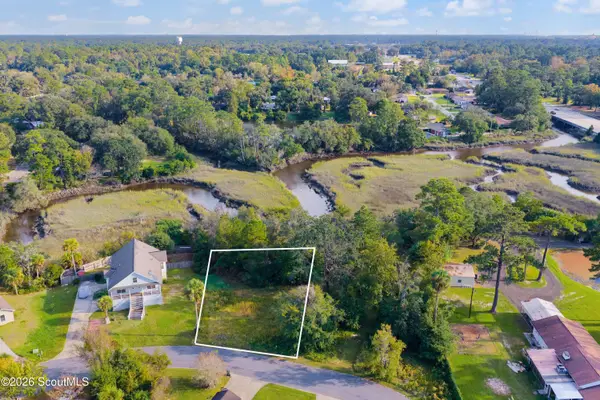 $19,000Active0.26 Acres
137 Drew Circle, Brunswick, GA 31525
MLS# 2003699Listed by: BHHS HODNETT COOPER REAL ESTATE BWK - New
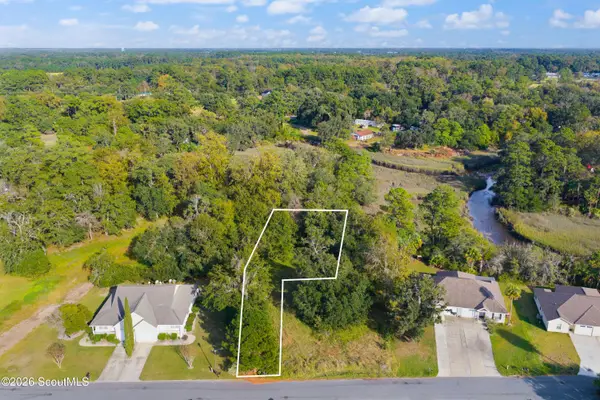 $19,000Active0.3 Acres
117 Drew Circle, Brunswick, GA 31525
MLS# 2003700Listed by: BHHS HODNETT COOPER REAL ESTATE BWK - New
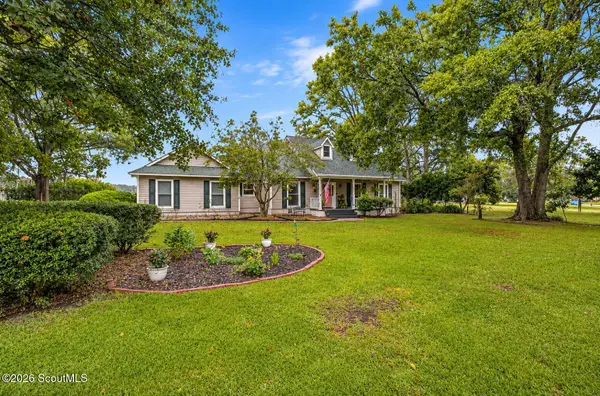 $450,000Active4 beds 3 baths2,059 sq. ft.
1034 Bayswater Road, Brunswick, GA 31525
MLS# 2003697Listed by: COLDWELL BANKER ACCESS REALTY SSI - New
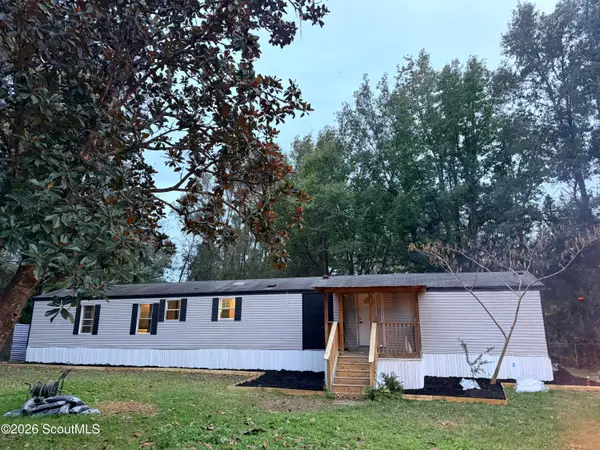 $139,000Active2 beds 2 baths1,140 sq. ft.
310 May Road, Brunswick, GA 31525
MLS# 2003695Listed by: DUCKWORTH PROPERTIES BWK - Open Sat, 3 to 5pmNew
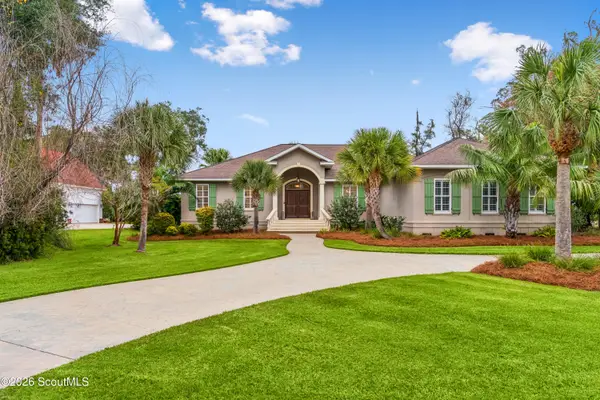 $699,000Active4 beds 3 baths2,960 sq. ft.
368 Oak Grove Island Drive, Brunswick, GA 31523
MLS# 2003693Listed by: KELLER WILLIAMS REALTY GOLDEN ISLES - New
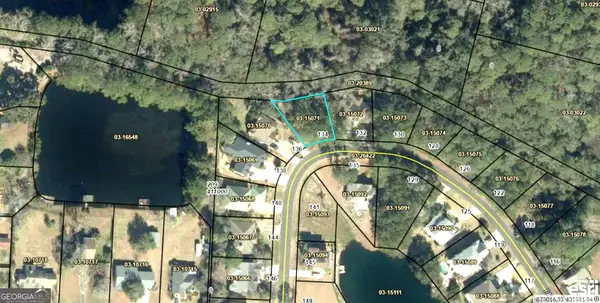 $33,600Active0.18 Acres
134 Palmera, Brunswick, GA 31520
MLS# 10893504Listed by: Atlantic Salt Realty
- Open Sat, 11am to 2pmNew
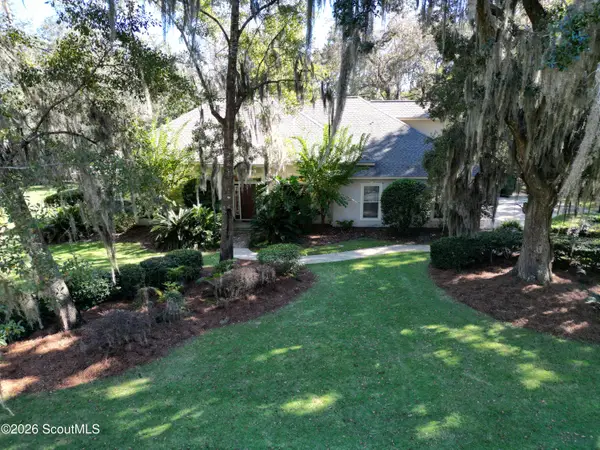 $579,000Active4 beds 4 baths2,946 sq. ft.
155 Winding Trail, Brunswick, GA 31523
MLS# 2003687Listed by: WEICHERT, REALTORS - REAL ESTATE PROFESSIONALS - Open Sat, 1 to 4pm
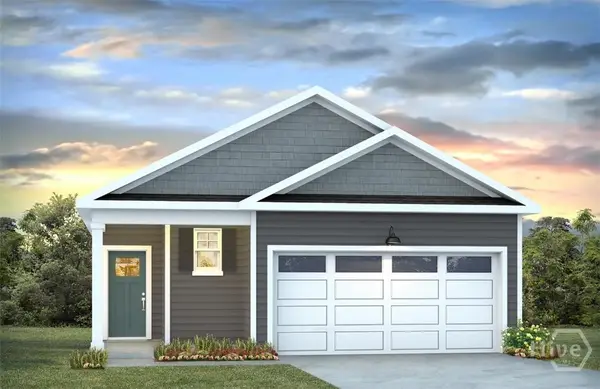 $334,990Active3 beds 2 baths1,550 sq. ft.
236 Hammersmith Landing, Brunswick, GA 31525
MLS# SA366938Listed by: DR HORTON REALTY OF GEORGIA


Protect your home and budget from life's surprises with an Assurant Home Warranty, backed by a partner that supports you through every step of homeownership. Explore Plans.
© 2023 - 2026 ERA Franchise Systems LLC. All rights reserved. ERA Franchise Systems LLC fully supports the principles of the Fair Housing Act and the Equal Opportunity Act. ERA, ERA Real Estate powered, and their respective logos are registered service marks of ERA Franchise Systems LLC. Each office is independently owned and operated.