
1204 Fourth Street, Brunswick, GA 31520
Local realty services provided by:ERA Kings Bay Realty
1204 Fourth Street,Brunswick, GA 31520
$295,000
- 3 Beds
- 2 Baths
- 1,120 sq. ft.
- Single family
- Active
Listed by: stephanie webb, erin vaughn
Office: bhhs hodnett cooper real estate
MLS#:10881167
Source:METROMLS
Price summary
- Price:$295,000
- Price per sq. ft.:$263.39
About this home
Completely RENOVATED brick home with a detached WORKSHOP. The living room features a shiplap accent wall, electric fireplace with a reclaimed cypress mantel, and TV that will remain. The spacious kitchen features quartz countertops, double wall ovens, cooktop, dishwasher, and ample cabinet and counter space. All new floors, paint (walls & ceiling), lights, windows, roof, and new bathroom too & much more! Outdoor amenities include a covered patio with a sink and countertop, fenced backyard, covered carport, and a detached workshop with a roll-up door-ideal for storage, hobbies, or a home workshop. Recent improvements include a metal roof (2026) and replacement windows (2026). UTILITIES: Georgia Power, public water and sewer, and a private irrigation well (currently not connected). Natural Gas: Tankless gas water heater, gas dryer connection. A beautifully updated home! Easy to show!
Contact an agent
Home facts
- Year built:1953
- Subdivision & Development:Southend 33 Acre Tract
- Listing ID #:10881167
- Updated:October 29, 2026 at 07:26 PM
Rooms and interior
- Bedrooms:3
- Total bathrooms:2
- Full bathrooms:2
- Flooring:Tile, Vinyl
- Bathrooms Description:Tile Bath
- Kitchen Description:Cooktop, Dishwasher, Double Oven, Oven (Wall), Refrigerator, Solid Surface Counters, Stainless Steel Appliance(s)
- Bedroom Description:Split Bedroom Plan
- Living area:1,120 sq. ft.
Heating and cooling
- Cooling:Ceiling Fan(s), Central Air, Electric, Heat Pump
- Heating:Central
- Central air:Yes
Structure and exterior
- Roof:Metal
- Year built:1953
- Building area:1,120 sq. ft.
- Lot area:0.1 Acres
- Lot Features:City Lot
- Architectural Style:Brick 4 Side, Ranch
- Construction Materials:Brick
- Exterior Features:Deck/Patio
- Foundation Description:Slab
- Levels:1 Story
Schools
- High school:Glynn
- Middle school:Glynn
- Elementary school:Saint Simons
Utilities
- Water:Public
- Sewer:Public Sewer
Finances and disclosures
- Price:$295,000
- Price per sq. ft.:$263.39
- Tax amount:$1,641 (2026)
Features and amenities
- Appliances:Cooktop, Dishwasher, Double Oven, Gas Water Heater, Oven (Wall), Refrigerator, Stainless Steel Appliance(s), Tankless Water Heater
- Laundry features:Common Area, In Mud Room
- Amenities:Gas Water Heater, Tankless Water Heater
Parking
- Total parking spaces:2
- Parking description:Carport
 2026 Georgia MLS. All rights reserved. Information Deem Reliable But Not Guaranteed October 29, 2026
New listings near 1204 Fourth Street
- New
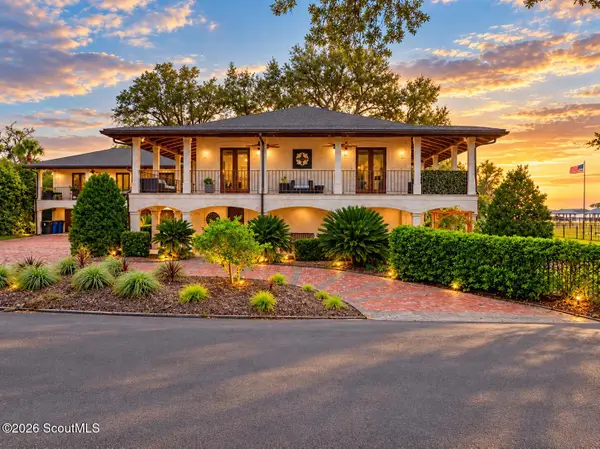 $1,888,888Active3 beds 4 baths4,591 sq. ft.
151 Park Street, Brunswick, GA 31523
MLS# 2003281Listed by: TRADITIONS PROPERTY GROUP, LLC - New
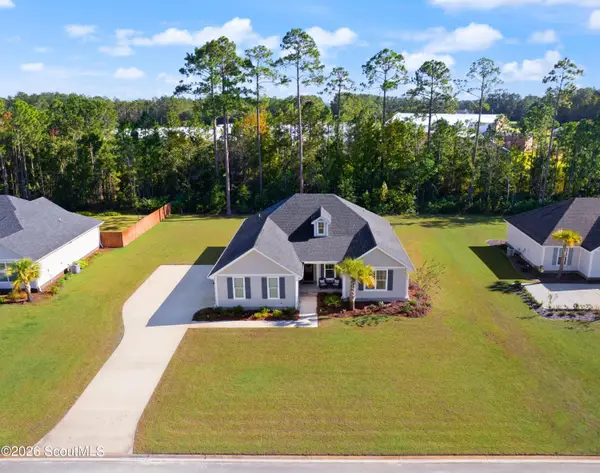 $505,000Active4 beds 4 baths2,208 sq. ft.
184 Belmont Circle, Brunswick, GA 31525
MLS# 2003286Listed by: SOUTHERN CLASSIC, REALTORS - New
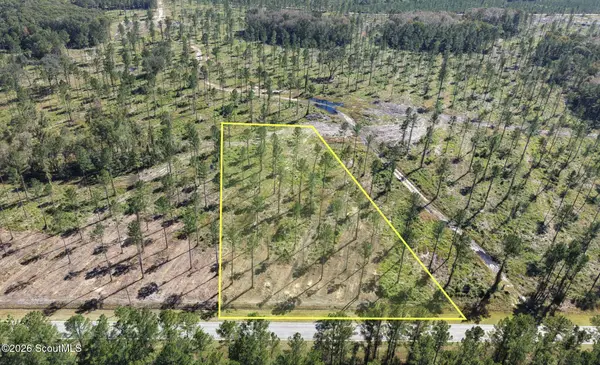 $99,500Active3.05 Acres
0 Old C C C Road #Lot 5, Brunswick, GA 31523
MLS# 2003278Listed by: NATIONAL LAND REALTY - New
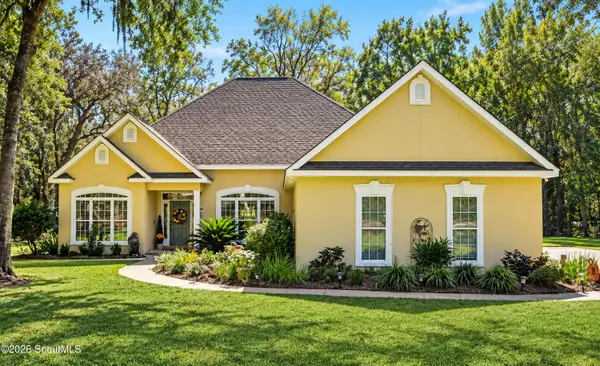 $612,500Active4 beds 3 baths2,429 sq. ft.
159 Winding Trail, Brunswick, GA 31523
MLS# 2003279Listed by: COLDWELL BANKER ACCESS REALTY SSI - New
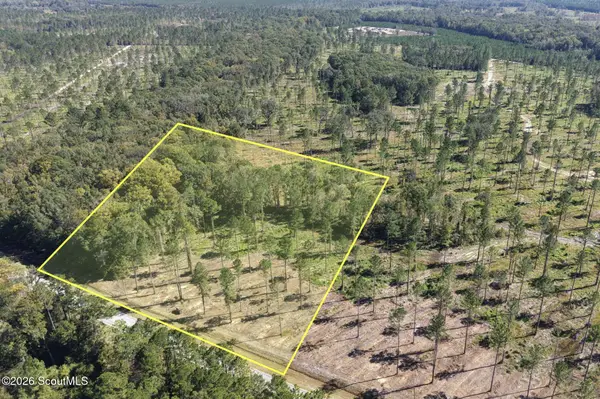 $114,500Active4.5 Acres
0 Old C C C Road #Lot 3, Brunswick, GA 31523
MLS# 2003275Listed by: NATIONAL LAND REALTY - New
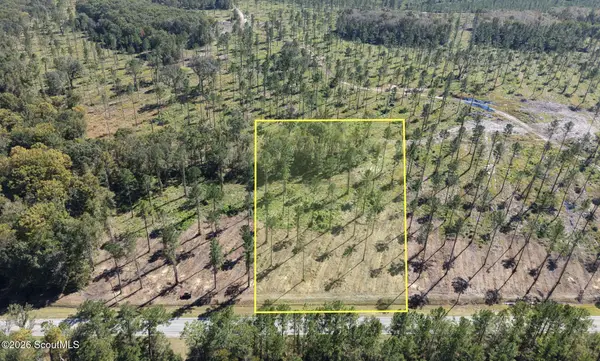 $94,500Active3.09 Acres
0 Old C C C Road #Lot 4, Brunswick, GA 31523
MLS# 2003276Listed by: NATIONAL LAND REALTY - New
 $160,000Active2 beds 1 baths1,000 sq. ft.
1416 Albany Street, Brunswick, GA 31520
MLS# 10880581Listed by: Century 21 Crest Realty - New
 $329,000Active3 beds 3 baths1,883 sq. ft.
105 Teak Trail, Brunswick, GA 31525
MLS# 2003250Listed by: KELLER WILLIAMS REALTY GOLDEN ISLES - New
 $205,000Active3 beds 1 baths916 sq. ft.
401 New Sterling Road, Brunswick, GA 31525
MLS# 2003251Listed by: MICHAEL HARRIS TEAM


Protect your home and budget from life's surprises with an Assurant Home Warranty, backed by a partner that supports you through every step of homeownership. Explore Plans.
© 2023 - 2026 ERA Franchise Systems LLC. All rights reserved. ERA Franchise Systems LLC fully supports the principles of the Fair Housing Act and the Equal Opportunity Act. ERA, ERA Real Estate powered, and their respective logos are registered service marks of ERA Franchise Systems LLC. Each office is independently owned and operated.