
184 Belmont Circle, Brunswick, GA 31525
Local realty services provided by:ERA Kings Bay Realty
Listed by: ed tompkins
Office: southern classic, realtors
MLS#:2003286
Source:GA_GIAR
Price summary
- Price:$505,000
- Price per sq. ft.:$228.71
- Monthly HOA dues:$62.5
About this home
Welcome to this stunning 4BR/3.5BA home in the gated Carriage Gate community! Offering 2,208 sq ft of open-concept living with 9'4" ceilings & gorgeous engineered hardwood floors throughout. The chef's kitchen features a custom solid wood island with butcher block top, quartz countertops, SS appliances & a handcrafted solid wood walk-in pantry with pull-out drawers & wine rack. The spa-like primary suite boasts a soaking tub, separate shower & a spacious master closet with his/hers handcrafted solid wood shelving, integrated drawers & dedicated shoe storage. Every bedroom features custom solid wood built-in closet systems, plus a guest bedroom with built-in desk shelf. Enjoy covered front porch, large screened rear porch, private fire pit, resort-style community pool, and the North Glynn Recreation Complex right next door.
Contact an agent
Home facts
- Year built:2022
- Subdivision & Development:Carriage Gate Plantation
- Listing ID #:2003286
- Added:1 day(s) ago
- Updated:October 29, 2026 at 06:56 PM
Rooms and interior
- Bedrooms:4
- Total bathrooms:4
- Full bathrooms:3
- Half bathrooms:1
- Rooms Total:7
- Flooring:Hardwood
- Bathrooms Description:Separate Shower, Soaking Tub
- Kitchen Description:Kitchen Island, Pantry
- Bedroom Description:Primary on First Floor, Walk-In Closet(s)
- Living area:2,208 sq. ft.
Heating and cooling
- Cooling:Central Air
- Heating:Central, Heat Pump
Structure and exterior
- Roof:Composition
- Year built:2022
- Building area:2,208 sq. ft.
- Lot area:0.4 Acres
- Architectural Style:Ranch
- Construction Materials:Board & Batten Siding, HardiPlank Type, Spray Foam Insulation
- Exterior Features:Covered, Fire Pit, Screened
Schools
- High school:Brunswick High School
- Middle school:Needwood Middle School
- Elementary school:C B Greer
Utilities
- Sewer:Public Sewer
Finances and disclosures
- Price:$505,000
- Price per sq. ft.:$228.71
- Tax amount:$4,130 (2025)
Features and amenities
- Laundry features:Electric Dryer Hookup, Laundry Room, Washer Hookup
- Amenities:Crown Molding, Gated, Walk To School(s)
- Pool features:Pool
Parking
- Parking description:Driveway, Garage Door Opener, Garage Faces Side
- Garage:Yes
- Garage spaces:2
New listings near 184 Belmont Circle
- New
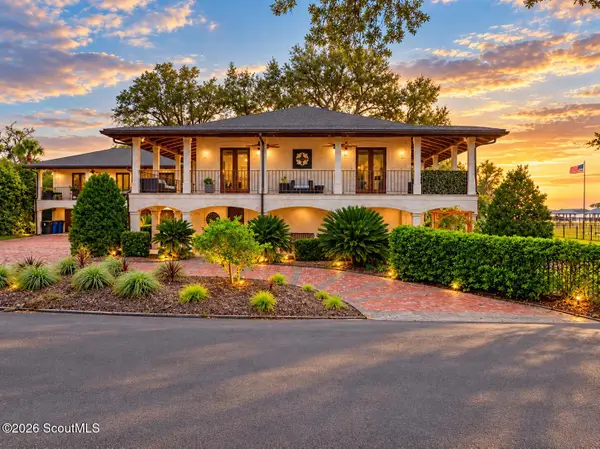 $1,888,888Active3 beds 4 baths4,591 sq. ft.
151 Park Street, Brunswick, GA 31523
MLS# 2003281Listed by: TRADITIONS PROPERTY GROUP, LLC - New
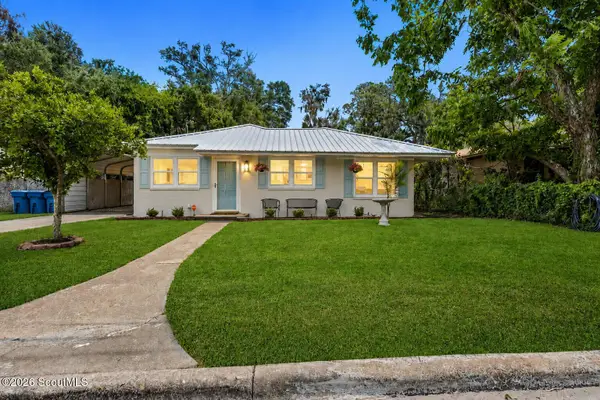 $295,000Active3 beds 2 baths1,120 sq. ft.
1204 Fourth Street, Brunswick, GA 31520
MLS# 2003282Listed by: BHHS HODNETT COOPER REAL ESTATE BWK - New
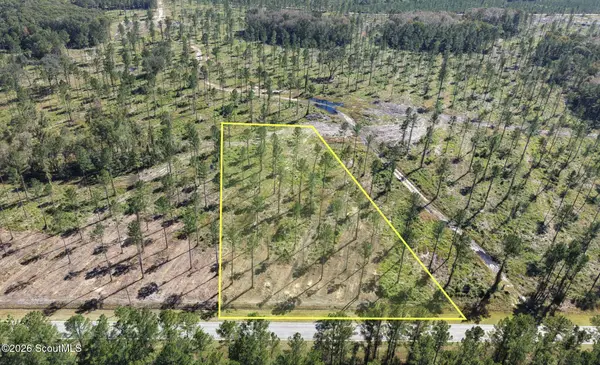 $99,500Active3.05 Acres
0 Old C C C Road #Lot 5, Brunswick, GA 31523
MLS# 2003278Listed by: NATIONAL LAND REALTY - New
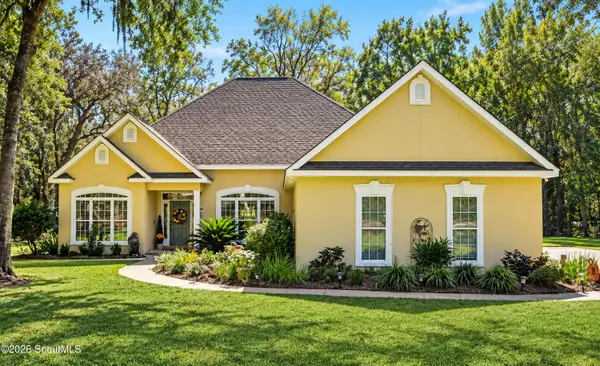 $612,500Active4 beds 3 baths2,429 sq. ft.
159 Winding Trail, Brunswick, GA 31523
MLS# 2003279Listed by: COLDWELL BANKER ACCESS REALTY SSI - New
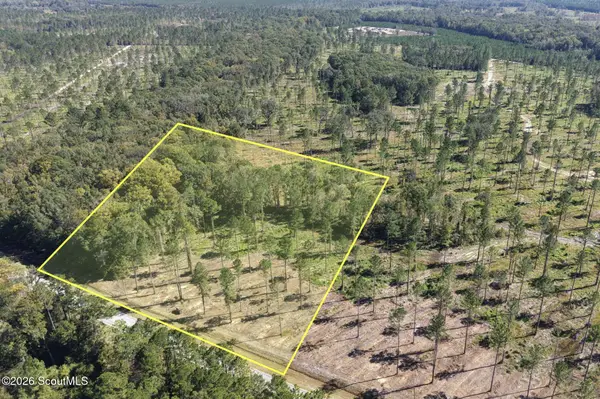 $114,500Active4.5 Acres
0 Old C C C Road #Lot 3, Brunswick, GA 31523
MLS# 2003275Listed by: NATIONAL LAND REALTY - New
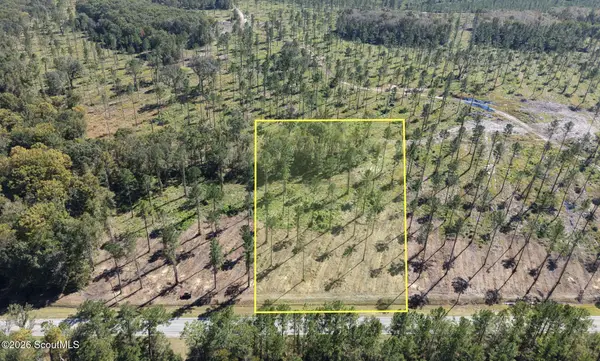 $94,500Active3.09 Acres
0 Old C C C Road #Lot 4, Brunswick, GA 31523
MLS# 2003276Listed by: NATIONAL LAND REALTY - New
 $160,000Active2 beds 1 baths1,000 sq. ft.
1416 Albany Street, Brunswick, GA 31520
MLS# 10880581Listed by: Century 21 Crest Realty
- New
 $329,000Active3 beds 3 baths1,883 sq. ft.
105 Teak Trail, Brunswick, GA 31525
MLS# 2003250Listed by: KELLER WILLIAMS REALTY GOLDEN ISLES - New
 $205,000Active3 beds 1 baths916 sq. ft.
401 New Sterling Road, Brunswick, GA 31525
MLS# 2003251Listed by: MICHAEL HARRIS TEAM


Protect your home and budget from life's surprises with an Assurant Home Warranty, backed by a partner that supports you through every step of homeownership. Explore Plans.
© 2023 - 2026 ERA Franchise Systems LLC. All rights reserved. ERA Franchise Systems LLC fully supports the principles of the Fair Housing Act and the Equal Opportunity Act. ERA, ERA Real Estate powered, and their respective logos are registered service marks of ERA Franchise Systems LLC. Each office is independently owned and operated.