
151 Park Street, Brunswick, GA 31523
Local realty services provided by:ERA Kings Bay Realty
Listed by: angie aimar
Office: traditions property group, llc.
MLS#:2003281
Source:GA_GIAR
Price summary
- Price:$1,888,888
- Price per sq. ft.:$411.43
About this home
Experience waterfront living at its finest! This luxurious and elegant deepwater home offers breathtaking river views from nearly every room and exceptional access to life on the water. Boating enthusiasts will appreciate the private dock, boat lift, jet ski docks, and screened dock house—perfect for enjoying everything waterfront living has to offer. The home's beautiful stone exterior sets the tone for the elegance found throughout. Inside, the spacious family and dining area features a fireplace and spectacular river views, creating the perfect setting for entertaining or simply relaxing. The gourmet kitchen is designed to impress with granite countertops, stainless steel appliances, gas cooktop, double wall ovens, two dishwashers, wine cooler, ice maker, center island, and breakfast nook. The primary suite is a private retreat featuring its own balcony overlooking the river, a luxurious ensuite bath with separate soaking tub and shower, and an oversized walk-in closet with a California Closets organization system. Two additional bedrooms each offer private ensuite bathrooms. A dedicated office with a view, spacious laundry room, and elevator add convenience and functionality. Beautiful hardwood, marble, and tile flooring complement the home's elegant finishes. A three-car garage provides abundant storage for vehicles and all your waterfront essentials. From mornings overlooking the river to afternoons on the boat and evenings enjoying the waterfront breeze, this exceptional property offers a lifestyle that is truly special....
Contact an agent
Home facts
- Year built:2007
- Subdivision & Development:Blythe Island
- Listing ID #:2003281
- Added:1 day(s) ago
- Updated:October 29, 2026 at 06:56 PM
Rooms and interior
- Bedrooms:3
- Total bathrooms:4
- Full bathrooms:3
- Half bathrooms:1
- Rooms Total:8
- Flooring:Marble, Tile, Wood
- Dining Description:Breakfast Bar
- Bathrooms Description:Double Vanity, Separate Shower, Soaking Tub
- Kitchen Description:Kitchen Island, Painted Woodwork
- Bedroom Description:Primary Suite, Walk-In Closet(s)
- Living area:4,591 sq. ft.
Heating and cooling
- Cooling:Ceiling Fan(s), Central Air
- Heating:Central
Structure and exterior
- Roof:Asphalt, Shingle
- Year built:2007
- Building area:4,591 sq. ft.
- Lot area:0.34 Acres
- Lot Features:Back Yard, Full Size Lot, Level
- Construction Materials:Stone, Stucco
- Exterior Features:Balcony, Columns, Courtyard, Covered, Deck, Porch, Wrap Around
- Foundation Description:Raised
- Levels:2 Story
Schools
- High school:Glynn Academy
- Middle school:Risley Middle School
- Elementary school:Satilla Marsh
Utilities
- Sewer:Septic Tank
Finances and disclosures
- Price:$1,888,888
- Price per sq. ft.:$411.43
- Tax amount:$10,590 (2025)
Features and amenities
- Laundry features:Electric Dryer Hookup, Laundry Room, Washer Hookup
- Amenities:Beamed Ceilings, Ceiling Fan(s), High Ceilings, Painted Woodwork, Vaulted Ceiling(s)
Parking
- Parking description:Attached, Driveway, Garage Door Opener
- Garage:Yes
- Garage spaces:3
New listings near 151 Park Street
- New
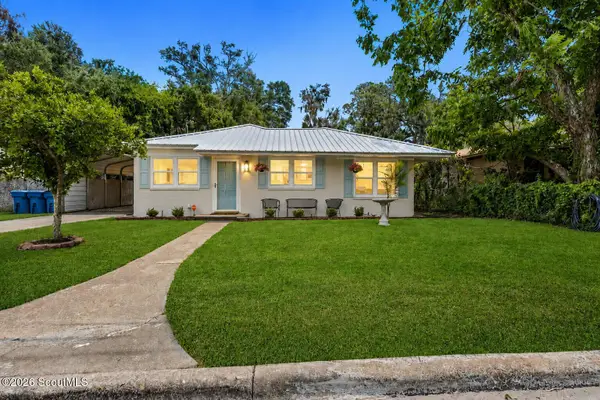 $295,000Active3 beds 2 baths1,120 sq. ft.
1204 Fourth Street, Brunswick, GA 31520
MLS# 2003282Listed by: BHHS HODNETT COOPER REAL ESTATE BWK - New
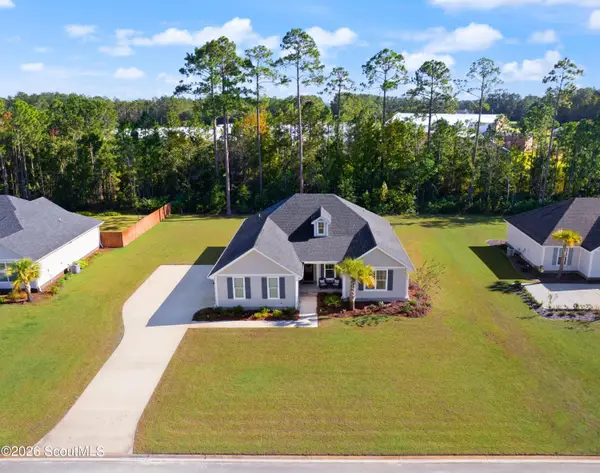 $505,000Active4 beds 4 baths2,208 sq. ft.
184 Belmont Circle, Brunswick, GA 31525
MLS# 2003286Listed by: SOUTHERN CLASSIC, REALTORS - New
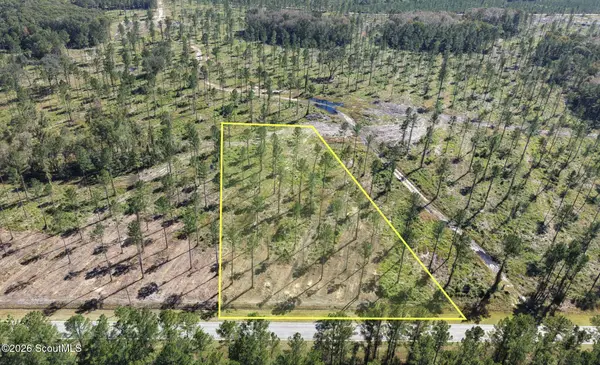 $99,500Active3.05 Acres
0 Old C C C Road #Lot 5, Brunswick, GA 31523
MLS# 2003278Listed by: NATIONAL LAND REALTY - New
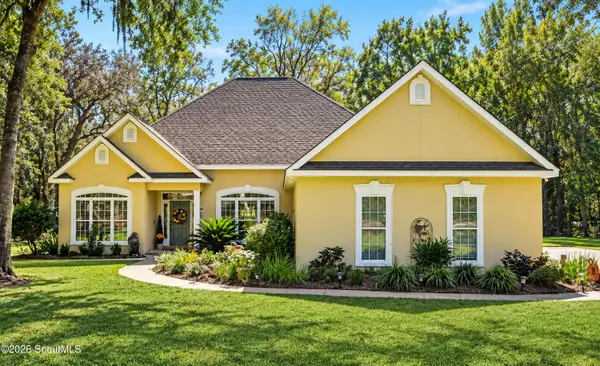 $612,500Active4 beds 3 baths2,429 sq. ft.
159 Winding Trail, Brunswick, GA 31523
MLS# 2003279Listed by: COLDWELL BANKER ACCESS REALTY SSI - New
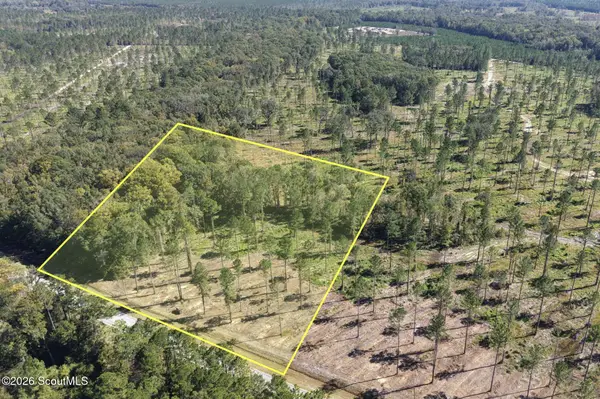 $114,500Active4.5 Acres
0 Old C C C Road #Lot 3, Brunswick, GA 31523
MLS# 2003275Listed by: NATIONAL LAND REALTY - New
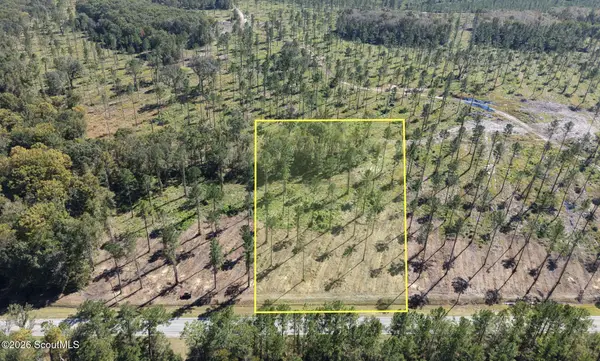 $94,500Active3.09 Acres
0 Old C C C Road #Lot 4, Brunswick, GA 31523
MLS# 2003276Listed by: NATIONAL LAND REALTY - New
 $160,000Active2 beds 1 baths1,000 sq. ft.
1416 Albany Street, Brunswick, GA 31520
MLS# 10880581Listed by: Century 21 Crest Realty
- New
 $329,000Active3 beds 3 baths1,883 sq. ft.
105 Teak Trail, Brunswick, GA 31525
MLS# 2003250Listed by: KELLER WILLIAMS REALTY GOLDEN ISLES - New
 $205,000Active3 beds 1 baths916 sq. ft.
401 New Sterling Road, Brunswick, GA 31525
MLS# 2003251Listed by: MICHAEL HARRIS TEAM


Protect your home and budget from life's surprises with an Assurant Home Warranty, backed by a partner that supports you through every step of homeownership. Explore Plans.
© 2023 - 2026 ERA Franchise Systems LLC. All rights reserved. ERA Franchise Systems LLC fully supports the principles of the Fair Housing Act and the Equal Opportunity Act. ERA, ERA Real Estate powered, and their respective logos are registered service marks of ERA Franchise Systems LLC. Each office is independently owned and operated.