
13 Crows Nest Cove, Brunswick, GA 31523
Local realty services provided by:ERA Kings Bay Realty
Listed by: kathy shattuck
Office: duckworth properties bwk
MLS#:2002462
Source:GA_GIAR
Price summary
- Price:$875,000
- Price per sq. ft.:$215.25
- Monthly HOA dues:$115.42
About this home
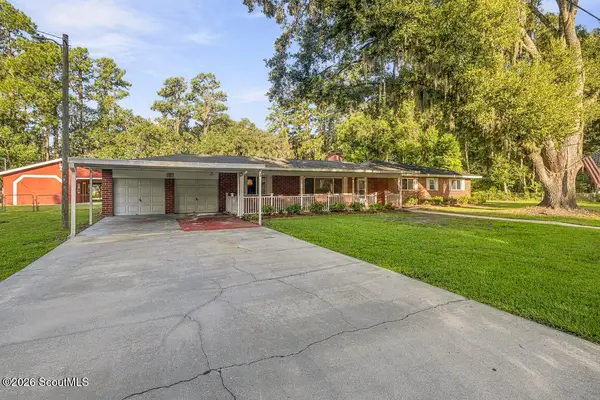
Experience luxury living in this meticulously maintained and GORGEOUS modern home, perfectly situated in one of the area’s most sought-after neighborhoods. This stunning residence features 4 spacious bedrooms and 4.5 elegantly designed bathrooms, offering both comfort and sophistication throughout. A versatile bonus room provides the option for a 5th bedroom or for storage or whatever you prefer to fit your lifestyle needs. With exceptional finishes, an open and inviting layout, and an unbeatable location, this home delivers the ideal blend of style, functionality, and upscale living. Every bedroom has it's own private bathroom, as well as a private sitting area to relax or to read your favorite book. There's a beautiful living room with a fireplace that is open to the kitchen and dining area, as well as an ADDITIONAL den/ family room that faces the beautiful courtyard and also offers a fireplace which brings that warm and cozy setting. The primary suite is on the main level and is off to one side of the home for privacy. The primary bath offers a LARGE tiled shower, double vanities, walk in closets, and a separate tub. The office has built in shelving and leads to a closed in back porch. There's another private bedroom and bathroom that is located off of the additional den/family room, therefore your guests could have all the privacy needed with their own suite, sitting area and den, or it could be used as a mother in law suite. The other two guest beds and baths, and the bonus room are located upstairs and has an additional sitting area that leads to an outside balcony. Not to mention, the beautiful golf course is located not many steps away from the back porch. Enjoy all of the amenities that this GATED community offers! The club house, the community pool, tennis courts, playground, marina, etc etc and is animal friendly. Call and set up your private showing today!! I do not think you will be disappointed!! There seems to be a discrepancy on the square footage stated on the tax card, so buyer would need to verify....
Contact an agent
Home facts
- Year built:2022
- Subdivision & Development:Oak Grove Island
- Listing ID #:2002462
- Added:1 day(s) ago
- Updated:September 14, 2026 at 08:41 AM
Rooms and interior
- Bedrooms:4
- Total bathrooms:5
- Full bathrooms:4
- Half bathrooms:1
- Rooms Total:8
- Flooring:Carpet, Tile
- Bathrooms Description:Double Vanity, Separate Shower, Tub Only
- Bedroom Description:Primary on First Floor, Walk-In Closet(s)
- Living area:4,065 sq. ft.
Heating and cooling
- Cooling:Central Air, Electric
- Heating:Central, Electric
Structure and exterior
- Roof:Asphalt
- Year built:2022
- Building area:4,065 sq. ft.
- Lot area:0.58 Acres
- Lot Features:Cleared, Cul-De-Sac, Full Size Lot, Landscaped, Level, On Golf Course, Sprinklers In Front, Sprinklers In Rear
- Architectural Style:Contemporary
- Construction Materials:Stucco
- Exterior Features:Courtyard
Schools
- High school:Brunswick High School
- Middle school:Jane Macon
- Elementary school:Sterling Elementary
Utilities
- Sewer:Septic Tank
Finances and disclosures
- Price:$875,000
- Price per sq. ft.:$215.25
Features and amenities
- Laundry features:Electric Dryer Hookup, Gas Dryer Hookup, In Hall, Washer Hookup
- Amenities:Beach Access, Ceiling Fan(s), Crown Molding, Gated, High Ceilings, Playground, Recreation Facilities, Sidewalks, Street Lights, Tennis Court(s)
- Pool features:Pool
Parking
- Parking description:Attached, Driveway, Garage Door Opener, Paved
- Garage:Yes
- Garage spaces:3
New listings near 13 Crows Nest Cove
- New
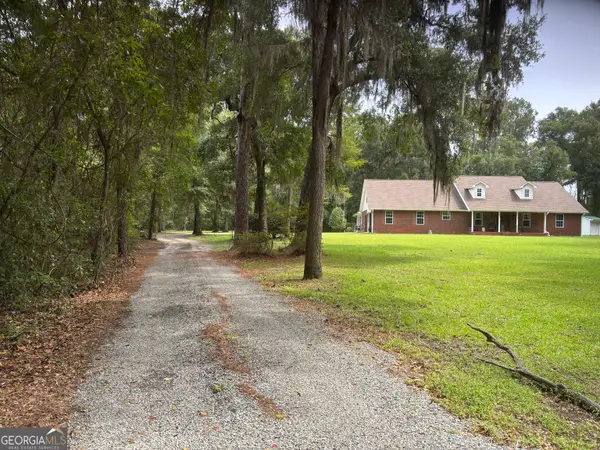 $729,000Active3 beds 3 baths2,406 sq. ft.
134 Spirit Lane, Brunswick, GA 31523
MLS# 10845290Listed by: Southern Classic Realtors
- New
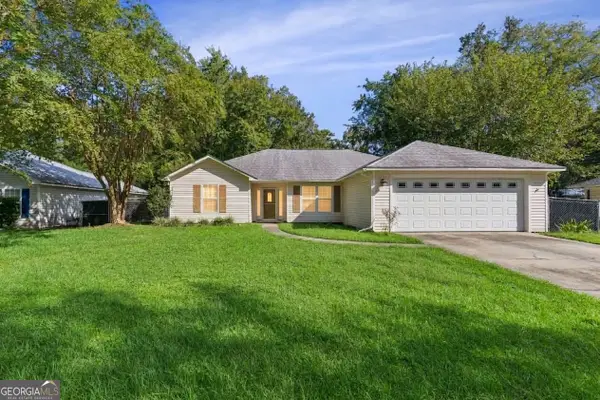 $335,000Active3 beds 2 baths1,673 sq. ft.
105 Breckenridge Drive, Brunswick, GA 31520
MLS# 10845169Listed by: BHHS Hodnett Cooper Real Estate - New
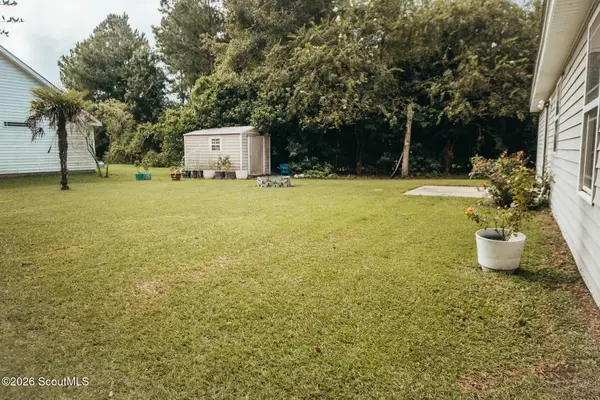 $264,500Active3 beds 2 baths1,406 sq. ft.
24 Galemist Lane, Brunswick, GA 31523
MLS# 2002461Listed by: REAL BROKER, LLC - New
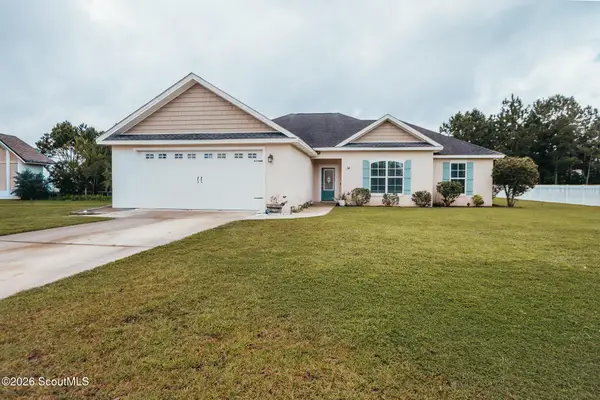 $354,900Active4 beds 2 baths1,867 sq. ft.
14 Bradfords Crossing, Brunswick, GA 31525
MLS# 2002459Listed by: REAL BROKER, LLC - New
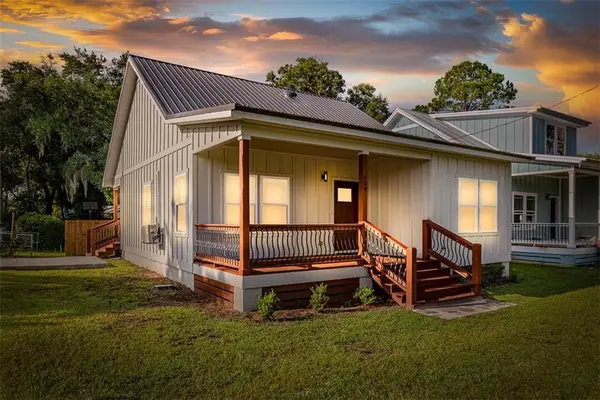 $240,000Active2 beds 2 baths1,050 sq. ft.
608 Q Street, Brunswick, GA 31520
MLS# 2002457Listed by: DUCKWORTH PROPERTIES BWK - New
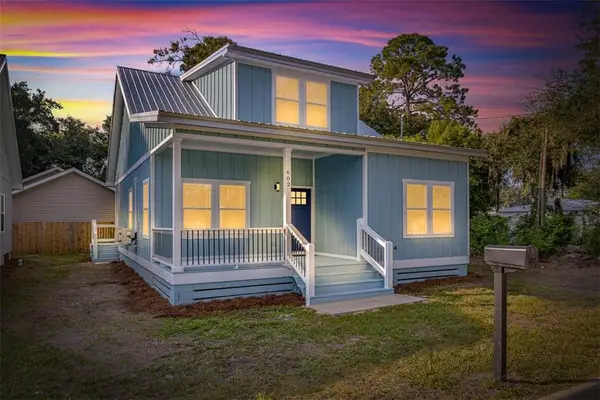 $295,000Active3 beds 3 baths1,550 sq. ft.
602 Q Street, Brunswick, GA 31520
MLS# 2002458Listed by: DUCKWORTH PROPERTIES BWK - New
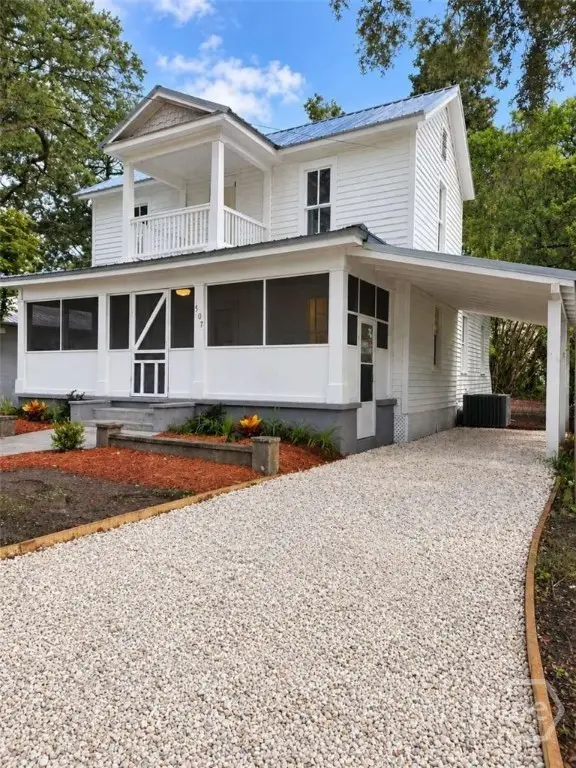 $288,800Active3 beds 2 baths1,248 sq. ft.
507 1st Avenue, Brunswick, GA 31520
MLS# SA364483Listed by: CLICKIT REALTY - New
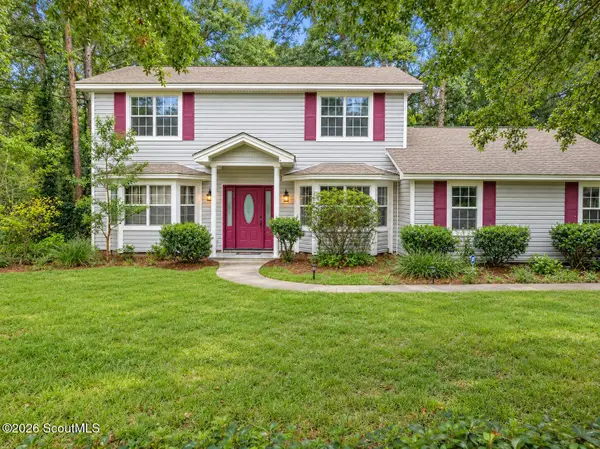 $385,000Active3 beds 3 baths1,837 sq. ft.
110 Cay Trc Trace, Brunswick, GA 31525
MLS# 2002449Listed by: TRADITIONS PROPERTY GROUP, LLC - New
 $279,000Active3 beds 2 baths1,948 sq. ft.
107 Glenwood Drive, Brunswick, GA 31520
MLS# 2002437Listed by: KELLER WILLIAMS GA COMMUNITIES


Protect your home and budget from life's surprises with an Assurant Home Warranty, backed by a partner that supports you through every step of homeownership. Explore Plans.
© 2023 - 2026 ERA Franchise Systems LLC. All rights reserved. ERA Franchise Systems LLC fully supports the principles of the Fair Housing Act and the Equal Opportunity Act. ERA, ERA Real Estate powered, and their respective logos are registered service marks of ERA Franchise Systems LLC. Each office is independently owned and operated.