
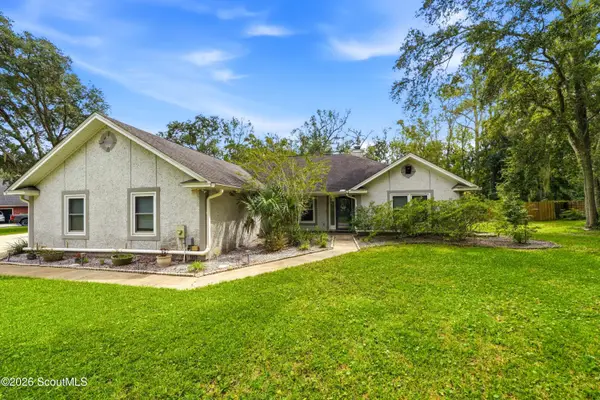
134 Allie Loop, Brunswick, GA 31525
Local realty services provided by:ERA Kings Bay Realty
Listed by: tayler jakubsen
Office: coldwell banker access realty bwk
MLS#:2003378
Source:GA_GIAR
Price summary
- Price:$3,000
- Price per sq. ft.:$1.3
About this home
Beautiful newer home located in Carriage Gate Plantation with all the new upgrades and open floor plan you have been dreaming about. This home is The Buford Plan by Moxley is a 2 story, 4 bedroom, 3 bath home. The 4th bedroom is on the 2nd floor with it's own private bathroom. Walking into the home features an open floor plan with the kitchen over looking the breakfast/ living room. Split floorplan layout offers 2 bedrooms at the front with a shared hall bath. The master suite in the back offers a large room with a walk in closet, ensuite bathroom that has a soaking tub, double vanities, walk in shower, and a water closet. LVP flooring is in all main living areas, carpet in the bedrooms, and tile in the laundry room and bathrooms. All stainless steel appliances. Gated community with great amenities, including a large pool, lounge area, fire pit, and a grilling area.
Contact an agent
Home facts
- Year built:2022
- Subdivision & Development:Carriage Gate Plantation
- Listing ID #:2003378
- Added:1 day(s) ago
- Updated:November 04, 2026 at 11:06 AM
Rooms and interior
- Bedrooms:4
- Total bathrooms:3
- Full bathrooms:3
- Rooms Total:7
- Flooring:Carpet, Tile, Vinyl
- Bathrooms Description:Double Vanity, Separate Shower, Tub Only
- Kitchen Description:Kitchen Island, Pantry
- Bedroom Description:Primary Suite, Primary on First Floor, Walk-In Closet(s)
- Living area:2,305 sq. ft.
Heating and cooling
- Cooling:Central Air, Electric
- Heating:Central, Electric
Structure and exterior
- Roof:Composition
- Year built:2022
- Building area:2,305 sq. ft.
- Lot area:0.25 Acres
- Lot Features:Back Yard
- Architectural Style:Traditional
- Construction Materials:Fiber Cement, Spray Foam Insulation
- Exterior Features:Covered, Front Porch, Patio
- Foundation Description:Slab
- Levels:2 Story
Schools
- High school:Brunswick High School
- Middle school:Needwood Middle School
- Elementary school:C B Greer
Utilities
- Sewer:Public Sewer
Finances and disclosures
- Price:$3,000
- Price per sq. ft.:$1.3
Features and amenities
- Laundry features:Electric Dryer Hookup, Gas Dryer Hookup, In Hall, Washer Hookup
- Amenities:Barbecue, Ceiling Fan(s), Curbs, Gated, Landscaping
- Pool features:Pool
Parking
- Parking description:Attached, Garage Door Opener, Off Street
- Garage:Yes
- Garage spaces:2
New listings near 134 Allie Loop
- New
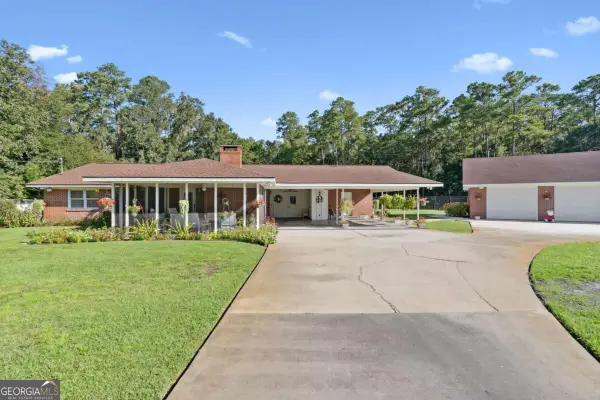 $625,000Active4 beds 3 baths2,402 sq. ft.
435 Chapel Crossing Road, Brunswick, GA 31525
MLS# 10884490Listed by: St. Marys Realty Inc
- New
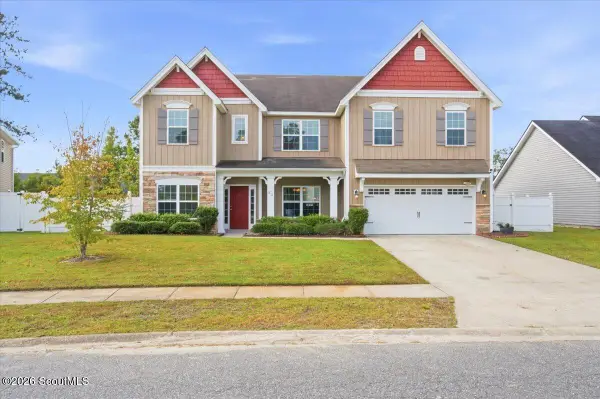 $545,000Active5 beds 4 baths4,155 sq. ft.
23 Crabapple Lane, Brunswick, GA 31523
MLS# 2003379Listed by: SOUTH + EAST PROPERTIES - New
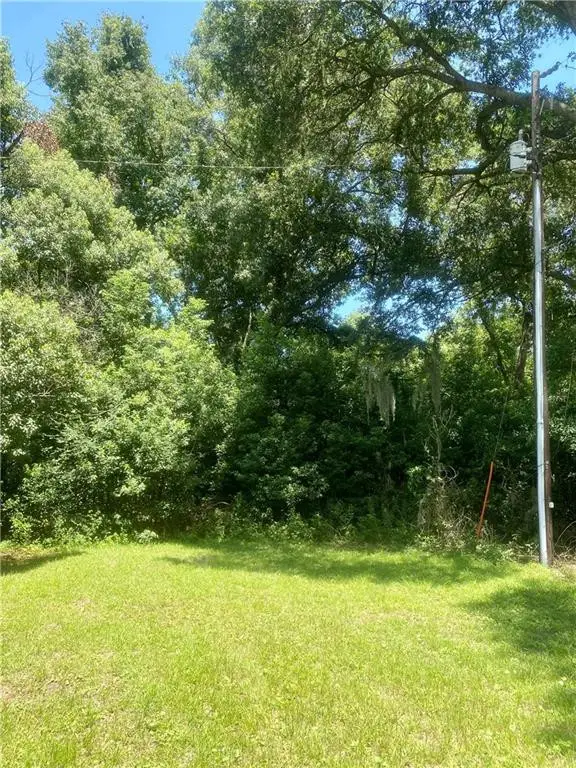 $39,000Active0.4 Acres
3620 Fulk Bohannon Drive, Brunswick, GA 31520
MLS# 2003375Listed by: DUCKWORTH PROPERTIES BWK - New
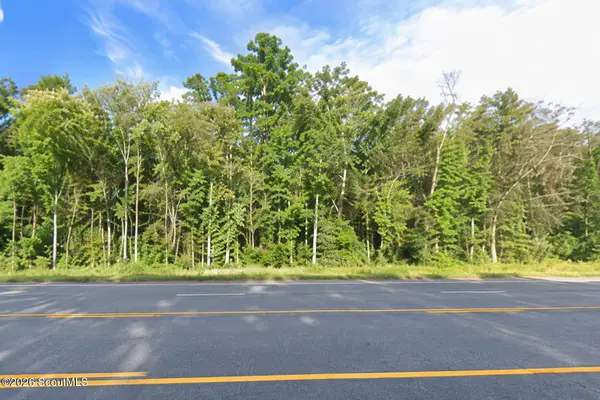 $130,000Active4.33 Acres
8384 New Jesup Highway, Brunswick, GA 31523
MLS# 2003369Listed by: KELLER WILLIAMS GA COMMUNITIES - New
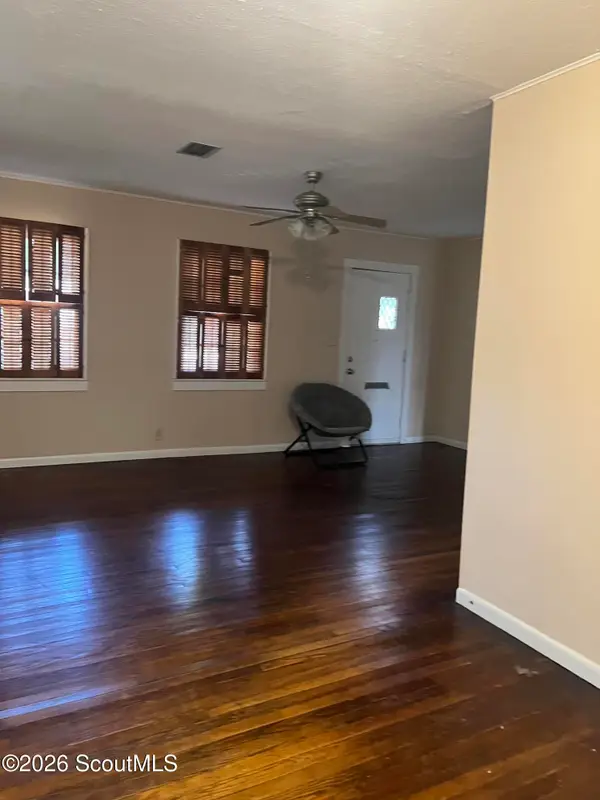 $125,000Active3 beds 2 baths1,440 sq. ft.
415 Newcastle Street, Brunswick, GA 31520
MLS# 2003352Listed by: DUCKWORTH PROPERTIES BWK - New
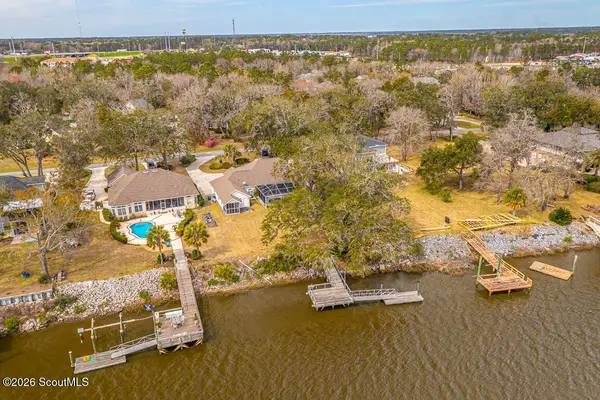 $899,900Active5 beds 4 baths3,126 sq. ft.
154 Royal Drive, Brunswick, GA 31523
MLS# 2003353Listed by: DUCKWORTH PROPERTIES BWK - New
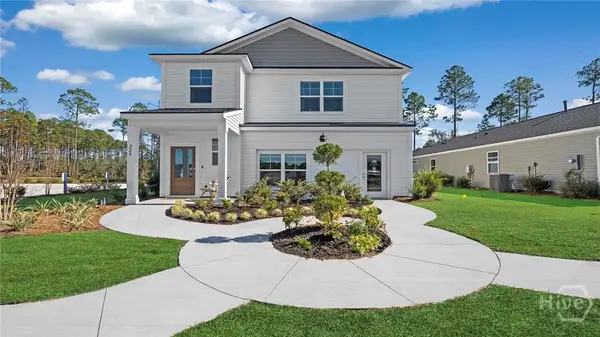 $367,590Active4 beds 3 baths2,396 sq. ft.
242 Hammersmith Landing, Brunswick, GA 31525
MLS# SA366930Listed by: DR HORTON REALTY OF GEORGIA - New
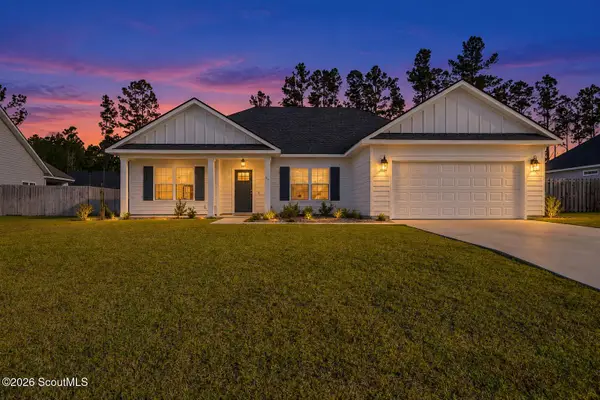 $389,900Active4 beds 2 baths1,747 sq. ft.
86 Allie Loop, Brunswick, GA 31525
MLS# 2003341Listed by: DUCKWORTH PROPERTIES BWK - New
 $449,000Active4 beds 3 baths2,434 sq. ft.
307 Lochland Place, Brunswick, GA 31525
MLS# 2003339Listed by: SIGNATURE PROPERTIES GROUP INC.


Protect your home and budget from life's surprises with an Assurant Home Warranty, backed by a partner that supports you through every step of homeownership. Explore Plans.
© 2023 - 2026 ERA Franchise Systems LLC. All rights reserved. ERA Franchise Systems LLC fully supports the principles of the Fair Housing Act and the Equal Opportunity Act. ERA, ERA Real Estate powered, and their respective logos are registered service marks of ERA Franchise Systems LLC. Each office is independently owned and operated.