
86 Allie Loop, Brunswick, GA 31525
Local realty services provided by:ERA Kings Bay Realty
Listed by: hannah melton
Office: duckworth properties bwk
MLS#:2003341
Source:GA_GIAR
Price summary
- Price:$389,900
- Price per sq. ft.:$223.18
- Monthly HOA dues:$62.5
About this home
Skip the wait for new construction and step into this lovingly curated 4 bedroom 2 bath residence. Built in 2023, this home offers the natural feel of a new build with the high-value upgrades you usually have to add yourself. Situated on one of the larger lots in the neighborhood, this four-bedroom has a natural buffer for privacy in the rear perfect for entertaining and enjoying the back yard. The open-concept kitchen, displaying abundant granite counter space and extra storage built to gather about. The floor plan is thoughtfully designed with a split-wing layout ensuring everyone has their own space. The primary ensuite is separated allowing a true getaway feel with double vanities, a separate shower, and a soaking tub. Two guest bedrooms share a full bath on the opposite side of the home while the fourth bedroom is tucked quietly at the front, perfect for a secluded home office, playroom or gym. Enjoy total peace of mind with a 3-year-old roof, HVAC, and water heater. This one time owner has also added beafitful shiplap, fireplace, and floating shelves adding character you won't find in others. Residents also enjoy access to the master subdivision's large, well-maintained swimming pool and pool house. Additional benefits to this gated community include a community well for low-cost irrigation, a convenient walking path connecting the neighborhood directly to the elementary school, and immediate proximity to the North Glynn Recreation Complex located just outside the front gate. This isn't just a house; it's a 4-bedroom sanctuary waiting for you to make it your own....
Contact an agent
Home facts
- Year built:2023
- Subdivision & Development:Carriage Gate Plantation
- Listing ID #:2003341
- Added:9 day(s) ago
- Updated:November 12, 2026 at 10:01 AM
Rooms and interior
- Bedrooms:4
- Total bathrooms:2
- Full bathrooms:2
- Rooms Total:7
- Flooring:Tile, Vinyl
- Dining Description:Breakfast Bar
- Bathrooms Description:Double Vanity, Separate Shower
- Kitchen Description:Pantry
- Bedroom Description:Walk-In Closet(s)
- Living area:1,747 sq. ft.
Heating and cooling
- Cooling:Ceiling Fan(s), Electric
Structure and exterior
- Roof:Shingle
- Year built:2023
- Building area:1,747 sq. ft.
- Lot area:0.25 Acres
- Lot Features:Back Yard
- Architectural Style:Ranch
- Construction Materials:Board & Batten Siding, HardiPlank Type
- Exterior Features:Patio, Porch
Schools
- High school:Brunswick High School
- Middle school:Needwood Middle School
- Elementary school:C B Greer
Utilities
- Sewer:Public Sewer
Finances and disclosures
- Price:$389,900
- Price per sq. ft.:$223.18
- Tax amount:$3,376 (2025)
Features and amenities
- Laundry features:Laundry Room
- Amenities:Ceiling Fan(s), Crown Molding, Gated, Playground, Street Lights, Walk To School(s)
- Pool features:Pool
Parking
- Garage:Yes
- Garage spaces:2
New listings near 86 Allie Loop
- New
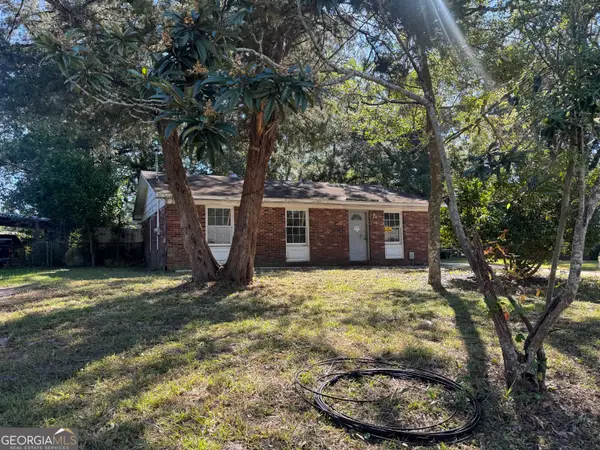 $75,000Active3 beds 1 baths962 sq. ft.
110 Fairman Avenue, Brunswick, GA 31525
MLS# 10888951Listed by: RE/MAX First Coast
- New
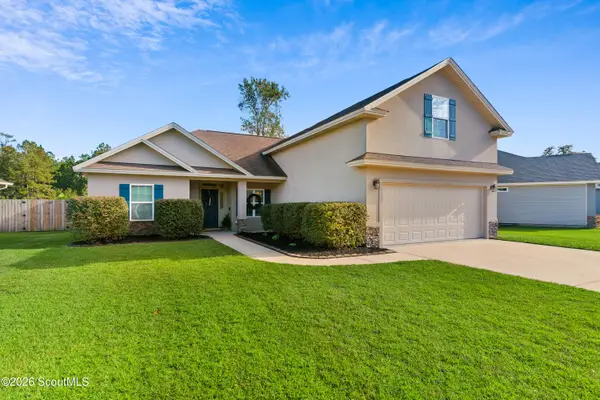 $335,000Active4 beds 2 baths2,054 sq. ft.
1028 Sand Dollar Way, Brunswick, GA 31523
MLS# 2003508Listed by: DUCKWORTH PROPERTIES BWK - New
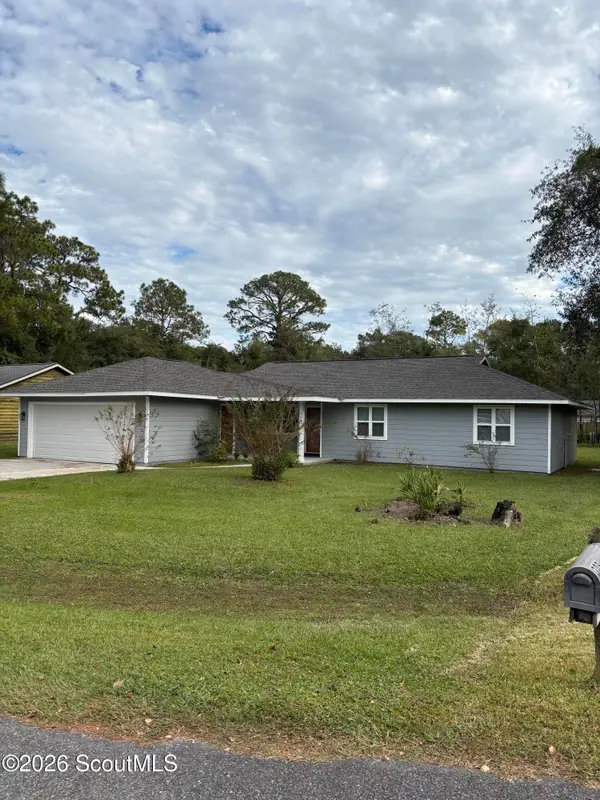 $279,500Active3 beds 2 baths1,269 sq. ft.
306 Fawn Circle, Brunswick, GA 31525
MLS# 2003512Listed by: RIVERSIDE REALTY-BRUNSWICK, INC. - New
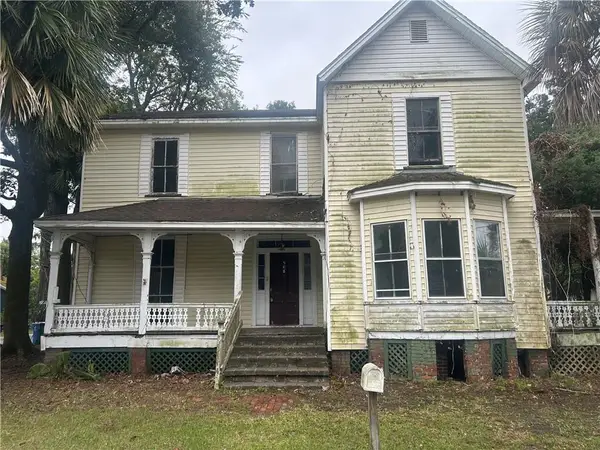 $229,900Active4 beds 4 baths3,348 sq. ft.
508 Albemarle Street, Brunswick, GA 31520
MLS# 2003504Listed by: RAWLS REALTY - New
 $285,000Active3 beds 3 baths1,596 sq. ft.
104 Thiot Lane, Brunswick, GA 31525
MLS# 2003501Listed by: BHHS HODNETT COOPER REAL ESTATE BWK - New
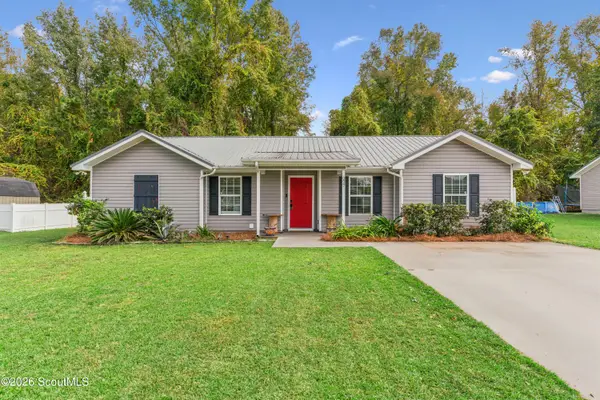 $269,500Active3 beds 2 baths1,305 sq. ft.
227 Pecan Pointe Road E, Brunswick, GA 31525
MLS# 2003498Listed by: BHHS HODNETT COOPER REAL ESTATE - New
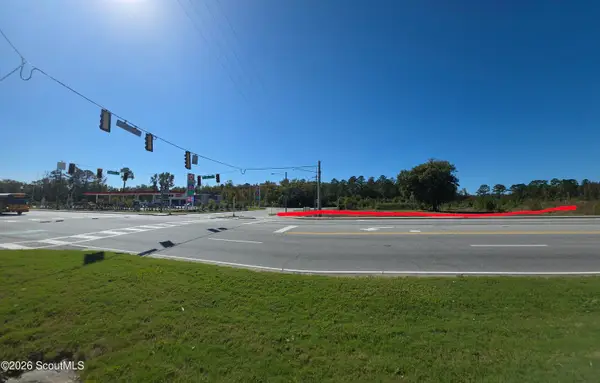 $8,959,500Active19.91 Acres
7015 New Jesup Highway, Brunswick, GA 31523
MLS# 2003497Listed by: BHHS HODNETT COOPER REAL ESTATE - New
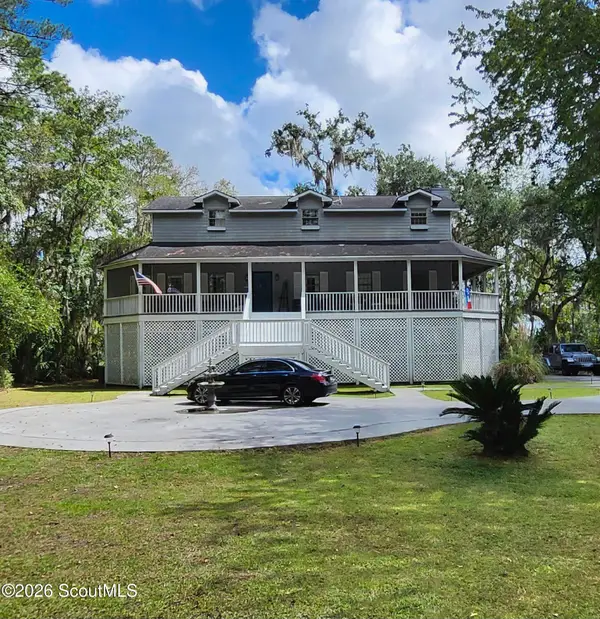 $460,000Active4 beds 3 baths2,194 sq. ft.
79 Marsh Oak Drive, Brunswick, GA 31525
MLS# 2003494Listed by: DAYTONA BEACH REALTY CORP - New
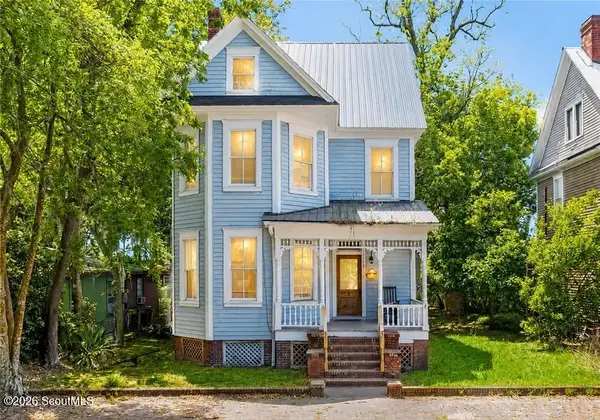 $525,000Active4 beds 4 baths2,866 sq. ft.
1113 Grant Street, Brunswick, GA 31520
MLS# 2003484Listed by: BHHS HODNETT COOPER REAL ESTATE BWK  $124,900Active10.12 Acres
572 & 576 Brio Lane, Brunswick, GA 31523
MLS# 2002812Listed by: DUCKWORTH PROPERTIES BWK


Protect your home and budget from life's surprises with an Assurant Home Warranty, backed by a partner that supports you through every step of homeownership. Explore Plans.
© 2023 - 2026 ERA Franchise Systems LLC. All rights reserved. ERA Franchise Systems LLC fully supports the principles of the Fair Housing Act and the Equal Opportunity Act. ERA, ERA Real Estate powered, and their respective logos are registered service marks of ERA Franchise Systems LLC. Each office is independently owned and operated.