
135 Stafford Road, Brunswick, GA 31523
Local realty services provided by:ERA Kings Bay Realty
Listed by: david guynn gri
Office: southern classic, realtors
MLS#:2001651
Source:GA_GIAR
Price summary
- Price:$425,000
- Price per sq. ft.:$256.18
About this home
Stunning 2023 Manufactured Home on 1 Acre with Exceptional Workshop Space. Welcome home! This beautifully maintained 2023 manufactured home offers 3 bedrooms and 2 full baths, thoughtfully designed with a split bedroom floor plan for added privacy and an open-concept living area that's perfect for everyday living and entertaining. Spacious and move-in ready Split Bedroom Floor Plan — Primary suite tucked away from the secondary bedrooms for peace and quiet Open Floor Plan — Seamless flow between the kitchen, dining, and living areas. Screened Front Porch — Complete with stairs and a wheelchair-accessible ramp, this is the perfect spot to enjoy your morning coffee. The Land & Outbuildings: 1 Acre Lot — Plenty of room to spread out, garden, or simply enjoy the outdoors. 24' x 22' Workshop — Massive workspace ready for projects, equipment, or business use 32' x 40' Masonry Workshop — A second dedicated shop for additional storage, hobbies, or workspace. — It is Fully Loaded: This isn't just a shop — it's a turnkey workspace packed with extras: Full Bathroom — Convenience right where you work. Private Office — Handle paperwork, meet clients, or run your business on site Dedicated Storage Room — Keep tools and materials organized and utilize the secure Vehicle/Equipment Lift — Ready for heavy lifting, repairs, or maintenance. Solid-Pour Concrete Bunker Room — Incredible durability and security — ideal as a vault, safe room, or secure equipment storage. Loft Area — Bonus overhead space for additional storage, a hobby area, or future build-out This property truly has it all — a nearly new home, acreage, and workshop space most people only dream of. Whether you're a tradesperson, hobbyist, or just need room to breathe, this one checks every box....
Contact an agent
Home facts
- Year built:2023
- Subdivision & Development:No Recorded Subdivision
- Listing ID #:2001651
- Added:55 day(s) ago
- Updated:September 28, 2026 at 09:07 AM
Rooms and interior
- Bedrooms:3
- Total bathrooms:2
- Full bathrooms:2
- Rooms Total:5
- Flooring:Vinyl
- Bathrooms Description:Tub/Shower Combo
- Kitchen Description:Painted Woodwork
- Bedroom Description:Walk-In Closet(s)
- Living area:1,431 sq. ft.
Heating and cooling
- Heating:Heat Pump
Structure and exterior
- Roof:Asphalt, Shingle
- Year built:2023
- Building area:1,431 sq. ft.
- Lot area:1 Acres
- Lot Features:Cleared, Full Size Lot, Level, Rural
- Construction Materials:Vinyl Siding
- Exterior Features:Covered, Front Porch, Screened
- Foundation Description:Raised
Schools
- High school:Glynn Academy
- Middle school:Risley Middle School
- Elementary school:Satilla Marsh
Utilities
- Water:Water Connected
- Sewer:Septic Tank
Finances and disclosures
- Price:$425,000
- Price per sq. ft.:$256.18
Features and amenities
- Laundry features:Laundry Room
- Amenities:Ceiling Fan(s), Painted Woodwork
Parking
- Total parking spaces:6
- Parking description:2 Carport Space(s), Paved
- Garage:Yes
- Garage spaces:4
- Carport spaces:2
New listings near 135 Stafford Road
- Coming Soon
 $295,000Coming Soon3 beds 2 baths1,827 sq. ft.
303 Ethridge Drive, Brunswick, GA 31525
MLS# 10852964Listed by: Momentum Realty
- New
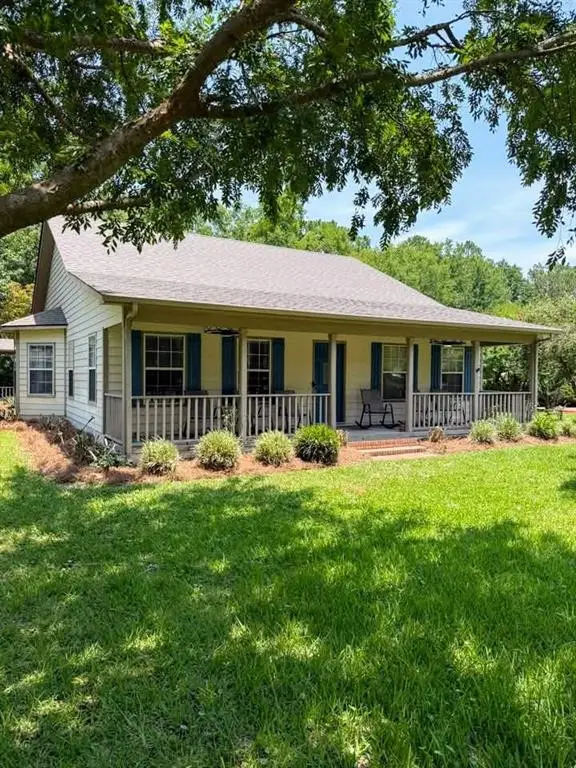 $340,000Active3 beds 2 baths1,732 sq. ft.
2007 Bayswater Road, Brunswick, GA 31525
MLS# 2002727Listed by: INNOVATIVE LAND SOLUTIONS, INC - New
 $100,500Active3 beds 2 baths1,824 sq. ft.
216 Harvey Road, Brunswick, GA 31525
MLS# 2002722Listed by: EXP REALTY, LLC 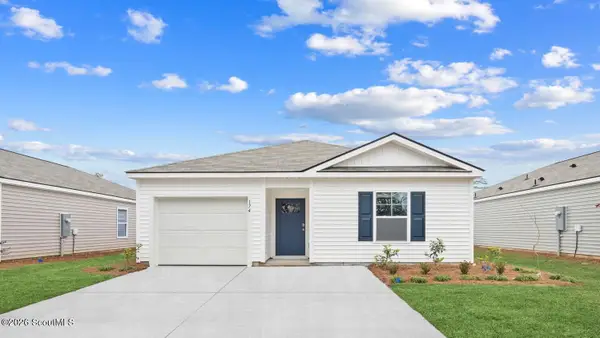 $290,880Active4 beds 2 baths1,482 sq. ft.
1074 Lakes Boulevard #Lot 206, Brunswick, GA 31525
MLS# 2002014Listed by: DR HORTON REALTY OF GEORGIA- New
 $279,900Active4 beds 3 baths1,626 sq. ft.
215 Hendricks Lane, Brunswick, GA 31520
MLS# 10853328Listed by: Metro West Realty Group LLC - Open Sat, 12 to 3pmNew
 $269,880Active3 beds 2 baths1,151 sq. ft.
1075 Lakes Boulevard, Brunswick, GA 31525
MLS# 10853369Listed by: D.R. Horton Realty of Georgia, Inc. - New
 $349,900Active3 beds 2 baths2,023 sq. ft.
311 Lochland Place, Brunswick, GA 31525
MLS# 10853171Listed by: Duckworth Properties - New
 $173,000Active2 beds 2 baths1,088 sq. ft.
380 Moss Creek Lane, Brunswick, GA 31520
MLS# 2002694Listed by: SIGNATURE PROPERTIES GROUP INC.  $290,880Active4 beds 2 baths1,482 sq. ft.
1060 Lakes Boulevard #Lot 213, Brunswick, GA 31525
MLS# 1659193Listed by: DR HORTON REALTY OF GEORGIA $284,880Active4 beds 2 baths1,482 sq. ft.
1055 Lakes Boulevard #Lot 22, Brunswick, GA 31525
MLS# 1659281Listed by: DR HORTON REALTY OF GEORGIA


Protect your home and budget from life's surprises with an Assurant Home Warranty, backed by a partner that supports you through every step of homeownership. Explore Plans.
© 2023 - 2026 ERA Franchise Systems LLC. All rights reserved. ERA Franchise Systems LLC fully supports the principles of the Fair Housing Act and the Equal Opportunity Act. ERA, ERA Real Estate powered, and their respective logos are registered service marks of ERA Franchise Systems LLC. Each office is independently owned and operated.