
139 Winding Trail, Brunswick, GA 31523
Local realty services provided by:ERA Kings Bay Realty
Listed by: stephanie webb, erin vaughn
Office: bhhs hodnett cooper real estate bwk
MLS#:2002564
Source:GA_GIAR
Price summary
- Price:$625,000
- Price per sq. ft.:$244.52
- Monthly HOA dues:$50
About this home
Stunning new construction home in a desirable gated community. Fantastic floor plan with office, formal dining room and great room open to the kitchen. The kitchen features a large island, quartz countertops, soft-close cabinets, under-cabinet lighting, abundant cabinetry, a walk-in pantry, and KitchenAid appliances. A formal dining room provides additional dining space. The office offers a closet and pocket doors but could also serve as 4th bedroom. The main living area includes abundant crown molding and upgraded trim, a wood-burning fireplace with built-ins, and a drop zone near the garage entrance. This floor plan also features 10-foot ceilings in the main living areas and 9-foot ceilings in the bedrooms. The primary suite includes a vessel tub, dual vanities, large tiled shower, and an oversized walk-in closet with custom shelving. The primary closet provides direct access to the laundry room for added convenience. A large rear porch offers space for relaxing or entertaining. The oversized three-car garage provides ample room for vehicles and storage. The home is served by a private well with a water softener. The exterior has lots of exterior lights and lush landscaping. Beautiful home! Easy to show! UTILITIES: Okefenokee Power, Well, Septic Tank. Termite Bond: Arrow Pest. Note: bathroom mirrors and towel bars are being installed this week....
Contact an agent
Home facts
- Year built:2026
- Subdivision & Development:Laurel Grove Plantation
- Listing ID #:2002564
- Added:1 day(s) ago
- Updated:September 17, 2026 at 09:02 PM
Rooms and interior
- Bedrooms:3
- Total bathrooms:3
- Full bathrooms:2
- Half bathrooms:1
- Rooms Total:7
- Flooring:Vinyl
- Dining Description:Breakfast Bar
- Bathrooms Description:Double Vanity, Separate Shower, Soaking Tub
- Kitchen Description:Kitchen Island, Pantry
- Bedroom Description:Primary Suite, Primary on First Floor, Walk-In Closet(s)
- Living area:2,556 sq. ft.
Heating and cooling
- Cooling:Central Air, Electric
- Heating:Central, Electric
Structure and exterior
- Roof:Shingle
- Year built:2026
- Building area:2,556 sq. ft.
- Lot area:0.53 Acres
- Lot Features:Back Yard, Landscaped, Level, Sprinklers In Front, Sprinklers In Rear
- Architectural Style:Traditional
- Construction Materials:Tabby, Wood Siding
- Foundation Description:Slab
- Levels:1 Story
Schools
- High school:Glynn Academy
- Middle school:Risley Middle School
- Elementary school:Satilla Marsh
Utilities
- Sewer:Septic Tank
Finances and disclosures
- Price:$625,000
- Price per sq. ft.:$244.52
- Tax amount:$240 (2025)
Features and amenities
- Laundry features:Electric Dryer Hookup, In Hall, Laundry Room, Washer Hookup
- Amenities:Ceiling Fan(s), Crown Molding, Gated, High Ceilings
Parking
- Total parking spaces:3
- Parking description:Attached, Garage Door Opener, Garage Faces Side, Paved
- Garage:Yes
- Garage spaces:3
New listings near 139 Winding Trail
- New
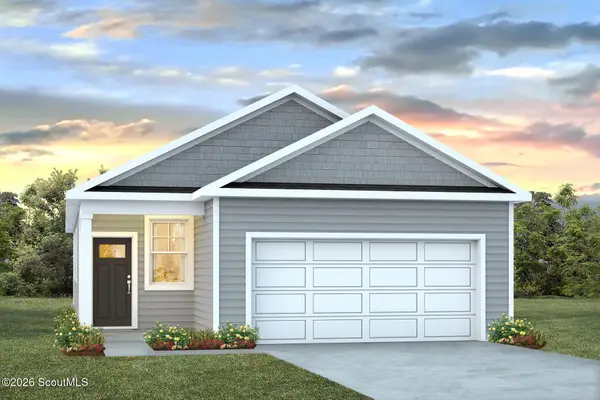 $350,040Active3 beds 2 baths1,380 sq. ft.
229 Hammersmith Landing, Brunswick, GA 31525
MLS# 2002565Listed by: DR HORTON REALTY OF GEORGIA - New
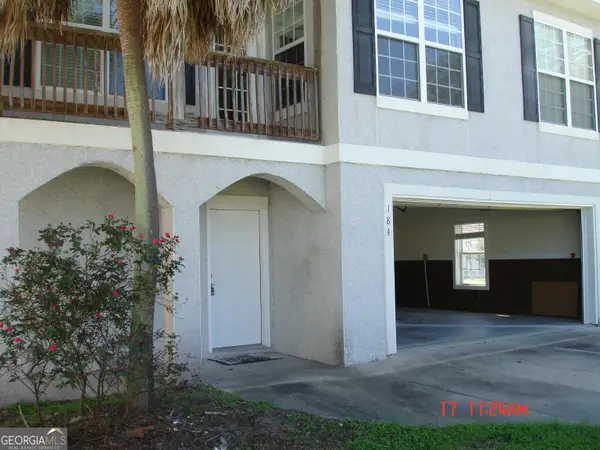 Listed by ERA$259,900Active3 beds 2 baths2,412 sq. ft.
184 Drayton Circle, Brunswick, GA 31525
MLS# 10848200Listed by: ERA Hirsch Real Estate Team
- New
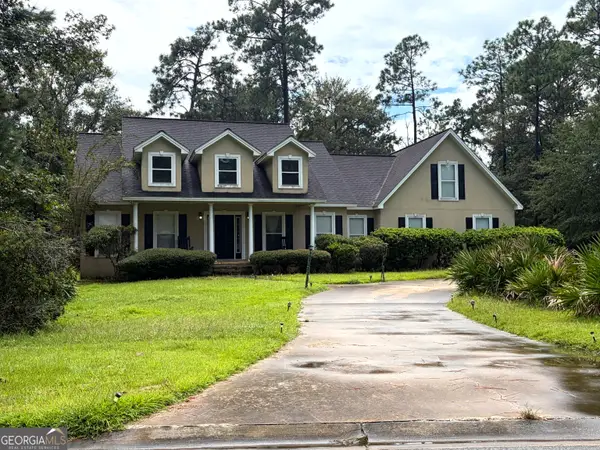 $480,480Active4 beds 4 baths3,199 sq. ft.
134 Foxcreek Estate Drive, Brunswick, GA 31523
MLS# 10848015Listed by: Lawrence Realty Group Georgia 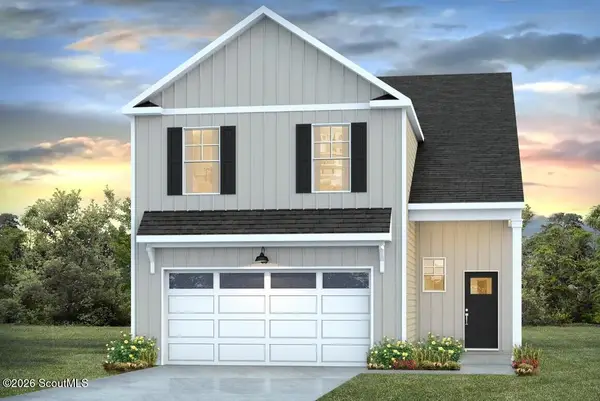 $408,990Pending5 beds 4 baths2,594 sq. ft.
223 Hammersmith Landing, Brunswick, GA 31525
MLS# 2002558Listed by: DR HORTON REALTY OF GEORGIA- New
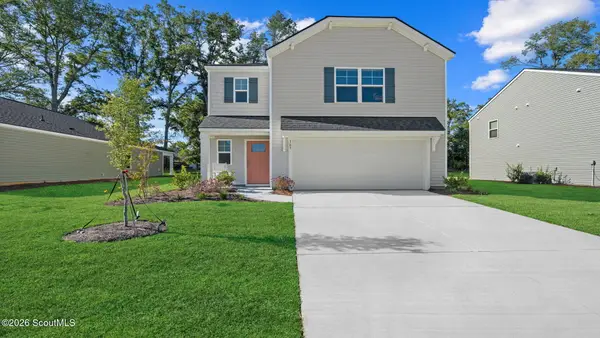 $366,990Active3 beds 3 baths1,749 sq. ft.
238 Hammersmith Landing, Brunswick, GA 31525
MLS# 2002561Listed by: DR HORTON REALTY OF GEORGIA - New
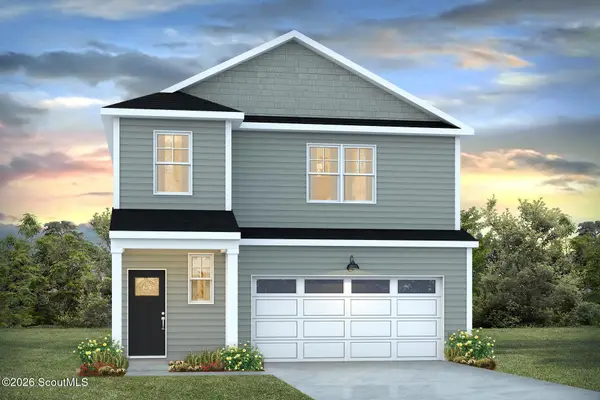 $387,590Active4 beds 3 baths2,396 sq. ft.
242 Hammersmith Landing, Brunswick, GA 31525
MLS# 2002562Listed by: DR HORTON REALTY OF GEORGIA - New
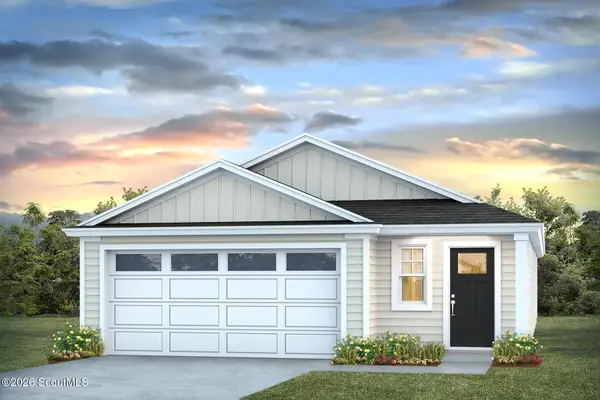 $349,440Active4 beds 2 baths1,509 sq. ft.
211 Hammersmith Landing, Brunswick, GA 31525
MLS# 2002563Listed by: DR HORTON REALTY OF GEORGIA - New
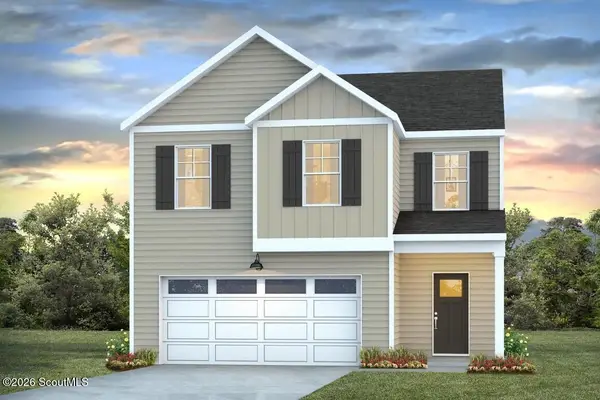 $374,990Active4 beds 3 baths1,821 sq. ft.
240 Hammersmith Landing, Brunswick, GA 31525
MLS# 2002559Listed by: DR HORTON REALTY OF GEORGIA - New
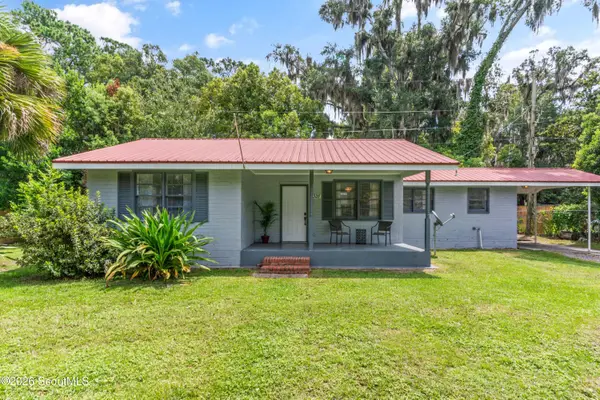 $195,000Active2 beds 1 baths828 sq. ft.
1328 Lee, Brunswick, GA 31520
MLS# 2002560Listed by: NEWBERN PROPERTY GROUP


Protect your home and budget from life's surprises with an Assurant Home Warranty, backed by a partner that supports you through every step of homeownership. Explore Plans.
© 2023 - 2026 ERA Franchise Systems LLC. All rights reserved. ERA Franchise Systems LLC fully supports the principles of the Fair Housing Act and the Equal Opportunity Act. ERA, ERA Real Estate powered, and their respective logos are registered service marks of ERA Franchise Systems LLC. Each office is independently owned and operated.