
14 Fulham Road, Brunswick, GA 31523
Local realty services provided by:ERA Kings Bay Realty
Listed by: dannielle grassa
Office: smith family realty, llc.
MLS#:2001654
Source:GA_GIAR
Price summary
- Price:$320,200
- Price per sq. ft.:$184.02
- Monthly HOA dues:$50
About this home
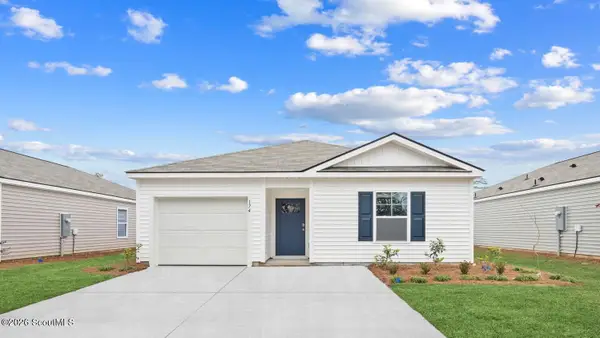
The Loblolly floorplan by Smith Family Homes is under construction in Majestic Oaks with an estimated completion date of October 2026. This single-story 1,740 sq. ft. home features 4 bedrooms and 2 bathrooms with a 2-car garage. When entering the Loblolly, you walk into the foyer to the open concept dining, great room, and kitchen featuring stainless-steel appliances (microwave, oven/range, dishwasher.) The primary suite located off the great room has dual vanities, and a large walk-in closet. Also featured in the home are granite/quartz countertops, and LVP flooring throughout the home. Stock photos shown; to be similar not identical.
Contact an agent
Home facts
- Year built:2026
- Subdivision & Development:Majestic Oaks
- Listing ID #:2001654
- Added:53 day(s) ago
- Updated:September 27, 2026 at 08:57 AM
Rooms and interior
- Bedrooms:4
- Total bathrooms:2
- Full bathrooms:2
- Rooms Total:8
- Flooring:Vinyl
- Bathrooms Description:Double Vanity
- Kitchen Description:Kitchen Island, Pantry
- Bedroom Description:Primary Suite, Primary on First Floor, Walk-In Closet(s)
- Living area:1,740 sq. ft.
Heating and cooling
- Cooling:Central Air, Electric
- Heating:Central, Electric
Structure and exterior
- Roof:Composition
- Year built:2026
- Building area:1,740 sq. ft.
- Lot area:0.19 Acres
- Lot Features:Level
- Architectural Style:Traditional
- Construction Materials:Fiber Cement, HardiPlank Type, Spray Foam Insulation
- Exterior Features:Covered, Porch
- Foundation Description:Slab
- Levels:1 Story
Schools
- High school:Glynn Academy
- Middle school:Risley Middle School
- Elementary school:Satilla Marsh
Utilities
- Sewer:Public Sewer
Finances and disclosures
- Price:$320,200
- Price per sq. ft.:$184.02
- Tax amount:$1 (2026)
Features and amenities
- Laundry features:Laundry Room
Parking
- Parking description:Attached, Driveway, Garage Door Opener
- Garage:Yes
- Garage spaces:2
New listings near 14 Fulham Road
- Coming Soon
 $279,900Coming Soon4 beds 3 baths1,626 sq. ft.
215 Hendricks Lane, Brunswick, GA 31520
MLS# 10853328Listed by: Metro West Realty Group LLC
- Coming Soon
 $295,000Coming Soon3 beds 2 baths1,827 sq. ft.
303 Ethridge Drive, Brunswick, GA 31525
MLS# 10852964Listed by: Momentum Realty - New
 $100,500Active3 beds 2 baths1,824 sq. ft.
216 Harvey Road, Brunswick, GA 31525
MLS# 2002722Listed by: EXP REALTY, LLC - New
 $310,000Active3 beds 2 baths1,611 sq. ft.
127 Hadleigh Bluff, Brunswick, GA 31523
MLS# 10853570Listed by: Keller Williams Georgia Communities - Open Sun, 12 to 3pm
 $290,880Active4 beds 2 baths1,482 sq. ft.
1074 Lakes Boulevard #Lot 206, Brunswick, GA 31525
MLS# 2002014Listed by: DR HORTON REALTY OF GEORGIA - New
 $269,880Active3 beds 2 baths1,151 sq. ft.
1075 Lakes Boulevard, Brunswick, GA 31525
MLS# 10853369Listed by: D.R. Horton Realty of Georgia, Inc. - New
 $349,900Active3 beds 2 baths2,023 sq. ft.
311 Lochland Place, Brunswick, GA 31525
MLS# 10853171Listed by: Duckworth Properties - New
 $173,000Active2 beds 2 baths1,088 sq. ft.
380 Moss Creek Lane, Brunswick, GA 31520
MLS# 2002694Listed by: SIGNATURE PROPERTIES GROUP INC.  $290,880Active4 beds 2 baths1,482 sq. ft.
1060 Lakes Boulevard #Lot 213, Brunswick, GA 31525
MLS# 1659193Listed by: DR HORTON REALTY OF GEORGIA $284,880Active4 beds 2 baths1,482 sq. ft.
1055 Lakes Boulevard #Lot 22, Brunswick, GA 31525
MLS# 1659281Listed by: DR HORTON REALTY OF GEORGIA


Protect your home and budget from life's surprises with an Assurant Home Warranty, backed by a partner that supports you through every step of homeownership. Explore Plans.
© 2023 - 2026 ERA Franchise Systems LLC. All rights reserved. ERA Franchise Systems LLC fully supports the principles of the Fair Housing Act and the Equal Opportunity Act. ERA, ERA Real Estate powered, and their respective logos are registered service marks of ERA Franchise Systems LLC. Each office is independently owned and operated.