
152 Dawn Circle, Brunswick, GA 31523
Local realty services provided by:ERA Kings Bay Realty
Listed by: susan nyeste
Office: re/max accent
MLS#:2001473
Source:GA_GIAR
Price summary
- Price:$250,000
- Price per sq. ft.:$160.46
About this home
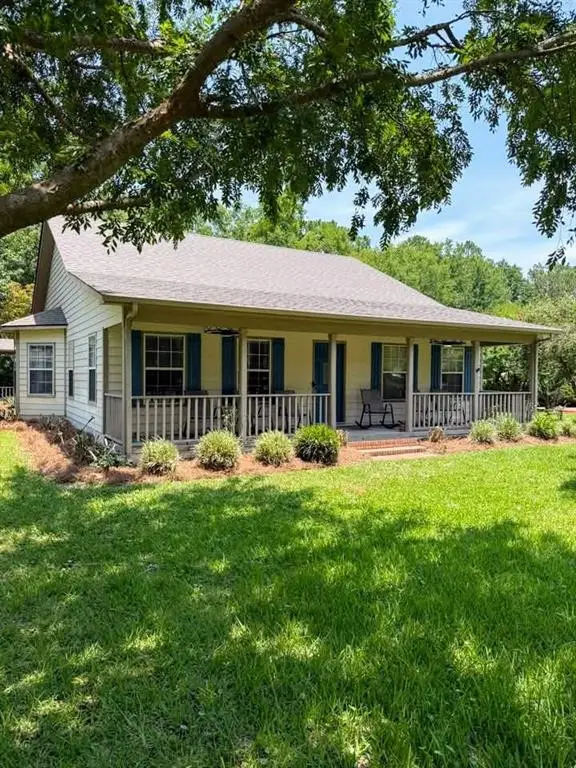
Charming stucco/tabby ranch on a spacious, fenced corner lot with plenty of flexible living space! If you're looking for a 3-bedroom home with an additional room that could be used as a fourth bedroom, home office, playroom, homeschool space, or second living area, you've found it. Priced to sell and offering plenty of room for all your toys! No HOA, so bring your boat, RV, or other recreational vehicles! The fully fenced backyard is perfect for entertaining, featuring a built-in grill, lots of trees and privacy. The large storage shed provides plenty of space for tools and lawn equipment. Current owners have enjoyed this home and taken great pride in the care of the home. The newer roof has archetectural shingles, and the HVAC system has been maintained. They've also gone the extra mile with major upgrades, including a reverse osmosis water filtration system. This move-in-ready home offers the space, flexibility, and freedom you've been looking for!
Contact an agent
Home facts
- Year built:2003
- Subdivision & Development:Willow Creek
- Listing ID #:2001473
- Added:64 day(s) ago
- Updated:September 28, 2026 at 09:07 AM
Rooms and interior
- Bedrooms:3
- Total bathrooms:2
- Full bathrooms:2
- Rooms Total:8
- Flooring:Carpet, Ceramic Tile
- Dining Description:Breakfast Bar
- Bathrooms Description:Tub/Shower Combo
- Kitchen Description:Painted Woodwork, Pantry
- Bedroom Description:Primary Suite, Primary on First Floor
- Living area:1,558 sq. ft.
Heating and cooling
- Cooling:Ceiling Fan(s), Central Air, Electric
- Heating:Central, Electric, Heat Pump
Structure and exterior
- Roof:Shingle
- Year built:2003
- Building area:1,558 sq. ft.
- Lot area:0.5 Acres
- Lot Features:Back Yard, Cleared, Corner Lot, Gentle Sloping, Private, Yard Well
- Architectural Style:Ranch
- Construction Materials:Stucco, Tabby
- Exterior Features:Covered, Front Porch, Patio
- Foundation Description:Slab
- Levels:1 Story
Schools
- High school:Glynn Academy
- Middle school:Risley Middle School
- Elementary school:Satilla Marsh
Utilities
- Sewer:Septic Tank
Finances and disclosures
- Price:$250,000
- Price per sq. ft.:$160.46
Features and amenities
- Laundry features:Electric Dryer Hookup, Laundry Room
- Amenities:Ceiling Fan(s), Interstate Access Nearby, Painted Woodwork, Smart Thermostat
Parking
- Total parking spaces:4
- Parking description:Driveway, Paved
New listings near 152 Dawn Circle
- Coming Soon
 $279,900Coming Soon4 beds 3 baths1,626 sq. ft.
215 Hendricks Lane, Brunswick, GA 31520
MLS# 10853328Listed by: Metro West Realty Group LLC
- Coming Soon
 $295,000Coming Soon3 beds 2 baths1,827 sq. ft.
303 Ethridge Drive, Brunswick, GA 31525
MLS# 10852964Listed by: Momentum Realty - New
 $340,000Active3 beds 2 baths1,732 sq. ft.
2007 Bayswater Road, Brunswick, GA 31525
MLS# 2002727Listed by: INNOVATIVE LAND SOLUTIONS, INC - New
 $100,500Active3 beds 2 baths1,824 sq. ft.
216 Harvey Road, Brunswick, GA 31525
MLS# 2002722Listed by: EXP REALTY, LLC 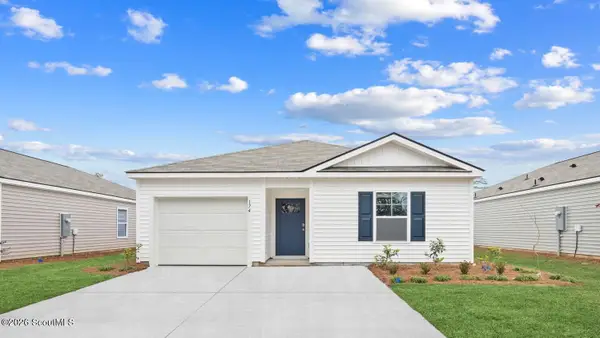 $290,880Active4 beds 2 baths1,482 sq. ft.
1074 Lakes Boulevard #Lot 206, Brunswick, GA 31525
MLS# 2002014Listed by: DR HORTON REALTY OF GEORGIA- Open Sat, 12 to 3pmNew
 $269,880Active3 beds 2 baths1,151 sq. ft.
1075 Lakes Boulevard, Brunswick, GA 31525
MLS# 10853369Listed by: D.R. Horton Realty of Georgia, Inc. - New
 $173,000Active2 beds 2 baths1,088 sq. ft.
380 Moss Creek Lane, Brunswick, GA 31520
MLS# 2002694Listed by: SIGNATURE PROPERTIES GROUP INC.  $290,880Active4 beds 2 baths1,482 sq. ft.
1060 Lakes Boulevard #Lot 213, Brunswick, GA 31525
MLS# 1659193Listed by: DR HORTON REALTY OF GEORGIA $284,880Active4 beds 2 baths1,482 sq. ft.
1055 Lakes Boulevard #Lot 22, Brunswick, GA 31525
MLS# 1659281Listed by: DR HORTON REALTY OF GEORGIA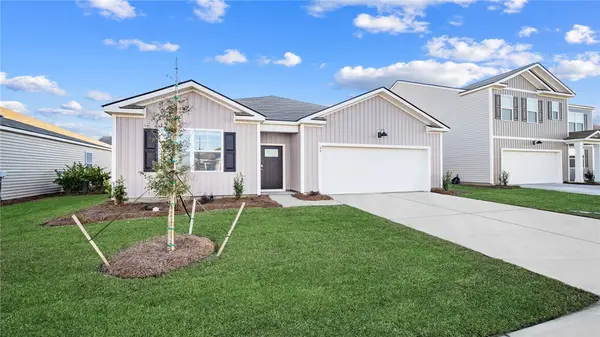 $348,985Active4 beds 2 baths1,774 sq. ft.
1085 Lakes Boulevard #Lot 37, Brunswick, GA 31525
MLS# 1661621Listed by: DR HORTON REALTY OF GEORGIA


Protect your home and budget from life's surprises with an Assurant Home Warranty, backed by a partner that supports you through every step of homeownership. Explore Plans.
© 2023 - 2026 ERA Franchise Systems LLC. All rights reserved. ERA Franchise Systems LLC fully supports the principles of the Fair Housing Act and the Equal Opportunity Act. ERA, ERA Real Estate powered, and their respective logos are registered service marks of ERA Franchise Systems LLC. Each office is independently owned and operated.