
153 Drayton Circle, Brunswick, GA 31525
Local realty services provided by:ERA Hirsch Real Estate Team
153 Drayton Circle,Brunswick, GA 31525
$324,900
- 4 Beds
- 3 Baths
- 2,372 sq. ft.
- Single family
- Active
Listed by: stephanie webb, erin vaughn
Office: bhhs hodnett cooper real estate
MLS#:10849851
Source:METROMLS
Price summary
- Price:$324,900
- Price per sq. ft.:$136.97
- Monthly HOA dues:$10.42
About this home
Beautifully updated home with Guest quarters! The first level features a garage, spacious flex room with direct access to the backyard, and a guest bedroom with a full bath. The main living level is upstairs and features a nice kitchen with newer appliances, a breakfast nook, and a spacious great room and dining area. The primary bedroom offers an en-suite bath and walk-in closet, while two additional guest bedrooms share a full bath. Fenced backyard with storage building. More updates include spray foam attic insulation (2024), an updated primary shower, backyard French drains, new driveway, Trex platform for the downstairs A/C unit, exterior paint approximately two years old. Seller is selling because of a job relocation. There is one roommate in the downstairs bedroom that will be moving soon. UTILITIES: GA Power, Public Water/Sewer. EASY TO SHOW!
Contact an agent
Home facts
- Year built:2006
- Subdivision & Development:Powers Landing
- Listing ID #:10849851
- Updated:September 22, 2026 at 10:56 AM
Rooms and interior
- Bedrooms:4
- Total bathrooms:3
- Full bathrooms:3
- Flooring:Carpet, Hardwood, Tile
- Dining Description:Living Room/Dining Room Combo
- Bathrooms Description:Tile Bath
- Kitchen Description:Breakfast Area, Breakfast Bar, Dishwasher, Microwave, Oven/Range (Combo), Pantry, Refrigerator, Stainless Steel Appliance(s)
- Bedroom Description:Split Bedroom Plan, Walk-In Closet(s)
- Living area:2,372 sq. ft.
Heating and cooling
- Cooling:Ceiling Fan(s), Central Air
- Heating:Central
- Central air:Yes
Structure and exterior
- Year built:2006
- Building area:2,372 sq. ft.
- Lot area:0.09 Acres
- Lot Features:Level
- Architectural Style:Traditional
- Construction Materials:Tabby, Vinyl Siding
- Exterior Features:Sprinkler System
- Foundation Description:Slab
- Levels:2 Story
Schools
- High school:Glynn
- Middle school:Needwood
- Elementary school:Greer
Utilities
- Water:Public
- Sewer:Public Sewer
Finances and disclosures
- Price:$324,900
- Price per sq. ft.:$136.97
- Tax amount:$2,235 (2025)
Features and amenities
- Appliances:Dishwasher, Dryer, Electric Water Heater, Microwave, Oven/Range (Combo), Refrigerator, Stainless Steel Appliance(s), Washer
- Laundry features:Common Area, Dryer, Laundry, Washer
- Amenities:Electric Water Heater, Split Foyer
Parking
- Total parking spaces:2
- Parking description:Attached, Garage, Garage Door Opener
- Garage:Yes
 2026 Georgia MLS. All rights reserved. Information Deem Reliable But Not Guaranteed September 22, 2026
New listings near 153 Drayton Circle
- New
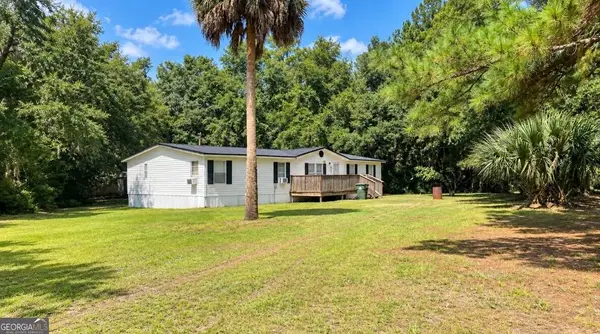 $314,900Active-- beds -- baths
541 Myers Hill Road, Brunswick, GA 31523
MLS# 10850566Listed by: Avalon Properties Group - New
 $485,000Active3 beds 2 baths2,235 sq. ft.
190 Dees Drive, Brunswick, GA 31520
MLS# 10850512Listed by: 1st Class Real Estate Lanier Group - New
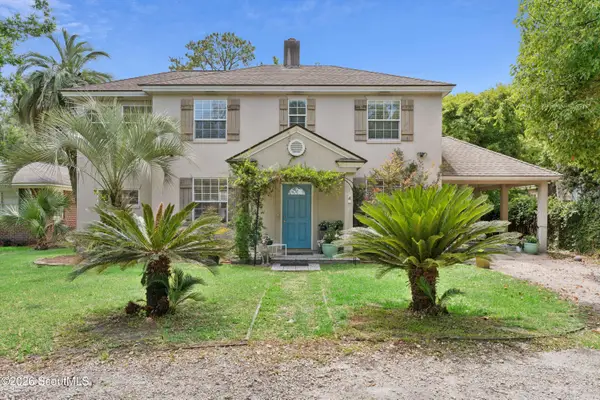 $439,900Active4 beds 3 baths2,872 sq. ft.
1411 Lanier Boulevard, Brunswick, GA 31520
MLS# 2002629Listed by: WHIGHAM AND COMPANY, LLC - New
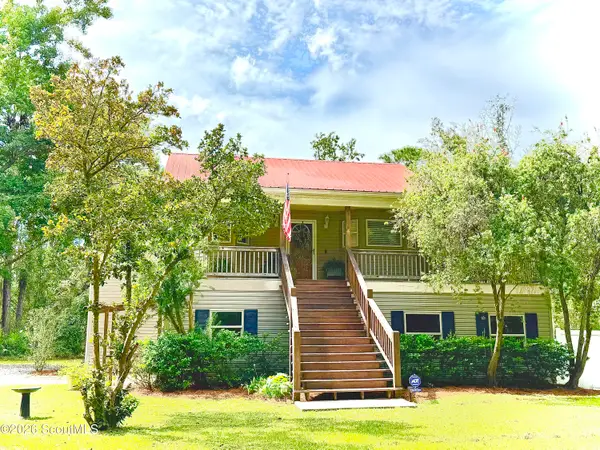 $425,000Active3 beds 2 baths1,745 sq. ft.
165 W Peninsula Drive, Brunswick, GA 31523
MLS# 2002630Listed by: SEA GEORGIA REALTY - New
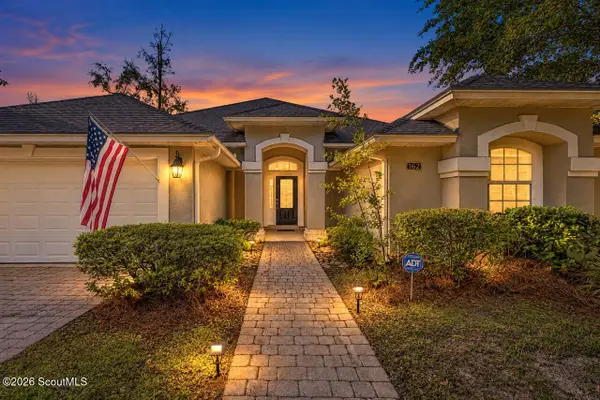 $374,900Active3 beds 2 baths2,194 sq. ft.
162 Majestic Oaks Drive, Brunswick, GA 31523
MLS# 2002620Listed by: DUCKWORTH PROPERTIES BWK - New
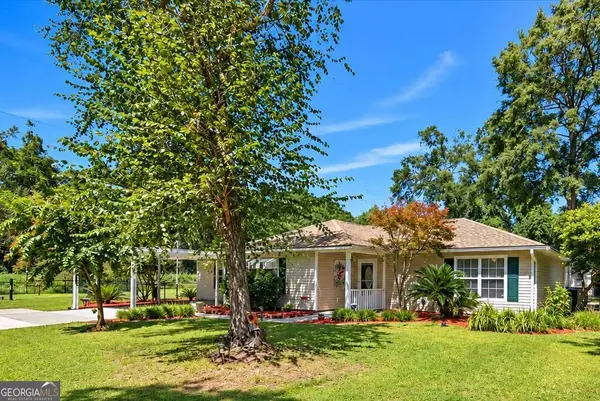 $354,500Active4 beds 3 baths2,333 sq. ft.
113 Breckenridge Drive, Brunswick, GA 31520
MLS# 10849963Listed by: Crossway Realty - Open Wed, 11am to 1pmNew
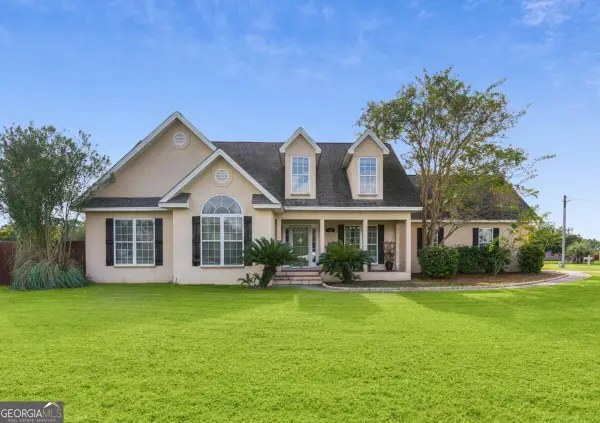 $379,000Active3 beds 2 baths2,450 sq. ft.
218 Water Drive, Brunswick, GA 31523
MLS# 10849908Listed by: BHHS Hodnett Cooper Real Estate - New
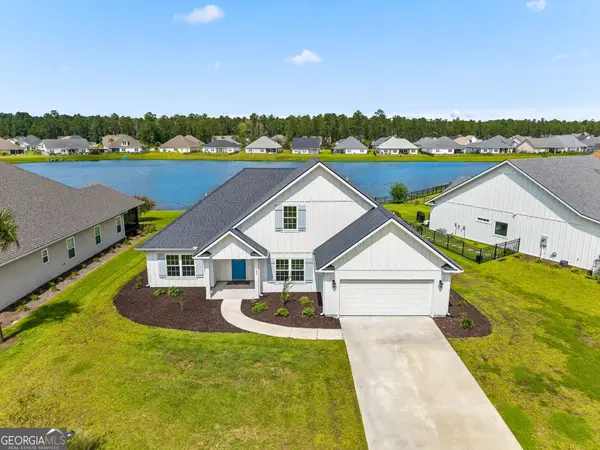 Listed by ERA$429,650Active5 beds 3 baths2,165 sq. ft.
165 Allie Loop, Brunswick, GA 31525
MLS# 10849599Listed by: ERA Kings Bay Realty - New
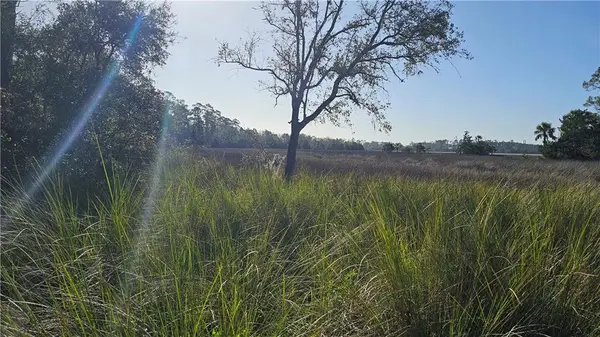 $69,900Active0.56 Acres
304 Burford Road, Brunswick, GA 31523
MLS# 2002599Listed by: COLDWELL BANKER ACCESS REALTY BWK


Protect your home and budget from life's surprises with an Assurant Home Warranty, backed by a partner that supports you through every step of homeownership. Explore Plans.
© 2023 - 2026 ERA Franchise Systems LLC. All rights reserved. ERA Franchise Systems LLC fully supports the principles of the Fair Housing Act and the Equal Opportunity Act. ERA, ERA Real Estate powered, and their respective logos are registered service marks of ERA Franchise Systems LLC. Each office is independently owned and operated.