
164 Old Wharf Road, Brunswick, GA 31523
Local realty services provided by:ERA Towne Square Realty, Inc.
164 Old Wharf Road,Brunswick, GA 31523
$719,900
- 4 Beds
- 4 Baths
- 2,928 sq. ft.
- Single family
- Active
Listed by: paula morris
Office: avalon properties group
MLS#:10870862
Source:METROMLS
Price summary
- Price:$719,900
- Price per sq. ft.:$245.87
- Monthly HOA dues:$115.42
About this home
Where Southern Charm Meets Timeless Elegance - An Extraordinary Place to Call Home Southern charm, artistic elegance, and exceptional craftsmanship come together in this captivating 4-bedroom, 31/2-bath residence, where every detail has been thoughtfully considered and every room tells a story of beauty and sophistication. From the moment you arrive, this remarkable home makes an unforgettable first impression. Timeless traditional architecture blends effortlessly with the inviting character of a Southern cottage and the understated elegance of farmhouse-inspired design. A striking steeply gabled roof, picturesque dormer windows, classic shutters, and a gracious covered front porch create an enchanting exterior that welcomes you home. The artful combination of horizontal lap and board-and-batten siding adds architectural dimension, texture, and enduring appeal. Step inside, and prepare to be captivated! Beautifully appointed interiors reveal an extraordinary appreciation for design, artistry, and impeccable attention to detail. Exquisite decorative moldings, beautifully executed custom paint finishes, and a stunning artistic mural create an atmosphere of refined sophistication while maintaining the warmth and comfort that make a house truly feel like home. Every space reflects a harmonious balance of timeless elegance and distinctive personality. The kitchen is a masterpiece of thoughtful design, featuring exquisite custom cabinetry that extends all the way to the ceiling-a rare and highly desirable feature that sets this home apart. This exceptional design element creates a striking, seamless appearance, enhances the kitchen's architectural beauty, and provides generous additional storage. The result is a kitchen that effortlessly combines elegance, practicality, and the unmistakable appeal of custom craftsmanship. The remarkable attention to detail continues throughout the residence, where even the laundry room has been thoughtfully styled with the same elegance and artistic flair found in the home's more prominent living spaces. No detail has been overlooked! Beyond its undeniable beauty, this home offers exceptional functionality. Spacious walk-in closets throughout provide wonderful storage and organization, while a floored attic storage area offers additional room for life's necessities without compromising the beauty of the living spaces. As an exceptional added benefit, this nearly new residence still carries a builder's warranty, providing an additional measure of confidence and peace of mind for its next fortunate owner. Sometimes, life's unexpected changes create extraordinary opportunities. An unforeseen job transfer has prompted the current owners to reluctantly leave this beautiful home, presenting a wonderful opportunity for someone new to enjoy the elegance, comfort, and thoughtful details that make this property so special. From its captivating Southern architecture to its exquisite interior artistry, this residence is far more than simply a beautiful house. It is a celebration of timeless design, exceptional craftsmanship, gracious Southern living, and the unmistakable warmth of home. Some homes capture your attention. Others capture your heart. This extraordinary residence has the rare ability to do both. Photographs may showcase its beauty, but only stepping through the front door can reveal the feeling that makes this home truly unforgettable. Schedule your private showing today and discover for yourself the elegance, charm, and extraordinary sense of belonging that awaits. Because sometimes, the moment you walk through the door, you simply know... you're home....
Contact an agent
Home facts
- Year built:2025
- Subdivision & Development:Oak Grove Island
- Listing ID #:10870862
- Updated:October 11, 2026 at 10:55 AM
Rooms and interior
- Bedrooms:4
- Total bathrooms:4
- Full bathrooms:3
- Half bathrooms:1
- Flooring:Laminate, Tile
- Dining Description:Separate Room
- Bathrooms Description:Double Vanity, Separate Shower, Soaking Tub, Tile Bath
- Kitchen Description:Breakfast Bar, Breakfast Room, Cooktop, Dishwasher, Disposal, Ice Maker, Kitchen Island, Microwave, Oven/Range (Combo), Pantry, Refrigerator, Solid Surface Counters, Stainless Steel Appliance(s), Walk-in Pantry
- Bedroom Description:Master On Main Level, Split Bedroom Plan, Walk-In Closet(s)
- Living area:2,928 sq. ft.
Heating and cooling
- Cooling:Ceiling Fan(s), Central Air, Electric, Heat Pump
- Heating:Central, Electric, Heat Pump
- Central air:Yes
Structure and exterior
- Year built:2025
- Building area:2,928 sq. ft.
- Lot area:0.54 Acres
- Lot Features:Level, Open Lot, Private
- Architectural Style:Contemporary, Traditional
- Exterior Features:Deck, Deck/Patio, Sprinkler System
- Foundation Description:Slab
- Levels:2 Story
Schools
- High school:Brunswick
- Middle school:Jane Macon
- Elementary school:Sterling
Utilities
- Water:Public, Water Available
- Sewer:Septic Tank, Sewer Connected
Finances and disclosures
- Price:$719,900
- Price per sq. ft.:$245.87
- Tax amount:$3,786 (2026)
Features and amenities
- Appliances:Cooktop, Dishwasher, Disposal, Electric Water Heater, Microwave, Oven/Range (Combo), Refrigerator, Stainless Steel Appliance(s)
- Laundry features:Common Area, Laundry, Laundry Closet
- Amenities:Carbon Monoxide Detector(s), Double Pane Windows, Electric Water Heater, High Ceilings, Pulldown Attic Stairs, Smoke Detector(s), Tray Ceiling(s), Two Story Foyer, Vaulted Ceiling(s)
Parking
- Total parking spaces:2
- Parking description:Garage, Garage Door Opener, Kitchen Level, Side/Rear Entrance
- Garage:Yes
 2026 Georgia MLS. All rights reserved. Information Deem Reliable But Not Guaranteed October 11, 2026
New listings near 164 Old Wharf Road
- New
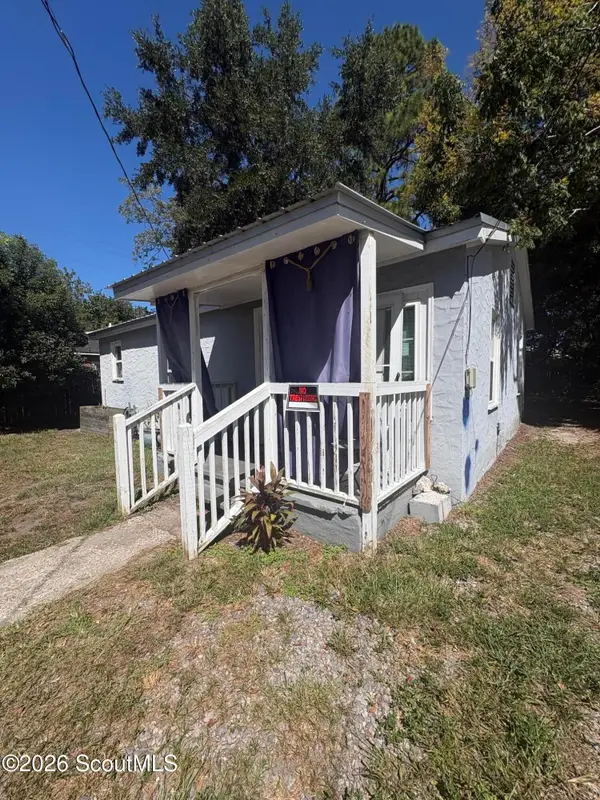 $139,900Active2 beds 1 baths800 sq. ft.
3812 Emanuel Avenue, Brunswick, GA 31520
MLS# 2002985Listed by: NEWBERN PROPERTY GROUP - New
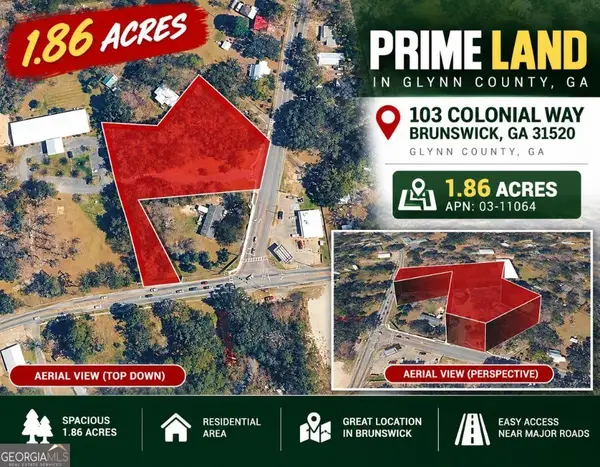 $99,000Active1.89 Acres
103 Colonial Way, Brunswick, GA 31520
MLS# 10870535Listed by: Coldwell Banker Kinard Realty - New
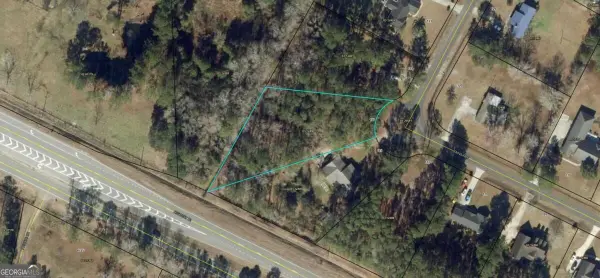 $46,999Active0.86 Acres
117 Cains Trace, Brunswick, GA 31523
MLS# 10870510Listed by: Duckworth Properties - New
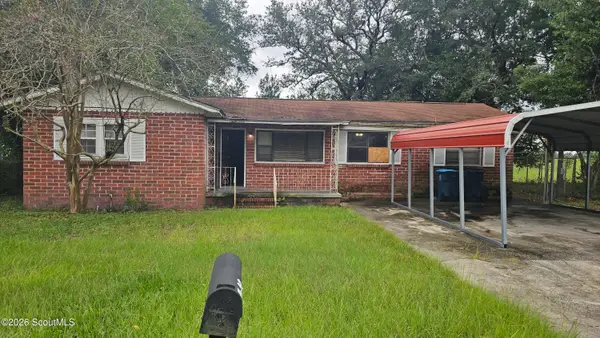 $139,900Active3 beds 2 baths1,168 sq. ft.
2804 Hopkins Avenue, Brunswick, GA 31520
MLS# 2002973Listed by: COLDWELL BANKER ACCESS REALTY BWK - New
 $375,000Active3 beds 4 baths2,158 sq. ft.
256 Bottlebrush Walk, Brunswick, GA 31525
MLS# 2002959Listed by: RAWLS REALTY - New
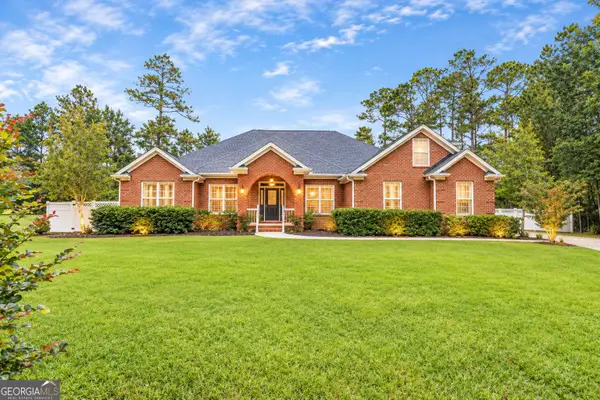 $575,000Active4 beds 3 baths3,097 sq. ft.
20 Karen Way, Brunswick, GA 31523
MLS# 10869786Listed by: BHHS Hodnett Cooper Real Estate - New
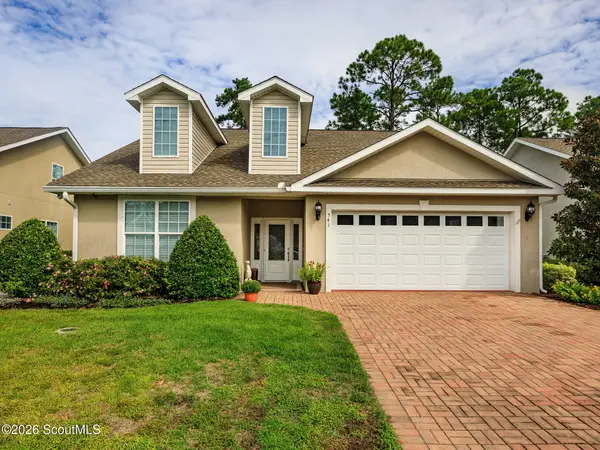 $467,500Active4 beds 4 baths2,141 sq. ft.
541 Waterstone Circle, Brunswick, GA 31525
MLS# 2002950Listed by: GEORGIA COAST REALTY - New
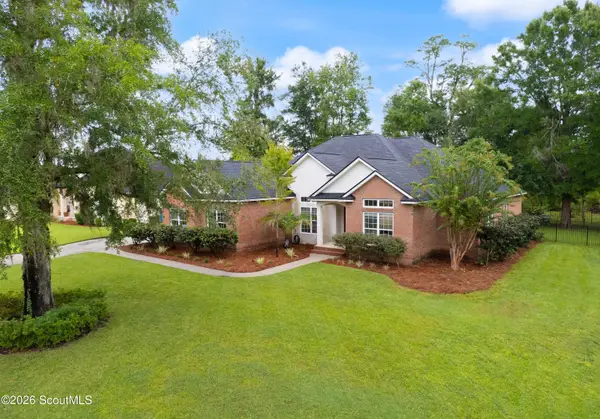 $585,000Active4 beds 3 baths2,621 sq. ft.
435 Belmont Circle, Brunswick, GA 31525
MLS# 2002940Listed by: DUCKWORTH PROPERTIES BWK - New
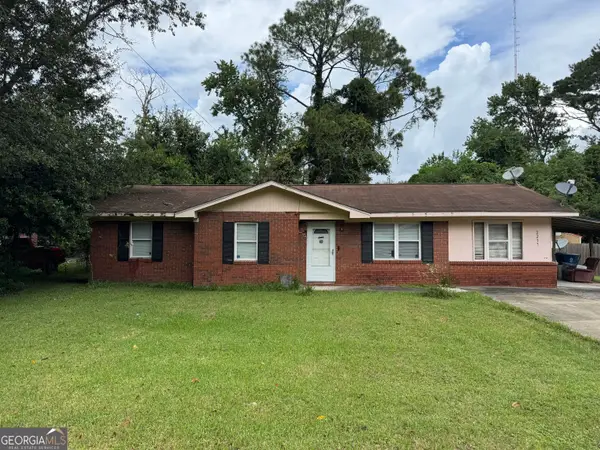 $115,000Active3 beds 2 baths1,247 sq. ft.
2237 Formosa Circle, Brunswick, GA 31520
MLS# 10868678Listed by: Wynd Realty Georgia


Protect your home and budget from life's surprises with an Assurant Home Warranty, backed by a partner that supports you through every step of homeownership. Explore Plans.
© 2023 - 2026 ERA Franchise Systems LLC. All rights reserved. ERA Franchise Systems LLC fully supports the principles of the Fair Housing Act and the Equal Opportunity Act. ERA, ERA Real Estate powered, and their respective logos are registered service marks of ERA Franchise Systems LLC. Each office is independently owned and operated.