
20 Karen Way, Brunswick, GA 31523
Local realty services provided by:ERA Sunrise Realty
Listed by: erin vaughn, stephanie webb
Office: bhhs hodnett cooper real estate
MLS#:10869786
Source:METROMLS
Price summary
- Price:$575,000
- Price per sq. ft.:$185.66
- Monthly HOA dues:$29.17
About this home
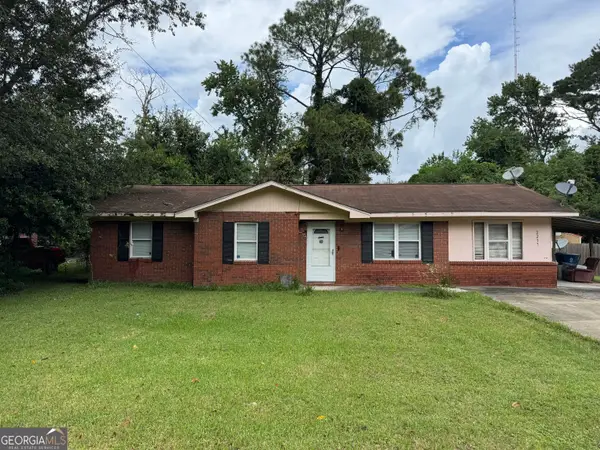
This BEAUTIFUL BRICK home boasts a gorgeous yard. The backyard offers lush landscaping, a fire pit, a detached WORKSHOP, and a fabulous screened rear porch. The workshop has a lean-to as well as its own Breaker Box and floored upstairs storage. Step inside to the IMMACULATE HOME that features hardwood floors, Office/Study, Dining Room and Living room with gas log fireplace. The kitchen features granite counter tops (5 yrs old), stainless appliances, a pantry and breakfast area. The spacious primary suite offers French doors to porch and an en suite bathroom with double walk-in closets! The 4th bedroom and full bath is situated on a wing by itself off the living room. There is a BONUS ROOM upstairs with walk in attic storage. UTILITIES: Okefenokee Power Company, Community Water w/ Water Utility Management & home has Water Softener System, Septic Tank. High Speed Internet with Live Oak or AT&T. Termite Bond with Annette's Termite. ROOF May 2025, HVAC 5 years old, Septic Pump 6 yrs, Water heater 4 years old. Propane Tank (owned). Lawn Equipment and dining furniture for sale. The lot next door is available for sale too. Easy to show!...
Contact an agent
Home facts
- Year built:2006
- Subdivision & Development:Palmetto Point
- Listing ID #:10869786
- Updated:October 11, 2026 at 10:55 AM
Rooms and interior
- Bedrooms:4
- Total bathrooms:3
- Full bathrooms:3
- Flooring:Hardwood, Tile
- Dining Description:Separate Room
- Bathrooms Description:Tile Bath
- Kitchen Description:Breakfast Area, Breakfast Bar, Dishwasher, Microwave, Oven/Range (Combo), Pantry, Refrigerator, Solid Surface Counters, Stainless Steel Appliance(s)
- Bedroom Description:Master On Main Level, Split Bedroom Plan, Walk-In Closet(s)
- Living area:3,097 sq. ft.
Heating and cooling
- Cooling:Ceiling Fan(s), Central Air
- Heating:Central
- Central air:Yes
Structure and exterior
- Year built:2006
- Building area:3,097 sq. ft.
- Lot area:0.62 Acres
- Lot Features:Level
- Architectural Style:Traditional
- Construction Materials:Brick
- Exterior Features:Screened
- Foundation Description:Slab
- Levels:1.5 Story
Schools
- High school:Glynn
- Middle school:Risley
- Elementary school:Satilla Marsh
Utilities
- Water:Private
- Sewer:Septic Tank
Finances and disclosures
- Price:$575,000
- Price per sq. ft.:$185.66
- Tax amount:$2,342 (2026)
Features and amenities
- Appliances:Dishwasher, Electric Water Heater, Microwave, Oven/Range (Combo), Refrigerator, Stainless Steel Appliance(s)
- Laundry features:Common Area
- Amenities:Double Pane Windows, Electric Water Heater, Window Treatments
Parking
- Total parking spaces:2
- Parking description:Attached, Garage, Garage Door Opener, Side/Rear Entrance
- Garage:Yes
 2026 Georgia MLS. All rights reserved. Information Deem Reliable But Not Guaranteed October 11, 2026
New listings near 20 Karen Way
- New
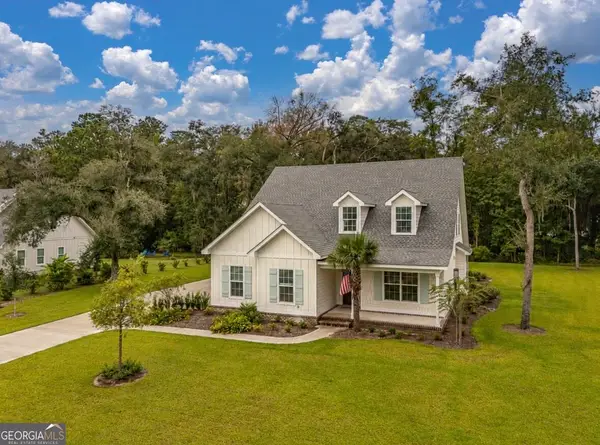 $719,900Active4 beds 4 baths2,928 sq. ft.
164 Old Wharf Road, Brunswick, GA 31523
MLS# 10870862Listed by: Avalon Properties Group - New
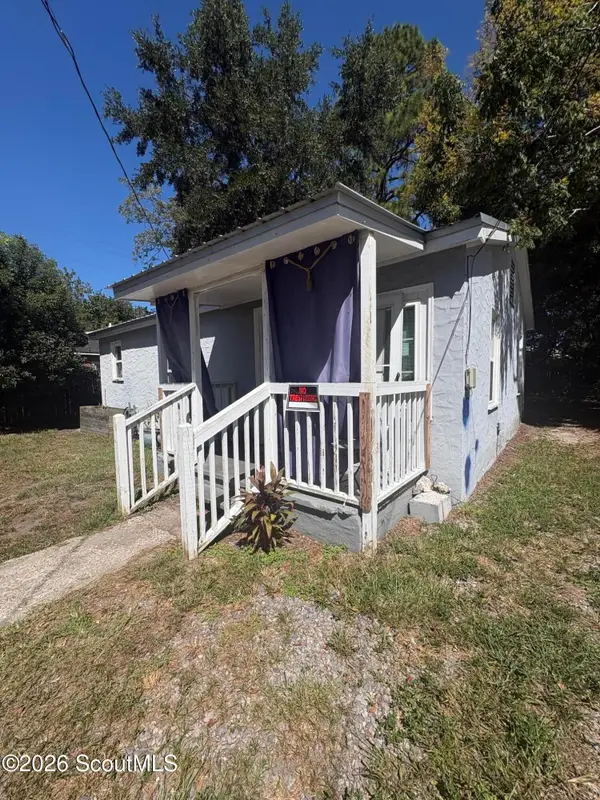 $139,900Active2 beds 1 baths800 sq. ft.
3812 Emanuel Avenue, Brunswick, GA 31520
MLS# 2002985Listed by: NEWBERN PROPERTY GROUP - New
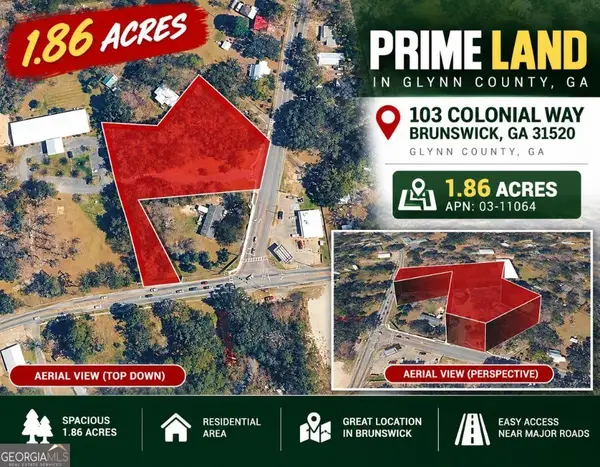 $99,000Active1.89 Acres
103 Colonial Way, Brunswick, GA 31520
MLS# 10870535Listed by: Coldwell Banker Kinard Realty - New
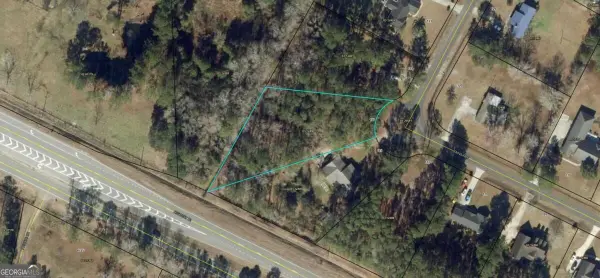 $46,999Active0.86 Acres
117 Cains Trace, Brunswick, GA 31523
MLS# 10870510Listed by: Duckworth Properties - New
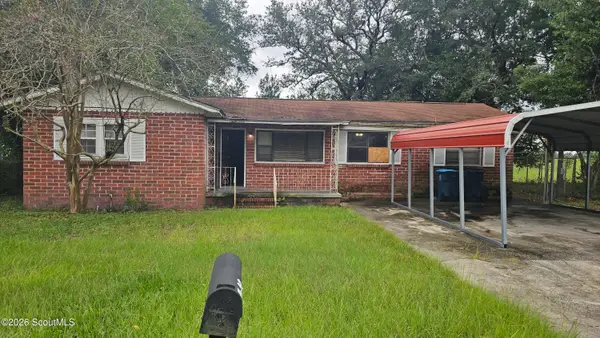 $139,900Active3 beds 2 baths1,168 sq. ft.
2804 Hopkins Avenue, Brunswick, GA 31520
MLS# 2002973Listed by: COLDWELL BANKER ACCESS REALTY BWK - New
 $375,000Active3 beds 4 baths2,158 sq. ft.
256 Bottlebrush Walk, Brunswick, GA 31525
MLS# 2002959Listed by: RAWLS REALTY - New
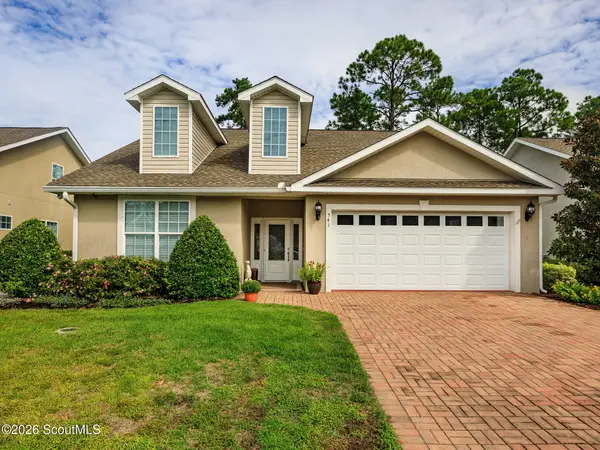 $467,500Active4 beds 4 baths2,141 sq. ft.
541 Waterstone Circle, Brunswick, GA 31525
MLS# 2002950Listed by: GEORGIA COAST REALTY - New
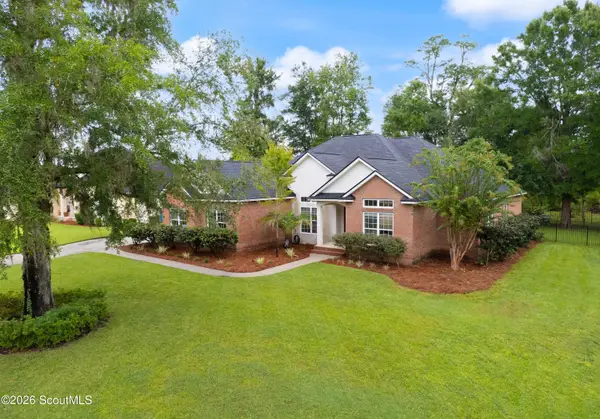 $585,000Active4 beds 3 baths2,621 sq. ft.
435 Belmont Circle, Brunswick, GA 31525
MLS# 2002940Listed by: DUCKWORTH PROPERTIES BWK - New
 $115,000Active3 beds 2 baths1,247 sq. ft.
2237 Formosa Circle, Brunswick, GA 31520
MLS# 10868678Listed by: Wynd Realty Georgia


Protect your home and budget from life's surprises with an Assurant Home Warranty, backed by a partner that supports you through every step of homeownership. Explore Plans.
© 2023 - 2026 ERA Franchise Systems LLC. All rights reserved. ERA Franchise Systems LLC fully supports the principles of the Fair Housing Act and the Equal Opportunity Act. ERA, ERA Real Estate powered, and their respective logos are registered service marks of ERA Franchise Systems LLC. Each office is independently owned and operated.