
541 Waterstone Circle, Brunswick, GA 31525
Local realty services provided by:ERA Kings Bay Realty
Listed by: dana tucker-hill
Office: georgia coast realty
MLS#:2002950
Source:GA_GIAR
Price summary
- Price:$467,500
- Price per sq. ft.:$218.36
- Monthly HOA dues:$242
About this home
Welcome home to this beautifully appointed, custom-built residence nestled in an active 55+ community where comfort, connection, and easy living come together. The split-bedroom layout offers privacy, with the spacious primary suite conveniently located on the main level. Upstairs, a generous bonus room/bedroom with a full bath provides wonderful flexibility—perfect for visiting family and friends, a home office, a hobby space, or a quiet retreat. You'll love the ease of living with beautiful wood laminate flooring throughout—no carpet to worry about. Step outside to the screened porch for your morning coffee or unwind on the open patio in the evening while enjoying the lush, beautifully maintained landscaping. These inviting outdoor spaces make it easy to relax, entertain, and enjoy the simple pleasures of home. Storage is a breeze with easily accessible attic space, while thoughtful extras add to the home's comfort and convenience, including an Aqua Sauna dual-filtration system for the kitchen, a decorative freestanding gas fireplace, and a gas range. This is more than a beautifully designed house—it's a place to settle in, entertain loved ones, enjoy your surroundings, and embrace a relaxed, active lifestyle in a welcoming 55+ community....
Contact an agent
Home facts
- Year built:2018
- Subdivision & Development:Peppertree Crossing
- Listing ID #:2002950
- Added:2 day(s) ago
- Updated:October 11, 2026 at 09:07 AM
Rooms and interior
- Bedrooms:4
- Total bathrooms:4
- Full bathrooms:3
- Half bathrooms:1
- Rooms Total:6
- Flooring:Hardwood, Tile
- Bathrooms Description:Double Vanity, Shower Only
- Kitchen Description:Kitchen Island, Pantry
- Bedroom Description:Primary Suite, Primary on First Floor, Walk-In Closet(s)
- Living area:2,141 sq. ft.
Structure and exterior
- Roof:Shingle
- Year built:2018
- Building area:2,141 sq. ft.
- Lot area:0.16 Acres
- Lot Features:Back Yard, Landscaped, Level, Sprinklers In Front
- Architectural Style:Traditional
- Construction Materials:Frame, Stucco
- Exterior Features:Screened
- Foundation Description:Slab
- Levels:2 Story
Finances and disclosures
- Price:$467,500
- Price per sq. ft.:$218.36
Features and amenities
- Laundry features:Laundry Room
- Amenities:Ceiling Fan(s), Clubhouse, Curbs, Fitness Center, Game Room, Gated, High Ceilings, Landscaping, Pavilion, Sidewalks, Street Lights, Tennis Court(s)
- Pool features:Pool
Parking
- Parking description:Driveway
- Garage:Yes
- Garage spaces:2
New listings near 541 Waterstone Circle
- New
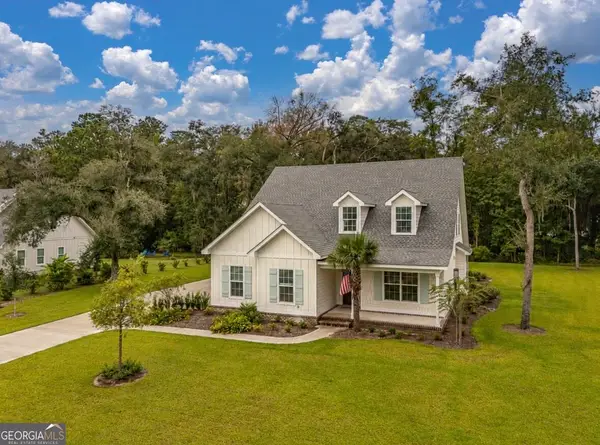 $719,900Active4 beds 4 baths2,928 sq. ft.
164 Old Wharf Road, Brunswick, GA 31523
MLS# 10870862Listed by: Avalon Properties Group
- New
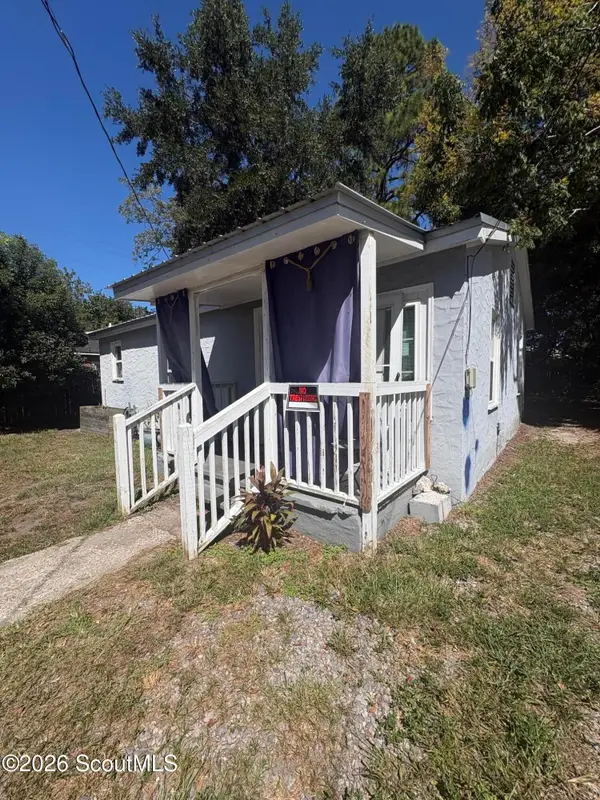 $139,900Active2 beds 1 baths800 sq. ft.
3812 Emanuel Avenue, Brunswick, GA 31520
MLS# 2002985Listed by: NEWBERN PROPERTY GROUP - New
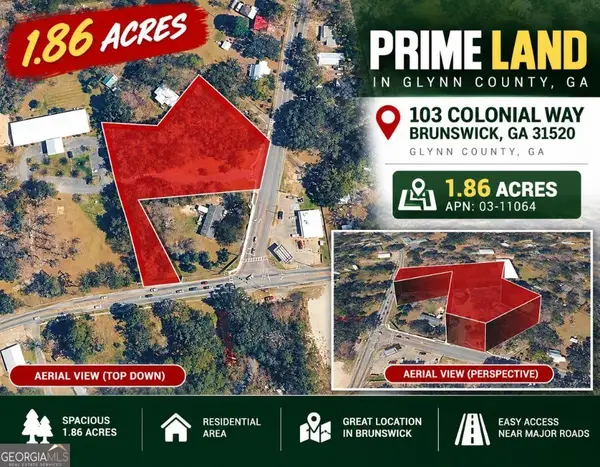 $99,000Active1.89 Acres
103 Colonial Way, Brunswick, GA 31520
MLS# 10870535Listed by: Coldwell Banker Kinard Realty - New
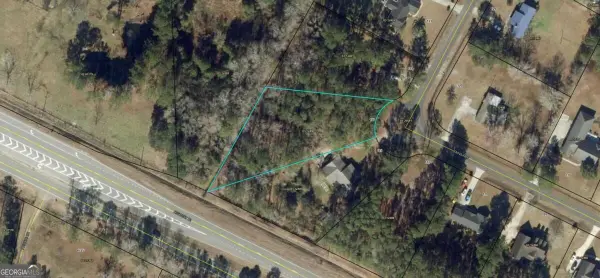 $46,999Active0.86 Acres
117 Cains Trace, Brunswick, GA 31523
MLS# 10870510Listed by: Duckworth Properties - New
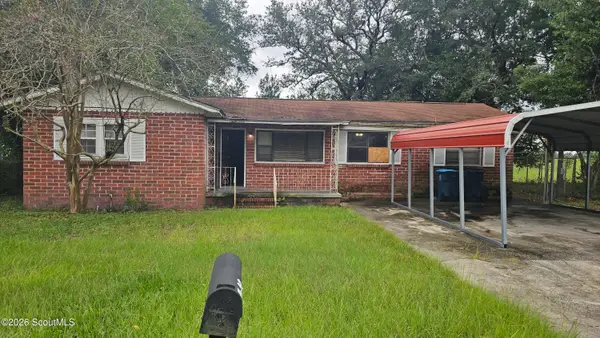 $139,900Active3 beds 2 baths1,168 sq. ft.
2804 Hopkins Avenue, Brunswick, GA 31520
MLS# 2002973Listed by: COLDWELL BANKER ACCESS REALTY BWK - New
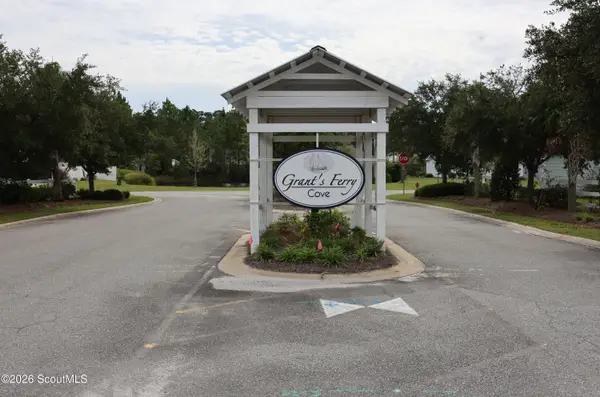 $375,000Active3 beds 4 baths2,158 sq. ft.
256 Bottlebrush Walk, Brunswick, GA 31525
MLS# 2002959Listed by: RAWLS REALTY - New
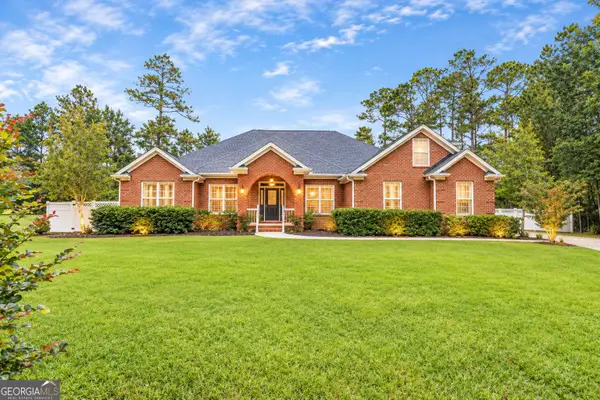 $575,000Active4 beds 3 baths3,097 sq. ft.
20 Karen Way, Brunswick, GA 31523
MLS# 10869786Listed by: BHHS Hodnett Cooper Real Estate - New
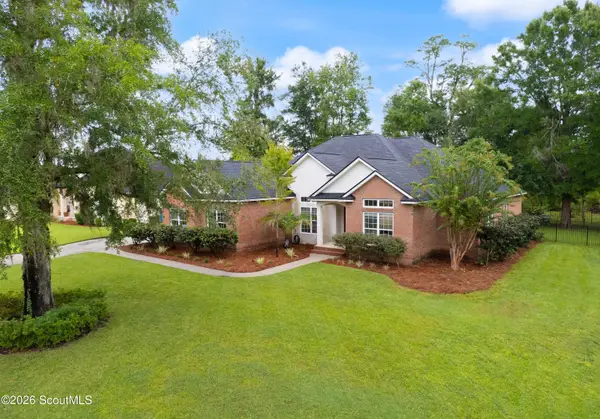 $585,000Active4 beds 3 baths2,621 sq. ft.
435 Belmont Circle, Brunswick, GA 31525
MLS# 2002940Listed by: DUCKWORTH PROPERTIES BWK - New
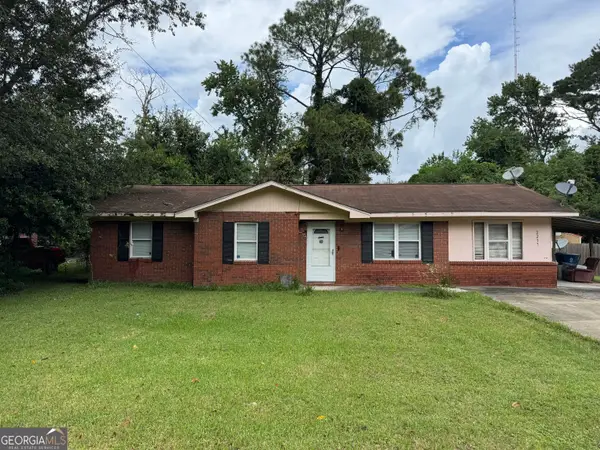 $115,000Active3 beds 2 baths1,247 sq. ft.
2237 Formosa Circle, Brunswick, GA 31520
MLS# 10868678Listed by: Wynd Realty Georgia


Protect your home and budget from life's surprises with an Assurant Home Warranty, backed by a partner that supports you through every step of homeownership. Explore Plans.
© 2023 - 2026 ERA Franchise Systems LLC. All rights reserved. ERA Franchise Systems LLC fully supports the principles of the Fair Housing Act and the Equal Opportunity Act. ERA, ERA Real Estate powered, and their respective logos are registered service marks of ERA Franchise Systems LLC. Each office is independently owned and operated.