
1814 Wolfe Street, Brunswick, GA 31520
Local realty services provided by:ERA Kings Bay Realty
Listed by: susan nyeste
Office: re/max accent
MLS#:2003425
Source:GA_GIAR
Price summary
- Price:$149,500
- Price per sq. ft.:$112.83
About this home
Set within the Town Commons community in Brunswick, Georgia, this single-family residence delivers three bedrooms and two full bathrooms across 1,325 square feet of finished living space. The layout balances comfortable daily living with room to make each area your own. Ownership here means lasting value in a well-established setting, with the square footage and bedroom count suited to a range of needs. Every corner of this home offers a chance to settle in and put down roots. Conveniently located near downtown, shopping and markets. The main area of the home has an open floor plan and is convenient for everyday living. Make your own spaces. The kitchen is situated toward the back and a area for dining is near there. The kitchen has double sinks, hard surface counter tops, shaker style cabinets and appliances. The laundry room is located near the back of the home. All central main area floors have wood-look vinyl flooring. Seller updated the HVAC recently. and the home has a security system. Call soon! Tenant occupied. No same day showings....
Contact an agent
Home facts
- Year built:2005
- Subdivision & Development:Town Commons
- Listing ID #:2003425
- Added:6 day(s) ago
- Updated:November 12, 2026 at 10:01 AM
Rooms and interior
- Bedrooms:3
- Total bathrooms:2
- Full bathrooms:2
- Rooms Total:5
- Flooring:Carpet, Vinyl
- Bathrooms Description:Single Vanity, Tub/Shower Combo
- Bedroom Description:Primary Suite, Primary on First Floor, Walk-In Closet(s)
- Living area:1,325 sq. ft.
Heating and cooling
- Cooling:Ceiling Fan(s)
Structure and exterior
- Roof:Asphalt
- Year built:2005
- Building area:1,325 sq. ft.
- Lot area:0.06 Acres
- Lot Features:Back Yard, City Lot, Interior Lot
- Architectural Style:Ranch
- Construction Materials:Frame, Wood Siding
- Exterior Features:Covered, Front Porch, Porch
- Foundation Description:Raised
Schools
- High school:Glynn Academy
- Middle school:Risley Middle School
- Elementary school:Burroughs-Molette
Utilities
- Sewer:Public Sewer
Finances and disclosures
- Price:$149,500
- Price per sq. ft.:$112.83
- Tax amount:$1,050 (2025)
Features and amenities
- Laundry features:Electric Dryer Hookup, Laundry Room
- Amenities:Ceiling Fan(s), Double Pane Windows, Street Lights, Walk To Shopping
Parking
- Parking description:Driveway, On Street
New listings near 1814 Wolfe Street
- New
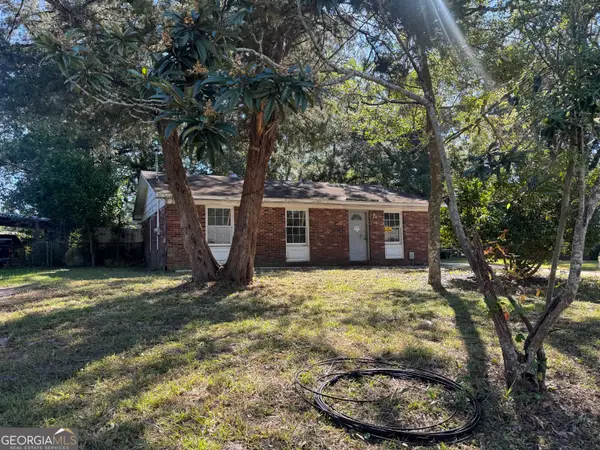 $75,000Active3 beds 1 baths962 sq. ft.
110 Fairman Avenue, Brunswick, GA 31525
MLS# 10888951Listed by: RE/MAX First Coast
- New
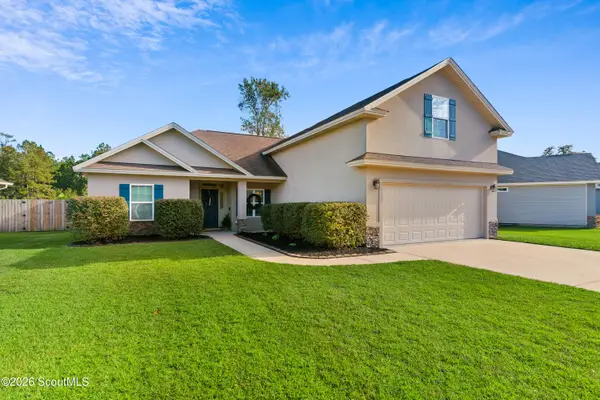 $335,000Active4 beds 2 baths2,054 sq. ft.
1028 Sand Dollar Way, Brunswick, GA 31523
MLS# 2003508Listed by: DUCKWORTH PROPERTIES BWK - New
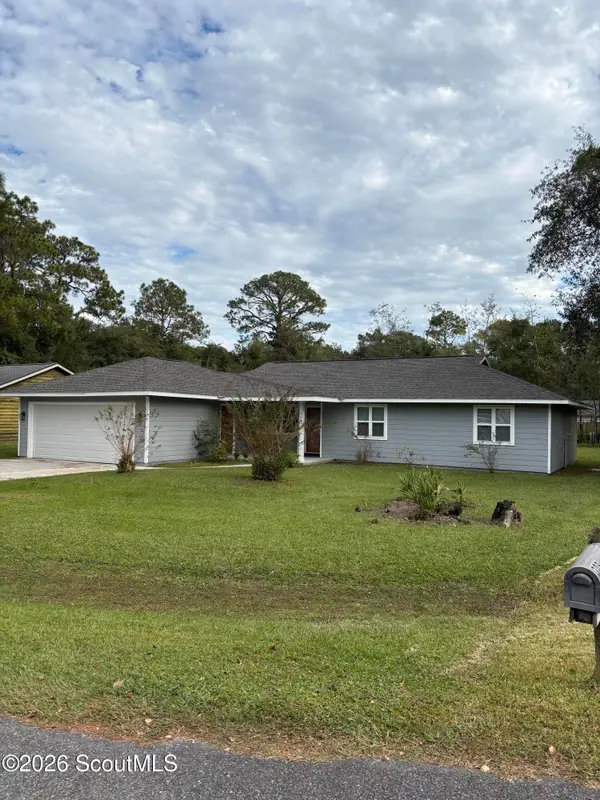 $279,500Active3 beds 2 baths1,269 sq. ft.
306 Fawn Circle, Brunswick, GA 31525
MLS# 2003512Listed by: RIVERSIDE REALTY-BRUNSWICK, INC. - New
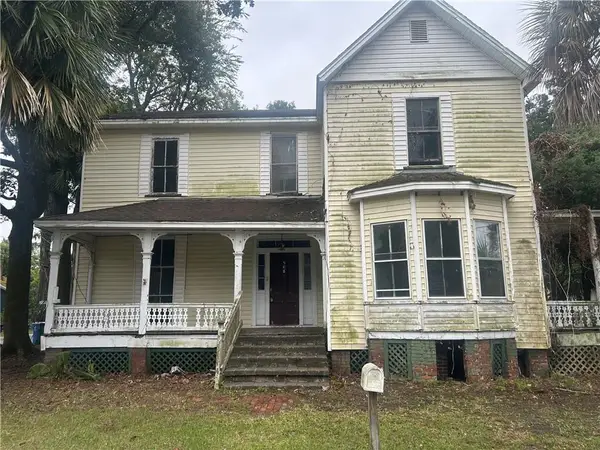 $229,900Active4 beds 4 baths3,348 sq. ft.
508 Albemarle Street, Brunswick, GA 31520
MLS# 2003504Listed by: RAWLS REALTY - New
 $285,000Active3 beds 3 baths1,596 sq. ft.
104 Thiot Lane, Brunswick, GA 31525
MLS# 2003501Listed by: BHHS HODNETT COOPER REAL ESTATE BWK - New
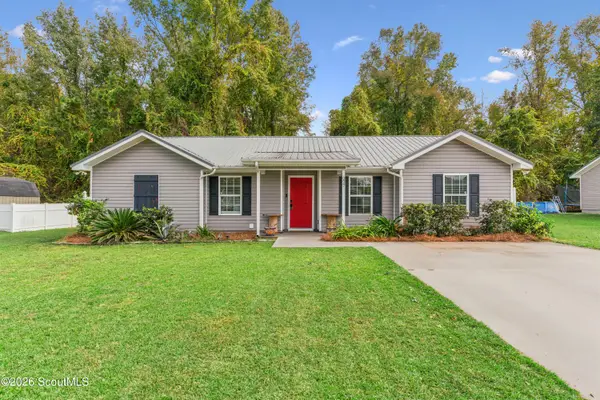 $269,500Active3 beds 2 baths1,305 sq. ft.
227 Pecan Pointe Road E, Brunswick, GA 31525
MLS# 2003498Listed by: BHHS HODNETT COOPER REAL ESTATE - New
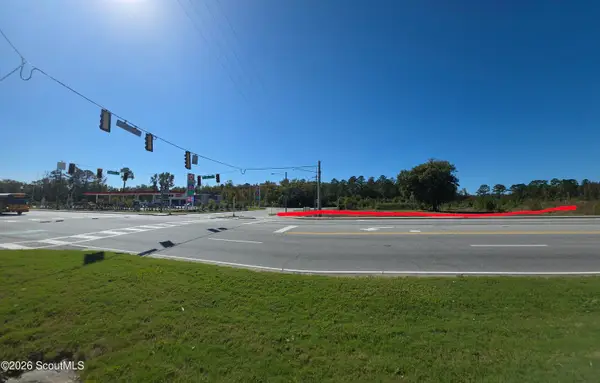 $8,959,500Active19.91 Acres
7015 New Jesup Highway, Brunswick, GA 31523
MLS# 2003497Listed by: BHHS HODNETT COOPER REAL ESTATE - New
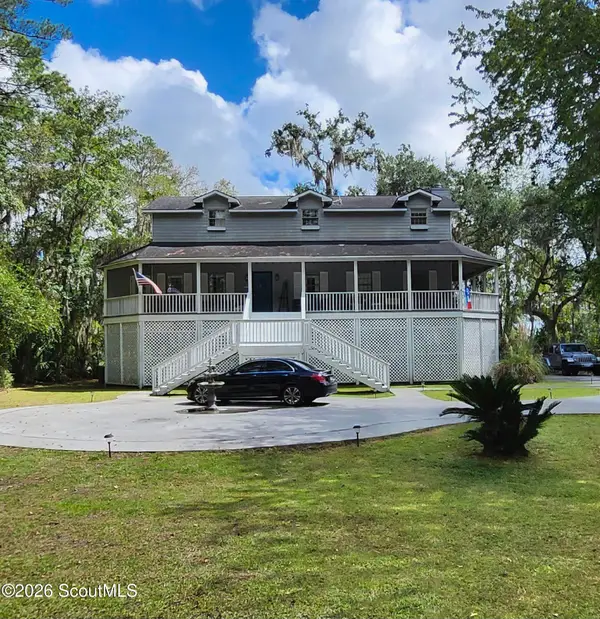 $460,000Active4 beds 3 baths2,194 sq. ft.
79 Marsh Oak Drive, Brunswick, GA 31525
MLS# 2003494Listed by: DAYTONA BEACH REALTY CORP - New
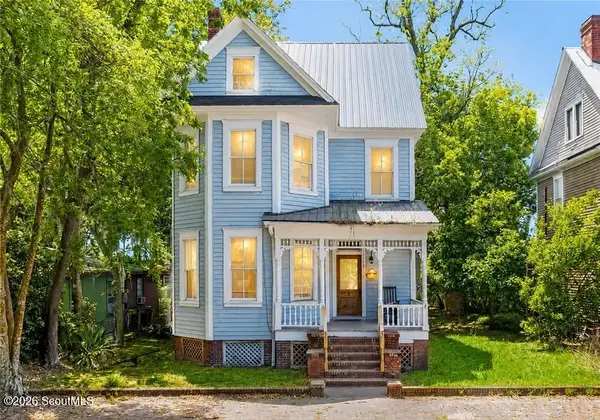 $525,000Active4 beds 4 baths2,866 sq. ft.
1113 Grant Street, Brunswick, GA 31520
MLS# 2003484Listed by: BHHS HODNETT COOPER REAL ESTATE BWK  $124,900Active10.12 Acres
572 & 576 Brio Lane, Brunswick, GA 31523
MLS# 2002812Listed by: DUCKWORTH PROPERTIES BWK


Protect your home and budget from life's surprises with an Assurant Home Warranty, backed by a partner that supports you through every step of homeownership. Explore Plans.
© 2023 - 2026 ERA Franchise Systems LLC. All rights reserved. ERA Franchise Systems LLC fully supports the principles of the Fair Housing Act and the Equal Opportunity Act. ERA, ERA Real Estate powered, and their respective logos are registered service marks of ERA Franchise Systems LLC. Each office is independently owned and operated.