
214 Hannah Way, Brunswick, GA 31525
Local realty services provided by:ERA Kings Bay Realty
Listed by: kymerlee music
Office: lpt realty, llc.
MLS#:2003424
Source:GA_GIAR
Price summary
- Price:$365,000
- Price per sq. ft.:$249.32
About this home
Priced to sell! Listed at $365,000, $20,000 below the appraised value of $385,000, for a quick sale. This is a deal! 214 Hannah Way Ln is a 2019 log-style cabin on 3.68 acres beneath mature live oaks in the Sterling area of North Glynn County. A full-length covered front porch with log railings sets the tone. Inside, tongue-and-groove wood walls and ceilings run throughout, with recessed lighting and wood-look tile floors. The kitchen features rustic shaker cabinetry, granite-look counters, and stainless appliances, open to the living room. 3 bedrooms and 2 full baths, including a main-level primary bedroom and a vaulted upstairs. A large shop with power and its own bathroom is ready for projects or equipment. Central electric HVAC plus upstairs mini-split, well and septic, metal roof. All surveys completed, Flood Zone X, USDA eligible. Ready for a quick close.
Contact an agent
Home facts
- Year built:2019
- Subdivision & Development:No Recorded Subdivision
- Listing ID #:2003424
- Added:6 day(s) ago
- Updated:November 12, 2026 at 10:01 AM
Rooms and interior
- Bedrooms:3
- Total bathrooms:2
- Full bathrooms:2
- Rooms Total:5
- Flooring:Wood
- Bedroom Description:Walk-In Closet(s)
- Living area:1,464 sq. ft.
Heating and cooling
- Cooling:Ceiling Fan(s), Central Air, Electric
- Heating:Central, Ductless, Electric, Heat Pump, Propane
Structure and exterior
- Roof:Metal
- Year built:2019
- Building area:1,464 sq. ft.
- Lot area:1.01 Acres
- Architectural Style:Rustic
- Construction Materials:Log
- Exterior Features:Covered, Front Porch, Porch
- Levels:2 Story
Utilities
- Sewer:Septic Tank
Finances and disclosures
- Price:$365,000
- Price per sq. ft.:$249.32
- Tax amount:$1,305 (2025)
Features and amenities
- Laundry features:Laundry Room
- Amenities:Ceiling Fan(s)
Parking
- Parking description:Detached
- Garage:Yes
- Garage spaces:2
New listings near 214 Hannah Way
- New
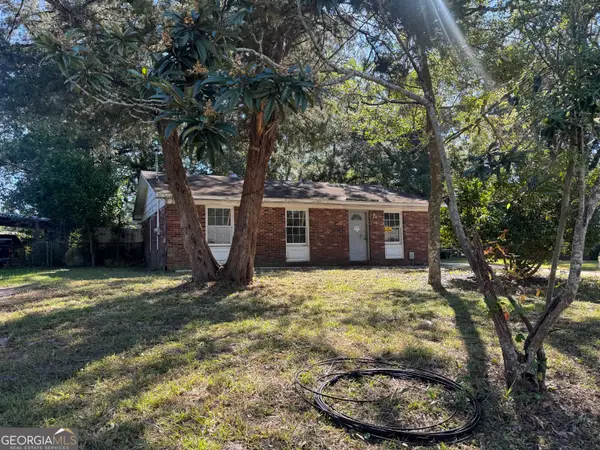 $75,000Active3 beds 1 baths962 sq. ft.
110 Fairman Avenue, Brunswick, GA 31525
MLS# 10888951Listed by: RE/MAX First Coast
- New
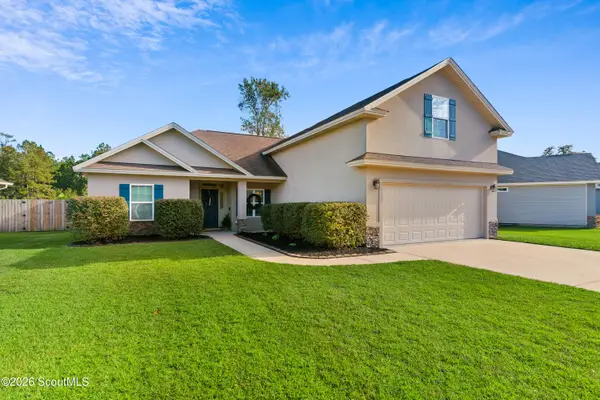 $335,000Active4 beds 2 baths2,054 sq. ft.
1028 Sand Dollar Way, Brunswick, GA 31523
MLS# 2003508Listed by: DUCKWORTH PROPERTIES BWK - New
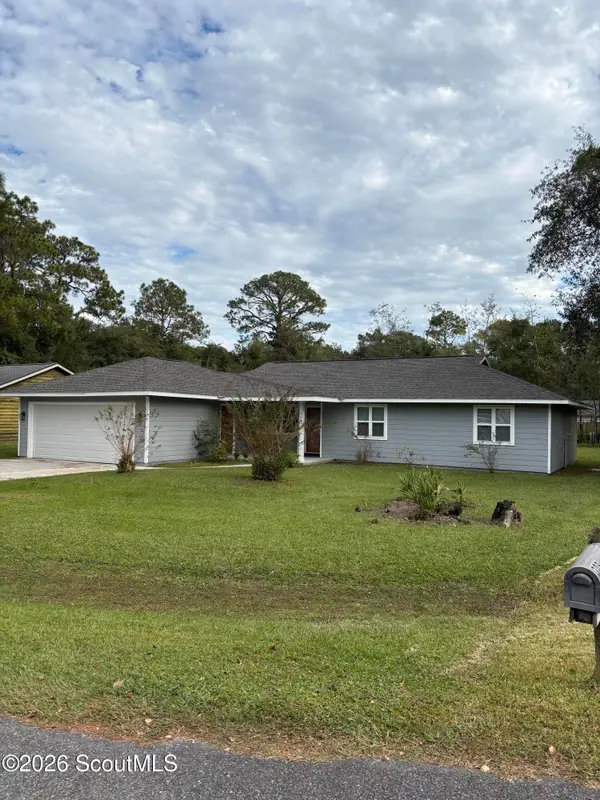 $279,500Active3 beds 2 baths1,269 sq. ft.
306 Fawn Circle, Brunswick, GA 31525
MLS# 2003512Listed by: RIVERSIDE REALTY-BRUNSWICK, INC. - New
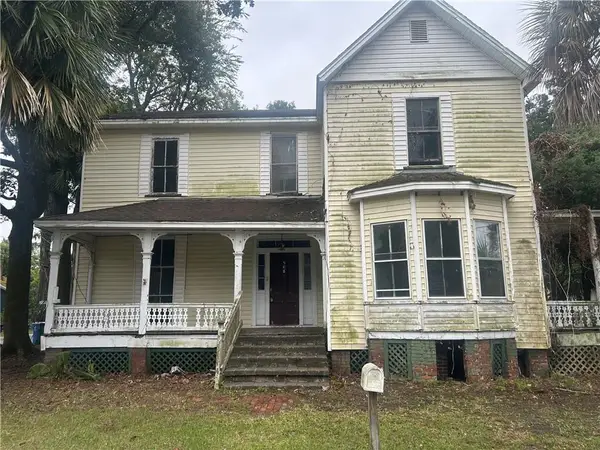 $229,900Active4 beds 4 baths3,348 sq. ft.
508 Albemarle Street, Brunswick, GA 31520
MLS# 2003504Listed by: RAWLS REALTY - New
 $285,000Active3 beds 3 baths1,596 sq. ft.
104 Thiot Lane, Brunswick, GA 31525
MLS# 2003501Listed by: BHHS HODNETT COOPER REAL ESTATE BWK - New
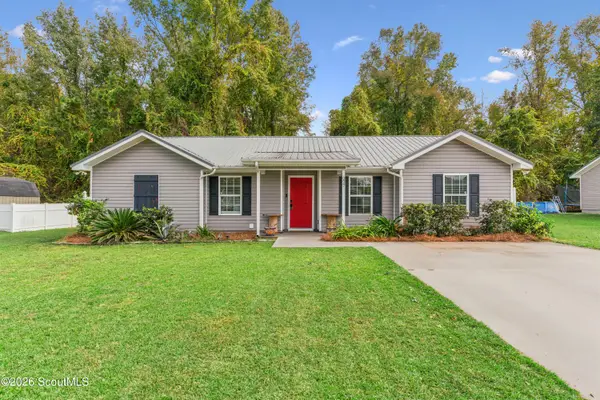 $269,500Active3 beds 2 baths1,305 sq. ft.
227 Pecan Pointe Road E, Brunswick, GA 31525
MLS# 2003498Listed by: BHHS HODNETT COOPER REAL ESTATE - New
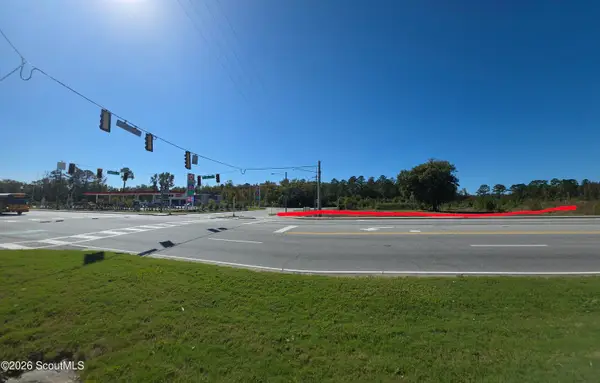 $8,959,500Active19.91 Acres
7015 New Jesup Highway, Brunswick, GA 31523
MLS# 2003497Listed by: BHHS HODNETT COOPER REAL ESTATE - New
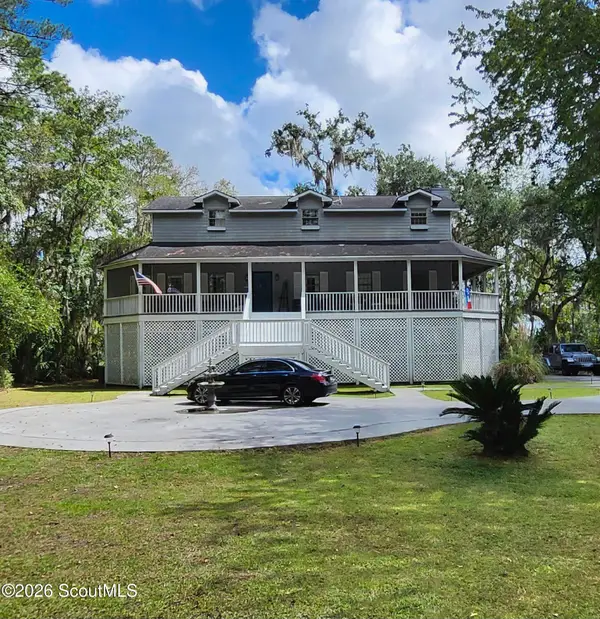 $460,000Active4 beds 3 baths2,194 sq. ft.
79 Marsh Oak Drive, Brunswick, GA 31525
MLS# 2003494Listed by: DAYTONA BEACH REALTY CORP - New
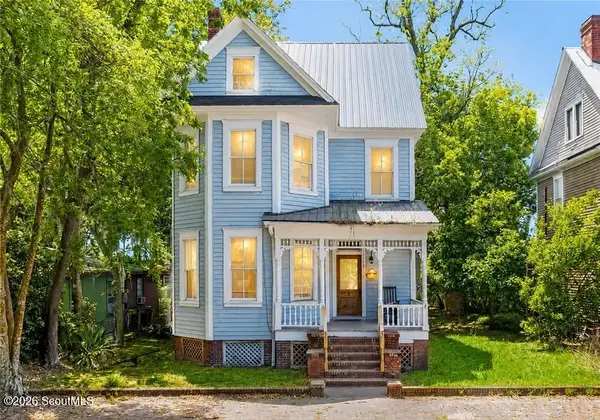 $525,000Active4 beds 4 baths2,866 sq. ft.
1113 Grant Street, Brunswick, GA 31520
MLS# 2003484Listed by: BHHS HODNETT COOPER REAL ESTATE BWK  $124,900Active10.12 Acres
572 & 576 Brio Lane, Brunswick, GA 31523
MLS# 2002812Listed by: DUCKWORTH PROPERTIES BWK


Protect your home and budget from life's surprises with an Assurant Home Warranty, backed by a partner that supports you through every step of homeownership. Explore Plans.
© 2023 - 2026 ERA Franchise Systems LLC. All rights reserved. ERA Franchise Systems LLC fully supports the principles of the Fair Housing Act and the Equal Opportunity Act. ERA, ERA Real Estate powered, and their respective logos are registered service marks of ERA Franchise Systems LLC. Each office is independently owned and operated.