
224 Lakes Drive, Brunswick, GA 31523
Local realty services provided by:ERA Kings Bay Realty
Listed by: leann duckworth
Office: duckworth properties bwk
MLS#:2000988
Source:GA_GIAR
Price summary
- Price:$419,900
- Price per sq. ft.:$233.28
- Monthly HOA dues:$16.67
About this home
Discover this stunning brand-new construction home in the highly sought-after Exit 29 area, ideally located in an X flood zone for added peace of mind. Situated on a spacious 0.80-acre lot that backs up to HOA-owned green space, this beautiful 4-bedroom, 2-bath residence offers 1,800 square feet of thoughtfully designed living space and attractive stucco exterior finishes. A welcoming foyer opens into the dining and living areas, where soaring ceilings and luxury vinyl plank flooring create a bright and elegant atmosphere throughout. The living room features sophisticated vaulted ceilings, while the split-bedroom floor plan provides privacy and functionality. The well-appointed kitchen is designed for both everyday living and entertaining, showcasing a large center island, pantry, and stainless-steel appliances. The spacious primary suite features tray ceilings, a walk-in closet with custom wood shelving, and a luxurious ensuite bath complete with dual vanities, a separate tiled shower, and a relaxing soaking tub. Three additional guest bedrooms and a convenient laundry room complete the interior. Step outside to the covered back porch and enjoy the peaceful backyard setting with added privacy from the adjoining HOA-owned space. An attached two-car garage provides ample storage and parking. This exceptional new home combines modern style, comfort, and quality craftsmanship in one outstanding package. Estimated completion date Aug 2026...
Contact an agent
Home facts
- Year built:2026
- Subdivision & Development:The Lakes
- Listing ID #:2000988
- Added:91 day(s) ago
- Updated:October 01, 2026 at 09:41 AM
Rooms and interior
- Bedrooms:4
- Total bathrooms:2
- Full bathrooms:2
- Rooms Total:6
- Flooring:Vinyl
- Bathrooms Description:Double Vanity, Separate Shower, Soaking Tub, Tub/Shower Combo
- Kitchen Description:Kitchen Island, Pantry
- Bedroom Description:Primary Suite, Primary on First Floor
- Living area:1,800 sq. ft.
Heating and cooling
- Cooling:Ceiling Fan(s), Central Air
- Heating:Central
Structure and exterior
- Roof:Shingle
- Year built:2026
- Building area:1,800 sq. ft.
- Lot area:0.8 Acres
- Lot Features:Back Yard, Private
- Construction Materials:Stucco
- Exterior Features:Covered, Front Porch, Porch
Utilities
- Sewer:Septic Tank
Finances and disclosures
- Price:$419,900
- Price per sq. ft.:$233.28
Features and amenities
- Laundry features:Electric Dryer Hookup, Laundry Room, Washer Hookup
- Amenities:Ceiling Fan(s), Crown Molding, High Ceilings, Tray Ceiling(s), Vaulted Ceiling(s)
Parking
- Parking description:Attached, Driveway, Paved
- Garage:Yes
- Garage spaces:2
New listings near 224 Lakes Drive
- New
 $330,000Active3 beds 2 baths1,939 sq. ft.
16 Heron Court, Brunswick, GA 31525
MLS# 2002786Listed by: COLDWELL BANKER ACCESS REALTY SSI - New
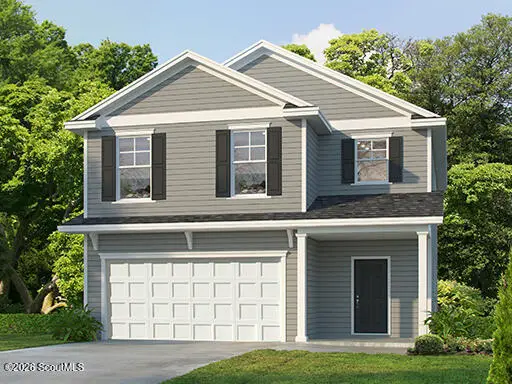 $368,990Active3 beds 3 baths2,308 sq. ft.
114 Brook Drive, Brunswick, GA 31525
MLS# 2002779Listed by: LANDMARK 24 REALTY, INC.  $40,000Pending0.23 Acres
507 Nottingham Drive, Brunswick, GA 31525
MLS# 2002780Listed by: KELLER WILLIAMS REALTY GOLDEN ISLES- New
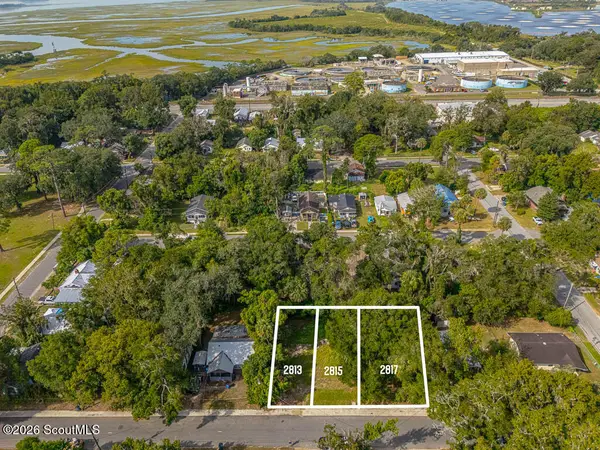 $89,900Active0.21 Acres
2813, & 2815, 2817 Ellis Street, Brunswick, GA 31520
MLS# 2002775Listed by: SOUTHERN CLASSIC, REALTORS - New
 $250,000Active3 beds 2 baths1,306 sq. ft.
633 Halsey Street, Brunswick, GA 31525
MLS# 2002768Listed by: BHHS HODNETT COOPER REAL ESTATE - New
 $380,000Active3 beds 2 baths1,483 sq. ft.
74 Burgess Circle, Brunswick, GA 31523
MLS# 2002766Listed by: GARDNERKEIM COASTAL REALTY 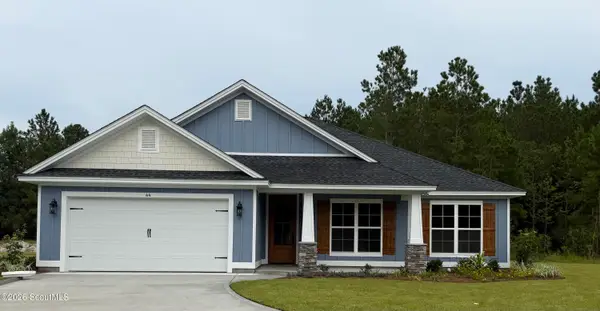 $454,900Pending4 beds 3 baths2,073 sq. ft.
44 Arbor Point, Brunswick, GA 31525
MLS# 2002761Listed by: DRIGGERS REALTY- Open Sat, 12 to 3pmNew
 $359,000Active3 beds 2 baths1,932 sq. ft.
144 Fantail Court, Brunswick, GA 31525
MLS# 2002751Listed by: KELLER WILLIAMS REALTY GOLDEN ISLES - New
 $374,900Active3 beds 2 baths2,194 sq. ft.
162 Majestic Oaks Drive, Brunswick, GA 31523
MLS# 10854916Listed by: Duckworth Properties
- New
 $169,900Active3 beds 2 baths1,680 sq. ft.
801 Oak Bluff Road, Brunswick, GA 31523
MLS# 2002745Listed by: SOUTHERN CLASSIC, REALTORS


Protect your home and budget from life's surprises with an Assurant Home Warranty, backed by a partner that supports you through every step of homeownership. Explore Plans.
© 2023 - 2026 ERA Franchise Systems LLC. All rights reserved. ERA Franchise Systems LLC fully supports the principles of the Fair Housing Act and the Equal Opportunity Act. ERA, ERA Real Estate powered, and their respective logos are registered service marks of ERA Franchise Systems LLC. Each office is independently owned and operated.