
24 Galemist Lane, Brunswick, GA 31523
Local realty services provided by:ERA Kings Bay Realty
Listed by: kristine cooper
Office: real broker, llc.
MLS#:2002461
Source:GA_GIAR
Price summary
- Price:$264,500
- Price per sq. ft.:$188.12
- Monthly HOA dues:$25
About this home
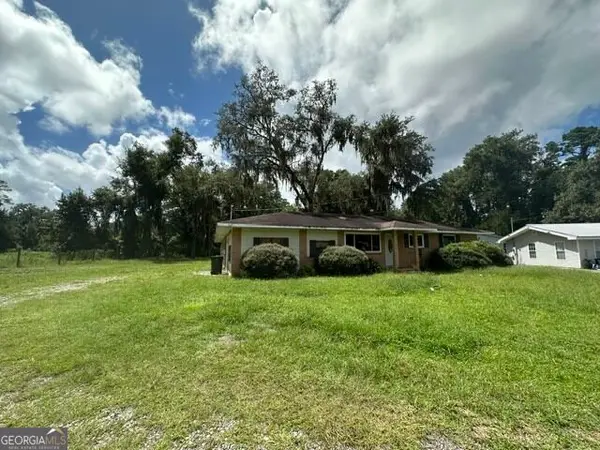
USDA ELIGIBLE + CORNER LOT + COMMUNITY POOL! This well-maintained, one-owner 3-bedroom home offers the layout, location, and major updates buyers are looking for. Step inside to a desirable split floor plan with a spacious living room centered around a cozy fireplace. The space flows seamlessly into the kitchen and dining area, where a wraparound bar-height island creates the perfect spot for casual dining, entertaining, or pulling up a seat and staying awhile. This home has been cared for by its original owner, and it shows. The roof is only ONE YEAR OLD and the AC was replaced in 2024, offering added peace of mind for the next owner. Situated on a corner lot just minutes from schools, shopping, dining, and everyday conveniences, you'll also enjoy access to the neighborhood community pool. USDA eligibility may provide qualified buyers with a ZERO-DOWN financing option. One owner. Newer roof. Newer AC. Split floor plan. Fireplace. Corner lot. Community pool. Convenient location. This one is ready for its next chapter.schedule your showing and come see it for yourself!...
Contact an agent
Home facts
- Year built:2005
- Subdivision & Development:Southwinds
- Listing ID #:2002461
- Added:1 day(s) ago
- Updated:September 13, 2026 at 08:37 AM
Rooms and interior
- Bedrooms:3
- Total bathrooms:2
- Full bathrooms:2
- Rooms Total:5
- Living area:1,406 sq. ft.
Structure and exterior
- Year built:2005
- Building area:1,406 sq. ft.
- Lot area:0.24 Acres
Schools
- High school:Glynn Academy
- Middle school:Risley Middle School
- Elementary school:Satilla Marsh
Finances and disclosures
- Price:$264,500
- Price per sq. ft.:$188.12
- Tax amount:$2,230 (2025)
Features and amenities
- Amenities:Walk To School(s)
- Pool features:Pool
Parking
- Garage:Yes
- Garage spaces:2
New listings near 24 Galemist Lane
- New
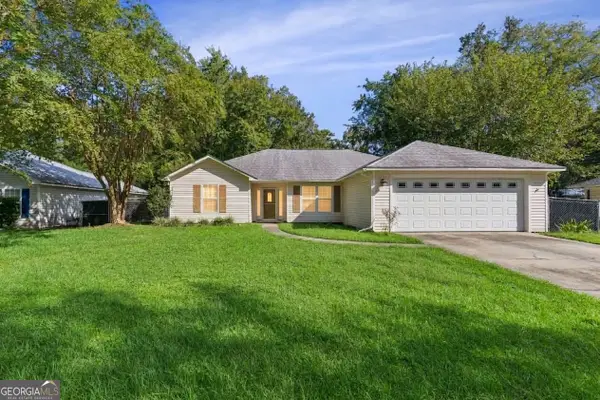 $335,000Active3 beds 2 baths1,673 sq. ft.
105 Breckenridge Drive, Brunswick, GA 31520
MLS# 10845169Listed by: BHHS Hodnett Cooper Real Estate
- New
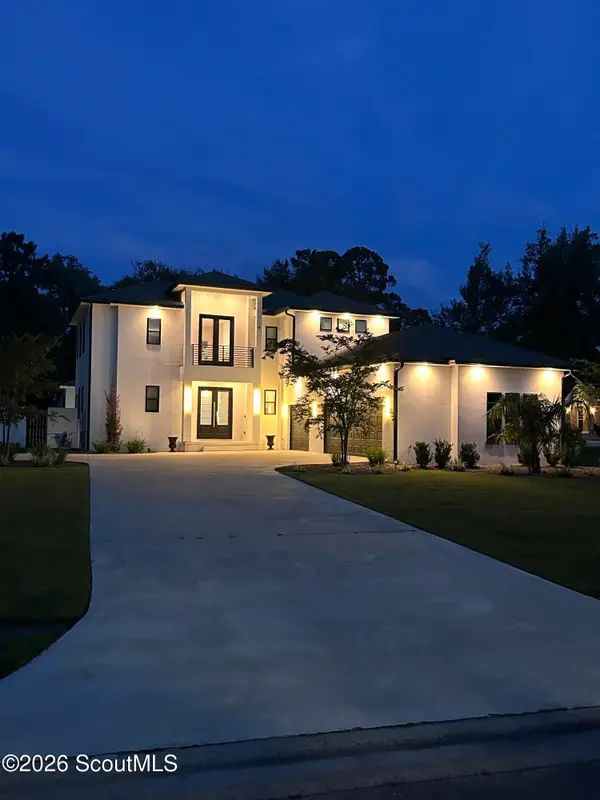 $875,000Active4 beds 5 baths4,065 sq. ft.
13 Crows Nest Cove, Brunswick, GA 31523
MLS# 2002462Listed by: DUCKWORTH PROPERTIES BWK - New
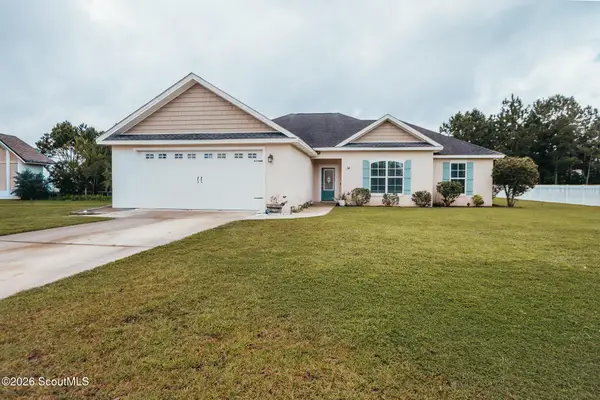 $354,900Active4 beds 2 baths1,867 sq. ft.
14 Bradfords Crossing, Brunswick, GA 31525
MLS# 2002459Listed by: REAL BROKER, LLC - New
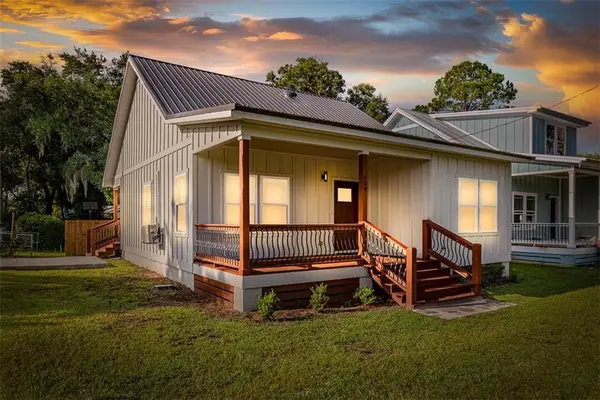 $240,000Active2 beds 2 baths1,050 sq. ft.
608 Q Street, Brunswick, GA 31520
MLS# 2002457Listed by: DUCKWORTH PROPERTIES BWK - New
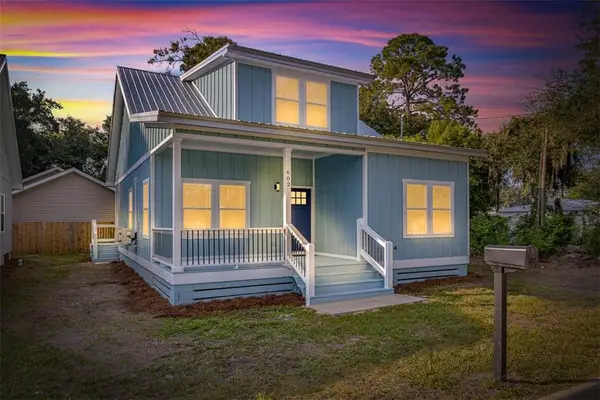 $295,000Active3 beds 3 baths1,550 sq. ft.
602 Q Street, Brunswick, GA 31520
MLS# 2002458Listed by: DUCKWORTH PROPERTIES BWK - New
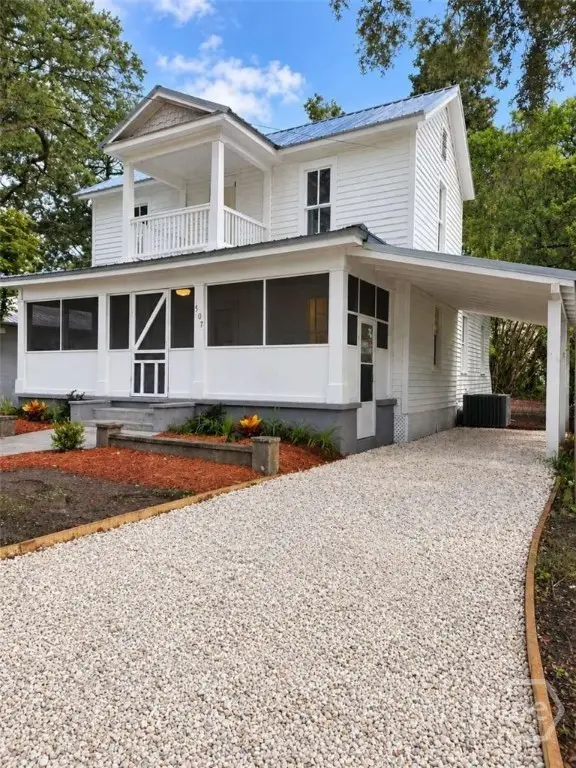 $288,800Active3 beds 2 baths1,248 sq. ft.
507 1st Avenue, Brunswick, GA 31520
MLS# SA364483Listed by: CLICKIT REALTY - New
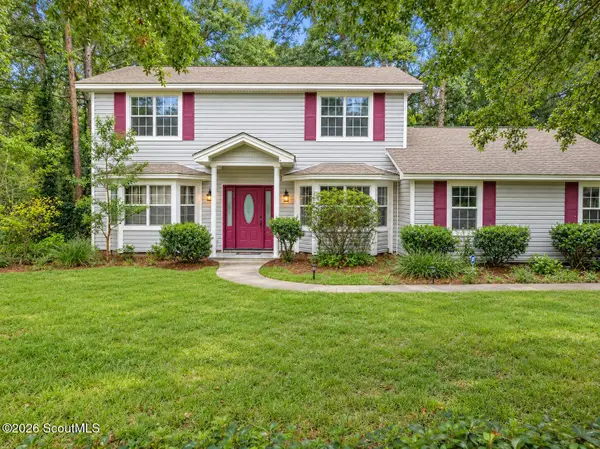 $385,000Active3 beds 3 baths1,837 sq. ft.
110 Cay Trc Trace, Brunswick, GA 31525
MLS# 2002449Listed by: TRADITIONS PROPERTY GROUP, LLC - New
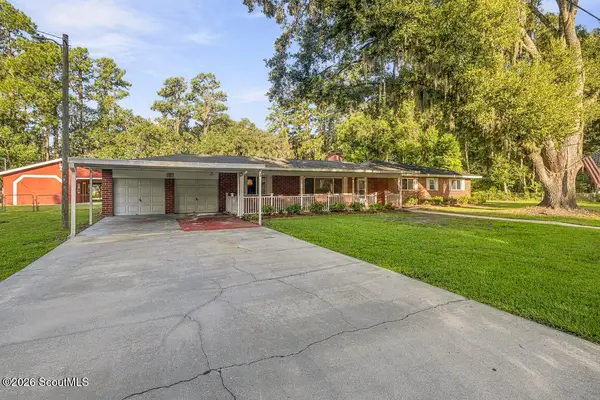 $279,000Active3 beds 2 baths1,948 sq. ft.
107 Glenwood Drive, Brunswick, GA 31520
MLS# 2002437Listed by: KELLER WILLIAMS GA COMMUNITIES - New
 $305,000Active4 beds 2 baths1,868 sq. ft.
156 Highland Park Circle, Brunswick, GA 31523
MLS# 10844074Listed by: Southern Classic Realtors


Protect your home and budget from life's surprises with an Assurant Home Warranty, backed by a partner that supports you through every step of homeownership. Explore Plans.
© 2023 - 2026 ERA Franchise Systems LLC. All rights reserved. ERA Franchise Systems LLC fully supports the principles of the Fair Housing Act and the Equal Opportunity Act. ERA, ERA Real Estate powered, and their respective logos are registered service marks of ERA Franchise Systems LLC. Each office is independently owned and operated.