
272 Long Way S, Brunswick, GA 31523
Local realty services provided by:ERA Kings Bay Realty
Upcoming open houses
- Sat, Sep 1910:30 am - 12:30 pm
Listed by: brooke ackerman
Office: signature properties group inc.
MLS#:2002526
Source:GA_GIAR
Price summary
- Price:$339,000
- Price per sq. ft.:$192.29
- Monthly HOA dues:$50
About this home
Beautifully maintained and move-in ready, this 3-bedroom, 2-bath home in Majestic Oaks offers a thoughtfully designed split-bedroom floor plan with features and finishes already in place. The open kitchen features granite countertops and a large island with seating for four, flowing easily into the main living area. Plantation shutters throughout, engineered wood flooring in the main living spaces, and a separate dining room add both style and function. The spacious primary suite features a tray ceiling, large walk-in closet, and ensuite bath with a jetted soaking tub and oversized custom-tiled shower. A screened porch extends the living space outdoors and overlooks the large, fully fenced backyard, offering plenty of room to relax, entertain, or play. Front and back irrigation, a two-car garage, and established outdoor spaces add to the home's everyday convenience. Located in an X flood zone with convenient access to Jekyll Island, I-95, and surrounding areas, this well-cared-for home offers the space, upgrades, and move-in-ready features to simply settle in and enjoy....
Contact an agent
Home facts
- Year built:2017
- Subdivision & Development:Majestic Oaks
- Listing ID #:2002526
- Added:1 day(s) ago
- Updated:September 17, 2026 at 08:49 AM
Rooms and interior
- Bedrooms:3
- Total bathrooms:2
- Full bathrooms:2
- Rooms Total:6
- Bathrooms Description:Double Vanity, Soaking Tub
- Kitchen Description:Kitchen Island
- Bedroom Description:Walk-In Closet(s)
- Living area:1,763 sq. ft.
Heating and cooling
- Cooling:Central Air
- Heating:Heat Pump
Structure and exterior
- Roof:Asphalt
- Year built:2017
- Building area:1,763 sq. ft.
- Lot area:0.19 Acres
- Lot Features:Back Yard, Landscaped, Sprinklers In Front, Sprinklers In Rear
- Architectural Style:Ranch
- Construction Materials:Wood Siding
- Exterior Features:Porch, Screened
- Foundation Description:Slab
Schools
- High school:Glynn Academy
- Middle school:Risley Middle School
- Elementary school:Satilla Marsh
Utilities
- Sewer:Public Sewer
Finances and disclosures
- Price:$339,000
- Price per sq. ft.:$192.29
- Tax amount:$2,750 (2025)
Features and amenities
- Amenities:Tray Ceiling(s)
Parking
- Parking description:Driveway, Paved
- Garage:Yes
- Garage spaces:2
New listings near 272 Long Way S
- New
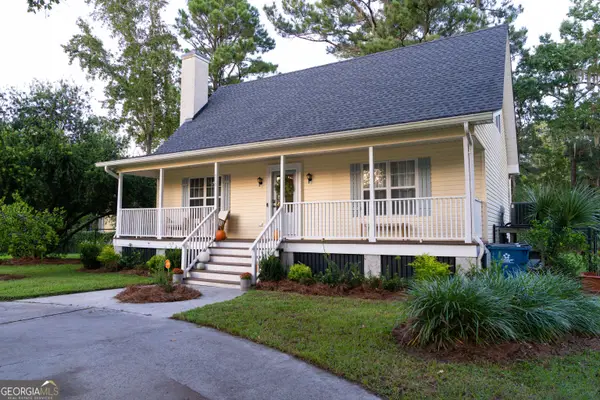 $349,900Active3 beds 3 baths1,629 sq. ft.
202 River Ridge Road, Brunswick, GA 31523
MLS# 10847450Listed by: Keller Williams Atlantic Partners
- New
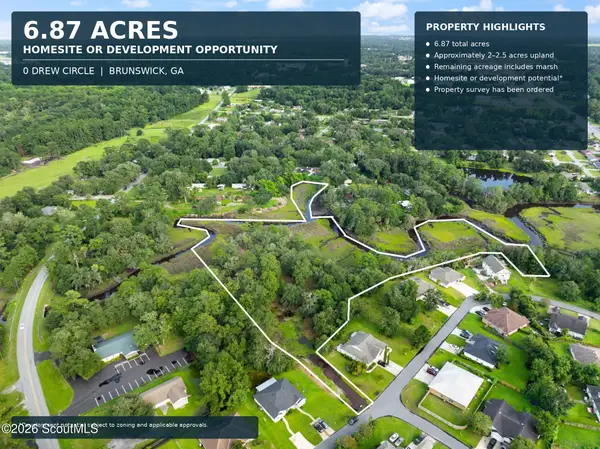 $199,000Active6.89 Acres
0 Drew Circle, Brunswick, GA 31523
MLS# 2002545Listed by: BHHS HODNETT COOPER REAL ESTATE BWK - New
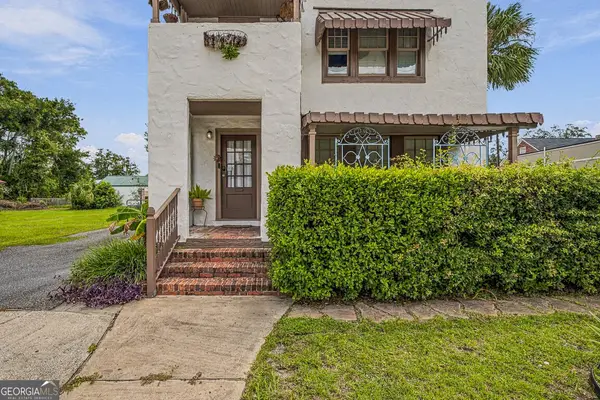 $374,900Active5 beds 4 baths1,976 sq. ft.
1606 Norwich Street, Brunswick, GA 31520
MLS# 10847196Listed by: Duckworth Properties - New
 $37,500Active0.57 Acres
15 Tupelo Drive, Brunswick, GA 31525
MLS# 2002542Listed by: AVALON PROPERTIES GROUP, LLC - New
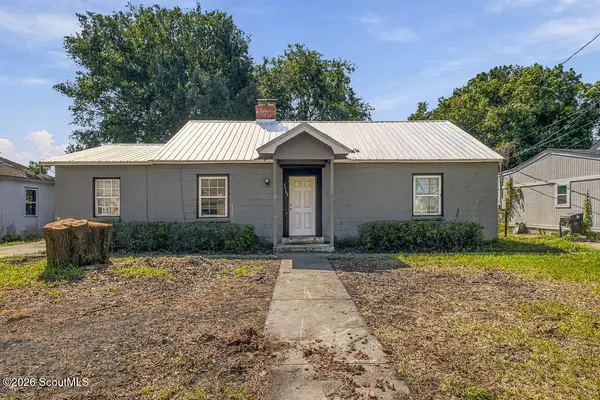 $150,000Active3 beds 2 baths1,200 sq. ft.
2160 Blain Street, Brunswick, GA 31520
MLS# 2002539Listed by: AVALON PROPERTIES GROUP, LLC - New
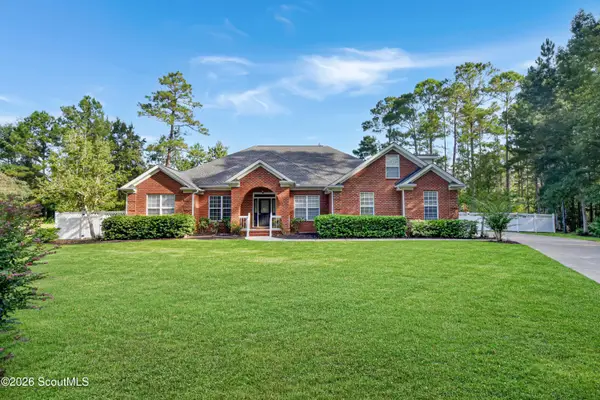 $585,000Active4 beds 3 baths3,097 sq. ft.
20 Karen Way, Brunswick, GA 31523
MLS# 2002530Listed by: BHHS HODNETT COOPER REAL ESTATE - New
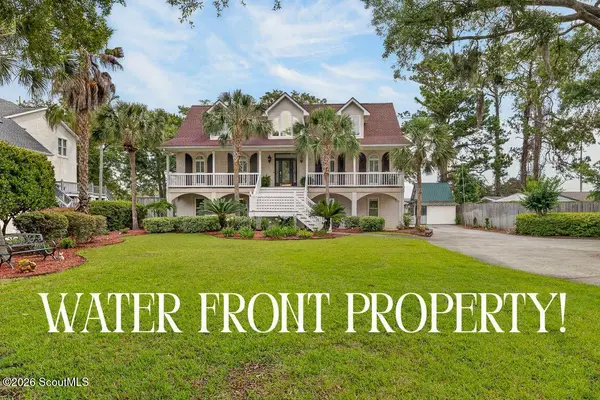 $789,900Active3 beds 5 baths3,542 sq. ft.
153 Zellwood Drive, Brunswick, GA 31523
MLS# 2002516Listed by: DUCKWORTH PROPERTIES BWK - New
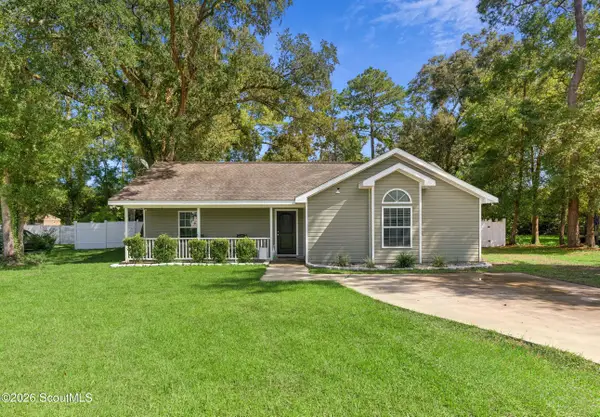 $264,900Active3 beds 2 baths1,254 sq. ft.
204 Callie Circle, Brunswick, GA 31523
MLS# 2002520Listed by: DUCKWORTH PROPERTIES BWK - New
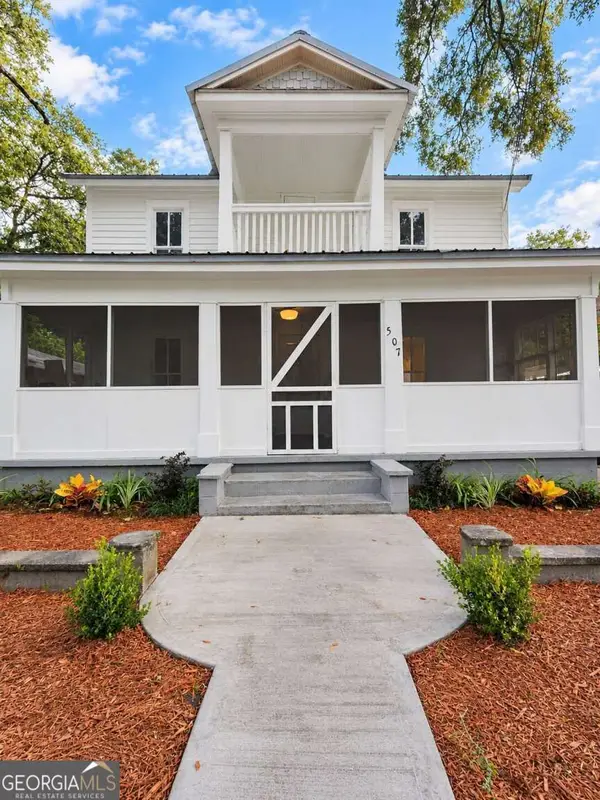 $288,800Active3 beds 2 baths
507 1st Avenue, Brunswick, GA 31520
MLS# 10846288Listed by: Clickit Realty Inc.


Protect your home and budget from life's surprises with an Assurant Home Warranty, backed by a partner that supports you through every step of homeownership. Explore Plans.
© 2023 - 2026 ERA Franchise Systems LLC. All rights reserved. ERA Franchise Systems LLC fully supports the principles of the Fair Housing Act and the Equal Opportunity Act. ERA, ERA Real Estate powered, and their respective logos are registered service marks of ERA Franchise Systems LLC. Each office is independently owned and operated.