
400 Dartmouth Street, Brunswick, GA 31520
Local realty services provided by:ERA Kings Bay Realty
Listed by: julie martin
Office: gardnerkeim coastal realty
MLS#:2001435
Source:GA_GIAR
Price summary
- Price:$435,000
- Price per sq. ft.:$208.53
About this home
Full renovation recently completed which included taking it down to the studs to ensure quality results. Built in 1939 with 2,186 square foot interior, this home is well situated on a large corner lot with nicely fenced back yard for privacy. All of the original hardwood floors have been refinished and new tile installed in the 3 bathrooms and kitchen. The tile has the beautiful appearance of cultured marble and measures 12"x24". The open concept living area provides a fresh updated feel to the interior space. The home has new insulation as well as newly installed structural support where it was needed. All plumbing and electrical has been updated to code as well. To ensure maximum efficiency, there are six mini-split systems installed throughout the home. BONUS FEATURE of the home is the detached studio apartment/office/workshop to the side of the main house off Reynolds Street. This offers terrific flex-space depending on your needs. The kitchenette and full bathroom make this arrangement open ended for multiple uses. The far end of the detached studio has a large storage closet with its own exterior door. Come take a tour of this exceptional historic home and then bring an offer!...
Contact an agent
Home facts
- Year built:1939
- Subdivision & Development:Old Town
- Listing ID #:2001435
- Added:69 day(s) ago
- Updated:October 01, 2026 at 09:41 AM
Rooms and interior
- Bedrooms:3
- Total bathrooms:3
- Full bathrooms:3
- Rooms Total:7
- Flooring:Tile, Wood
- Bathrooms Description:Shower Only, Tub/Shower Combo
- Kitchen Description:Kitchen Island, Painted Woodwork, Pantry
- Bedroom Description:Primary Suite, Walk-In Closet(s)
- Living area:2,086 sq. ft.
Structure and exterior
- Roof:Asphalt, Shingle
- Year built:1939
- Building area:2,086 sq. ft.
- Lot area:0.25 Acres
- Lot Features:Back Yard, Corner Lot, Historic Property Lot, Landscaped, Level
- Architectural Style:Victorian
- Construction Materials:Frame, HardiPlank Type, Wood Siding
- Exterior Features:Courtyard, Patio
- Foundation Description:Brick/Mortar, Pillar/Post/Pier, Raised
- Levels:2 Story
Schools
- High school:Glynn Academy
- Middle school:Glynn Middle School
- Elementary school:Oglethorpe
Utilities
- Water:Water Connected
- Sewer:Public Sewer
Finances and disclosures
- Price:$435,000
- Price per sq. ft.:$208.53
- Tax amount:$618 (2025)
Features and amenities
- Laundry features:Laundry Room
- Amenities:Beamed Ceilings, Ceiling Fan(s), Coffered Ceiling(s), Curbs, High Ceilings, Painted Woodwork, Park, Sidewalks, Street Lights
Parking
- Parking description:Off Street, On Street, Unpaved
New listings near 400 Dartmouth Street
- New
 $330,000Active3 beds 2 baths1,939 sq. ft.
16 Heron Court, Brunswick, GA 31525
MLS# 2002786Listed by: COLDWELL BANKER ACCESS REALTY SSI - New
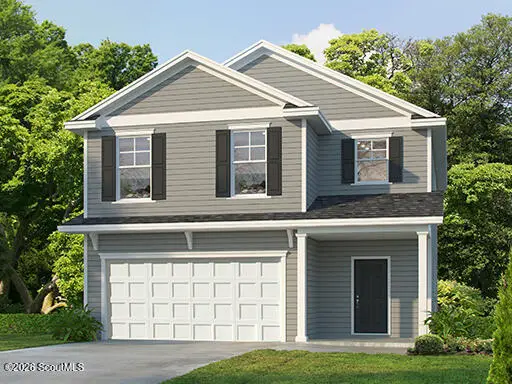 $368,990Active3 beds 3 baths2,308 sq. ft.
114 Brook Drive, Brunswick, GA 31525
MLS# 2002779Listed by: LANDMARK 24 REALTY, INC.  $40,000Pending0.23 Acres
507 Nottingham Drive, Brunswick, GA 31525
MLS# 2002780Listed by: KELLER WILLIAMS REALTY GOLDEN ISLES- New
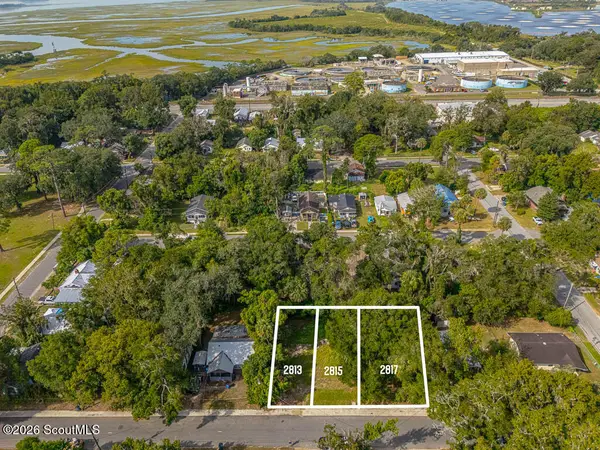 $89,900Active0.21 Acres
2813, & 2815, 2817 Ellis Street, Brunswick, GA 31520
MLS# 2002775Listed by: SOUTHERN CLASSIC, REALTORS - New
 $250,000Active3 beds 2 baths1,306 sq. ft.
633 Halsey Street, Brunswick, GA 31525
MLS# 2002768Listed by: BHHS HODNETT COOPER REAL ESTATE - New
 $380,000Active3 beds 2 baths1,483 sq. ft.
74 Burgess Circle, Brunswick, GA 31523
MLS# 2002766Listed by: GARDNERKEIM COASTAL REALTY 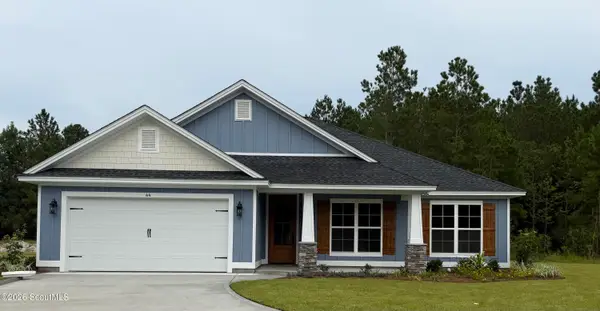 $454,900Pending4 beds 3 baths2,073 sq. ft.
44 Arbor Point, Brunswick, GA 31525
MLS# 2002761Listed by: DRIGGERS REALTY- Open Sat, 12 to 3pmNew
 $359,000Active3 beds 2 baths1,932 sq. ft.
144 Fantail Court, Brunswick, GA 31525
MLS# 2002751Listed by: KELLER WILLIAMS REALTY GOLDEN ISLES - New
 $374,900Active3 beds 2 baths2,194 sq. ft.
162 Majestic Oaks Drive, Brunswick, GA 31523
MLS# 10854916Listed by: Duckworth Properties
- New
 $169,900Active3 beds 2 baths1,680 sq. ft.
801 Oak Bluff Road, Brunswick, GA 31523
MLS# 2002745Listed by: SOUTHERN CLASSIC, REALTORS


Protect your home and budget from life's surprises with an Assurant Home Warranty, backed by a partner that supports you through every step of homeownership. Explore Plans.
© 2023 - 2026 ERA Franchise Systems LLC. All rights reserved. ERA Franchise Systems LLC fully supports the principles of the Fair Housing Act and the Equal Opportunity Act. ERA, ERA Real Estate powered, and their respective logos are registered service marks of ERA Franchise Systems LLC. Each office is independently owned and operated.