
44 Arbor Point, Brunswick, GA 31525
Local realty services provided by:ERA Kings Bay Realty
44 Arbor Point,Brunswick, GA 31525
$454,900
- 4 Beds
- 3 Baths
- 2,073 sq. ft.
- Single family
- Pending
Listed by: marie counts
Office: driggers realty
MLS#:2002761
Source:GA_GIAR
Price summary
- Price:$454,900
- Price per sq. ft.:$166.75
- Monthly HOA dues:$54.17
About this home
This house is under contract and listed as a comparable.
Contact an agent
Home facts
- Year built:2026
- Subdivision & Development:Country Walk
- Listing ID #:2002761
- Added:1 day(s) ago
- Updated:September 30, 2026 at 09:58 AM
Rooms and interior
- Bedrooms:4
- Total bathrooms:3
- Full bathrooms:2
- Half bathrooms:1
- Rooms Total:11
- Flooring:Tile, Vinyl
- Bathrooms Description:Double Vanity, Separate Shower, Soaking Tub
- Kitchen Description:Kitchen Island, Pantry
- Bedroom Description:Primary Suite, Primary on First Floor, Walk-In Closet(s)
- Living area:2,073 sq. ft.
Heating and cooling
- Cooling:Central Air
- Heating:Central
Structure and exterior
- Roof:Asphalt, Shingle
- Year built:2026
- Building area:2,073 sq. ft.
- Lot area:0.28 Acres
- Lot Features:Back Yard, Cleared, Corners Marked, Cul-De-Sac, Full Size Lot, Level, Sprinklers In Front, Sprinklers In Rear
- Construction Materials:Board & Batten Siding, Shake Siding, Stone
- Exterior Features:Covered, Front Porch, Patio, Porch
- Foundation Description:Slab
- Levels:1 Story
Schools
- High school:Brunswick High School
- Middle school:Needwood Middle School
- Elementary school:C B Greer
Utilities
- Sewer:Public Sewer
Finances and disclosures
- Price:$454,900
- Price per sq. ft.:$166.75
- Tax amount:$288 (2025)
Features and amenities
- Laundry features:Electric Dryer Hookup, Laundry Room, Washer Hookup
- Amenities:Ceiling Fan(s), Clubhouse, Crown Molding, Curbs, Double Pane Windows, Fitness Center, Parking, Playground, Sidewalks, Street Lights
- Pool features:Pool
Parking
- Parking description:Attached, Driveway, Garage Door Opener, Kitchen Level, Paved
- Garage:Yes
- Garage spaces:2
New listings near 44 Arbor Point
- New
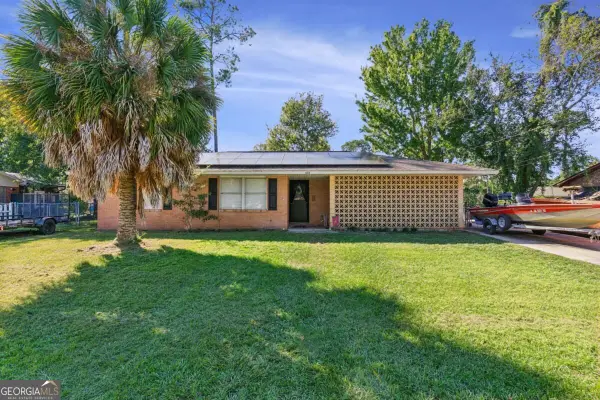 $250,000Active3 beds 2 baths1,308 sq. ft.
633 Halsey Street, Brunswick, GA 31525
MLS# 10855443Listed by: BHHS Hodnett Cooper Real Estate
- New
 $380,000Active3 beds 2 baths1,483 sq. ft.
74 Burgess Circle, Brunswick, GA 31523
MLS# 2002766Listed by: GARDNERKEIM COASTAL REALTY - New
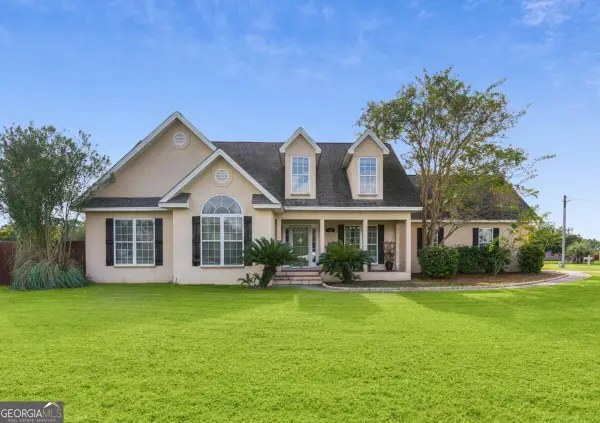 $379,000Active3 beds 2 baths2,450 sq. ft.
218 Water Crest Drive, Brunswick, GA 31523
MLS# 10849908Listed by: BHHS Hodnett Cooper Real Estate - New
 $359,000Active3 beds 2 baths1,932 sq. ft.
144 Fantail Court, Brunswick, GA 31525
MLS# 2002751Listed by: KELLER WILLIAMS REALTY GOLDEN ISLES - New
 $374,900Active3 beds 2 baths2,194 sq. ft.
162 Majestic Oaks Drive, Brunswick, GA 31523
MLS# 10854916Listed by: Duckworth Properties - New
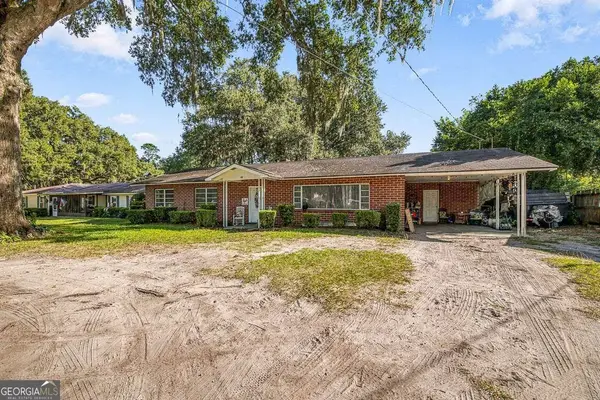 $169,900Active3 beds 2 baths3,360 sq. ft.
801 Oak Road, Brunswick, GA 31523
MLS# 10854747Listed by: Southern Classic Realtors - New
 $169,900Active3 beds 2 baths1,680 sq. ft.
801 Oak Bluff Road, Brunswick, GA 31523
MLS# 2002745Listed by: SOUTHERN CLASSIC, REALTORS - New
 $444,000Active4 beds 2 baths2,246 sq. ft.
26 Port Richey Way, Brunswick, GA 31523
MLS# 2002746Listed by: KELLER WILLIAMS GA COMMUNITIES - New
 $465,000Active3 beds 2 baths1,941 sq. ft.
112 Tupelo Circle, Brunswick, GA 31525
MLS# 2002744Listed by: DENNARD REALTY


Protect your home and budget from life's surprises with an Assurant Home Warranty, backed by a partner that supports you through every step of homeownership. Explore Plans.
© 2023 - 2026 ERA Franchise Systems LLC. All rights reserved. ERA Franchise Systems LLC fully supports the principles of the Fair Housing Act and the Equal Opportunity Act. ERA, ERA Real Estate powered, and their respective logos are registered service marks of ERA Franchise Systems LLC. Each office is independently owned and operated.