
500 Woodland Street, Brunswick, GA 31523
Local realty services provided by:ERA Kings Bay Realty
Listed by: carli aycock, sandra goderstad
Office: real broker, llc.
MLS#:2003476
Source:GA_GIAR
Price summary
- Price:$240,000
- Price per sq. ft.:$131.58
About this home
**Sunny 1960s Brunswick Home on a Corner Lot with Pool, Big Updates Done & Room to Make It Yours**
Say hello to 500 Woodland Street, a 1960s home with character on a corner lot in Brunswick, Georgia. Weekends here mean the above-ground pool, the screened-in porch, and long, easy coastal Georgia afternoons.
The less exciting work is already done. The Federal Pacific electrical panel has been replaced, the windows are updated, the HVAC was serviced, and the septic tank was inspected and pumped this year. That's a lot of peace of mind before you even unpack.
The laundry has its own room instead of sharing the garage, which is a nice surprise in a home from this era. It also has extra space for a home office, workout corner, craft room, or whatever you need it to be.
The home is ready for your personal touches. Add modern finishes, put your style on every room, and build equity along the way. Come see it in person. You may start picturing your first pool day before you leave!
Contact an agent
Home facts
- Year built:1965
- Subdivision & Development:Glyndale Gardens
- Listing ID #:2003476
- Added:1 day(s) ago
- Updated:November 12, 2026 at 10:01 AM
Rooms and interior
- Bedrooms:3
- Total bathrooms:2
- Full bathrooms:2
- Rooms Total:5
- Flooring:Carpet, Hardwood, Tile, Wood
- Living area:1,824 sq. ft.
Heating and cooling
- Cooling:Ceiling Fan(s), Central Air
- Heating:Central
Structure and exterior
- Roof:Shingle
- Year built:1965
- Building area:1,824 sq. ft.
- Lot area:0.33 Acres
- Lot Features:Back Yard, Corner Lot
- Architectural Style:Ranch
- Construction Materials:Brick
- Exterior Features:Covered, Deck, Enclosed, Front Porch, Patio, Porch, Screened
- Levels:1 Story
Schools
- High school:Glynn Academy
- Middle school:Jane Macon
- Elementary school:Glyndale
Utilities
- Sewer:Septic Tank
Finances and disclosures
- Price:$240,000
- Price per sq. ft.:$131.58
- Tax amount:$1,828 (2025)
Features and amenities
- Laundry features:Laundry Room
- Amenities:Ceiling Fan(s), Crown Molding
- Pool features:Above Ground
Parking
- Parking description:1 Carport Space(s), Attached, Driveway, Garage Door Opener
- Garage:Yes
- Garage spaces:2
- Carport spaces:1
New listings near 500 Woodland Street
- New
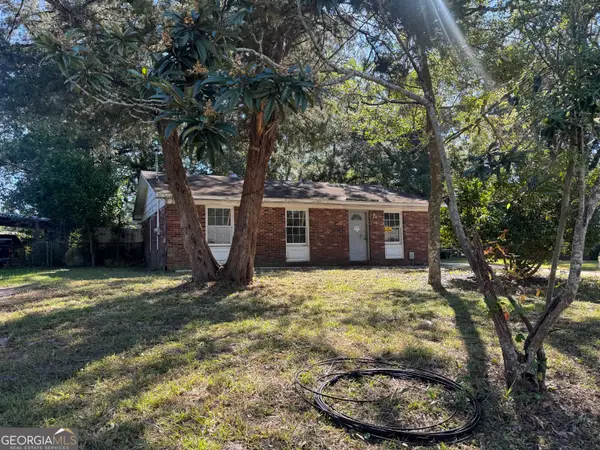 $75,000Active3 beds 1 baths962 sq. ft.
110 Fairman Avenue, Brunswick, GA 31525
MLS# 10888951Listed by: RE/MAX First Coast
- New
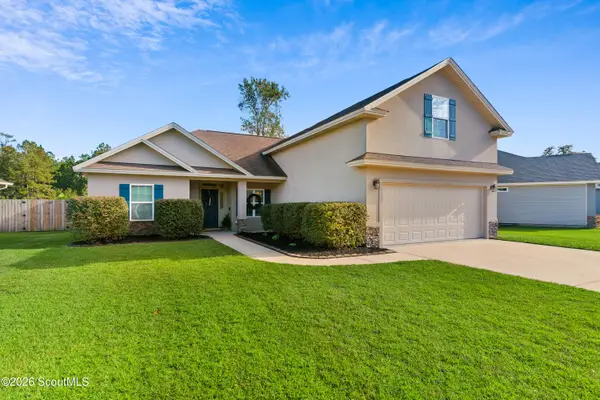 $335,000Active4 beds 2 baths2,054 sq. ft.
1028 Sand Dollar Way, Brunswick, GA 31523
MLS# 2003508Listed by: DUCKWORTH PROPERTIES BWK - New
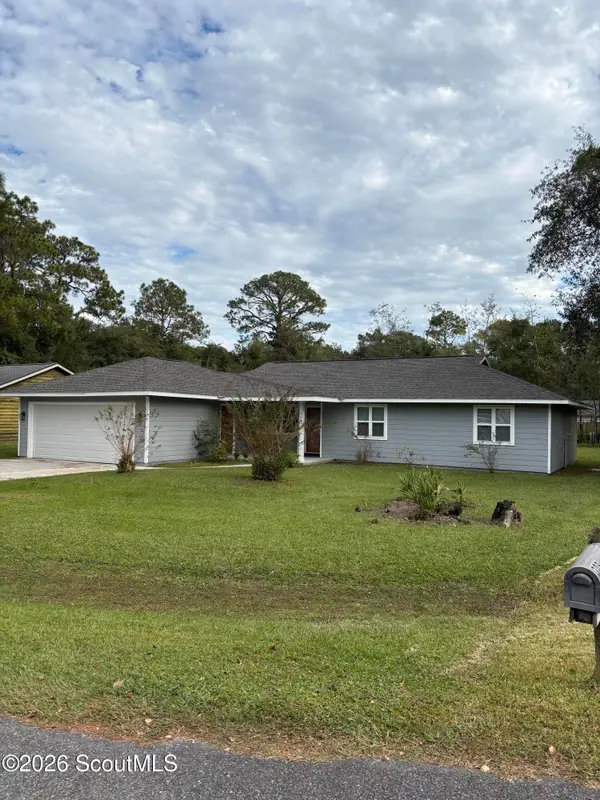 $279,500Active3 beds 2 baths1,269 sq. ft.
306 Fawn Circle, Brunswick, GA 31525
MLS# 2003512Listed by: RIVERSIDE REALTY-BRUNSWICK, INC. - New
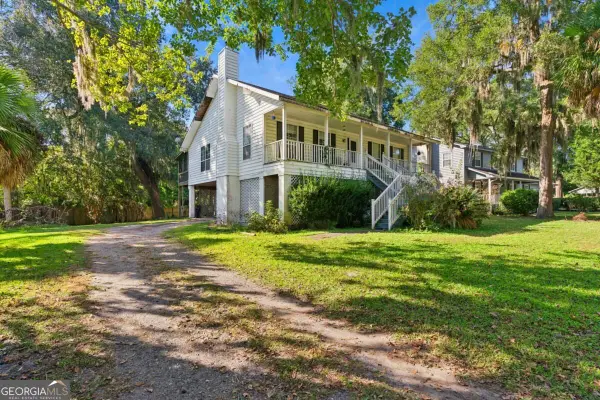 $285,000Active3 beds 3 baths1,596 sq. ft.
104 Thiot Lane, Brunswick, GA 31525
MLS# 10888797Listed by: BHHS Hodnett Cooper Real Estate - New
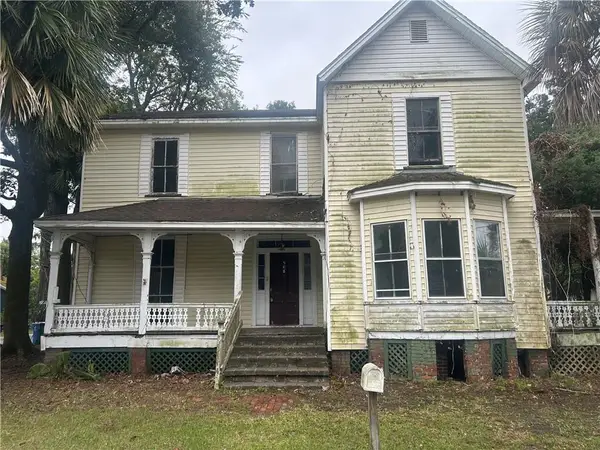 $229,900Active4 beds 4 baths3,348 sq. ft.
508 Albemarle Street, Brunswick, GA 31520
MLS# 2003504Listed by: RAWLS REALTY - New
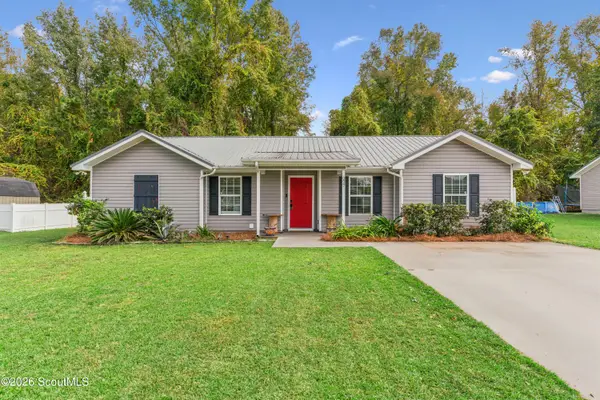 $269,500Active3 beds 2 baths1,305 sq. ft.
227 Pecan Pointe Road E, Brunswick, GA 31525
MLS# 2003498Listed by: BHHS HODNETT COOPER REAL ESTATE - New
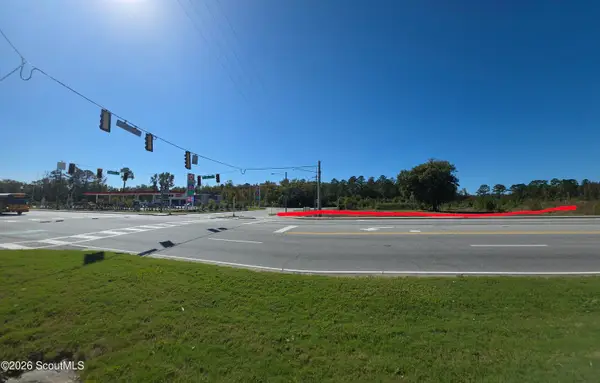 $8,959,500Active19.91 Acres
7015 New Jesup Highway, Brunswick, GA 31523
MLS# 2003497Listed by: BHHS HODNETT COOPER REAL ESTATE - New
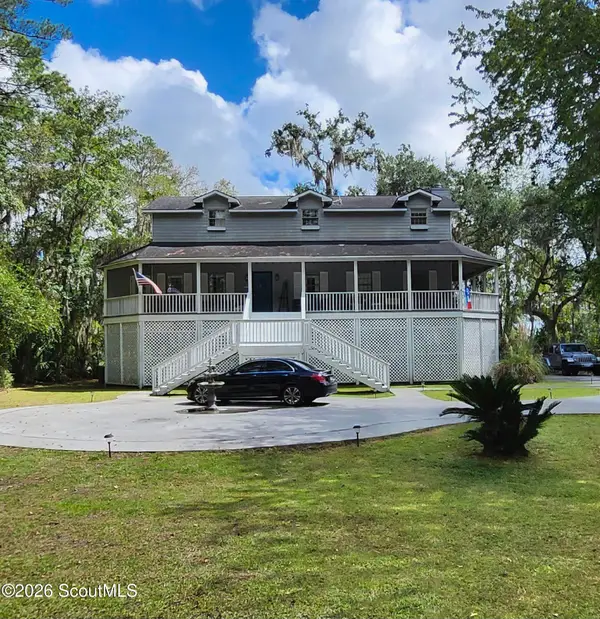 $460,000Active4 beds 3 baths2,194 sq. ft.
79 Marsh Oak Drive, Brunswick, GA 31525
MLS# 2003494Listed by: DAYTONA BEACH REALTY CORP - New
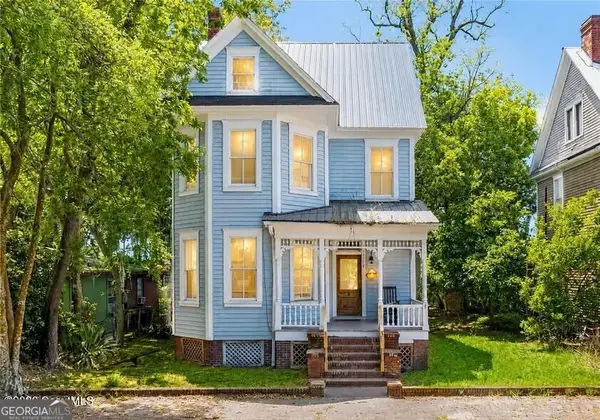 $525,000Active4 beds 4 baths2,866 sq. ft.
1113 Grant Street, Brunswick, GA 31520
MLS# 10888215Listed by: BHHS Hodnett Cooper Real Estate - New
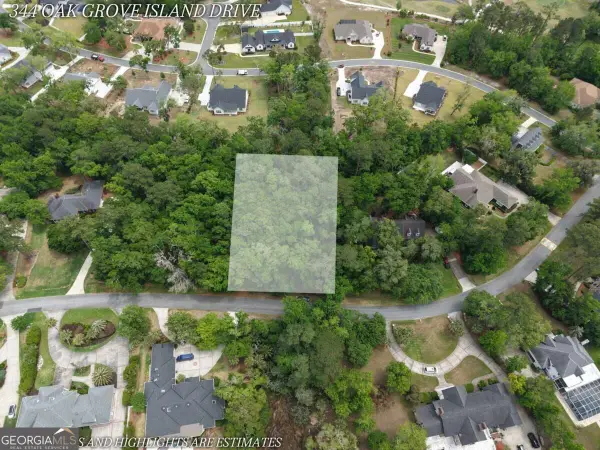 $54,000Active0.69 Acres
344 Oak Grove Drive, Brunswick, GA 31523
MLS# 10888080Listed by: Duckworth Properties


Protect your home and budget from life's surprises with an Assurant Home Warranty, backed by a partner that supports you through every step of homeownership. Explore Plans.
© 2023 - 2026 ERA Franchise Systems LLC. All rights reserved. ERA Franchise Systems LLC fully supports the principles of the Fair Housing Act and the Equal Opportunity Act. ERA, ERA Real Estate powered, and their respective logos are registered service marks of ERA Franchise Systems LLC. Each office is independently owned and operated.