
600 4th Avenue, Brunswick, GA 31520
Local realty services provided by:ERA Kings Bay Realty
Listed by: jason wood
Office: real broker, llc.
MLS#:2002411
Source:GA_GIAR
Price summary
- Price:$409,000
- Price per sq. ft.:$176.37
About this home
LOCATION, SPACE & FLEXIBILITY! Just one mile from the heart of historic Downtown Brunswick, this spacious brick home offers an ideal location with Jekyll Island, St. Simons Island, FLETC Glynco and major shopping all approximately 15 minutes away. Enjoy easy access to downtown dining, breweries, shops and popular events including First Friday and Porchfest. Inside, you'll find generous bedrooms, bathrooms, multiple living and gathering spaces, a spacious kitchen and abundant storage, providing flexibility for entertaining, a home office, fitness room, game room or hobbies. The layout makes hosting easy, with separate areas for cooking, dining, relaxing and gathering with family and friends. Situated on a large corner lot along a wide street, the property offers plentiful on- and off-street parking, a two-car garage and a fully privacy-fenced backyard. The expansive paved backyard area with built-in firepit provides exceptional space for grilling, entertaining, additional parking, hobbies or weekend projects. Mature oak and pine trees provide welcome shade, while grassy areas offer room for pets, gardening and outdoor fun. A powered storage shed with lights and workbenches adds valuable workspace and storage, and a new shallow-well pump supplies well water for irrigation and outdoor use. Minutes from the Golden Isles yet close enough to walk to Downtown Brunswick—this home delivers the space, versatility and location to make it your own! Seller is even offering $10,000.00 for interest rate buy down or closing costs as needed!!...
Contact an agent
Home facts
- Year built:1955
- Subdivision & Development:South Union
- Listing ID #:2002411
- Added:18 day(s) ago
- Updated:September 28, 2026 at 09:07 AM
Rooms and interior
- Bedrooms:4
- Total bathrooms:3
- Full bathrooms:3
- Rooms Total:8
- Flooring:Ceramic Tile, Hardwood
- Living area:2,319 sq. ft.
Heating and cooling
- Cooling:Central Air
- Heating:Heat Pump
Structure and exterior
- Roof:Metal
- Year built:1955
- Building area:2,319 sq. ft.
- Lot area:0.21 Acres
- Architectural Style:Ranch
- Construction Materials:Brick
- Exterior Features:Fire Pit
- Foundation Description:Slab
Schools
- High school:Glynn Academy
- Middle school:Glynn Middle School
- Elementary school:Oglethorpe
Utilities
- Water:Water Available
- Sewer:Sewer Available
Finances and disclosures
- Price:$409,000
- Price per sq. ft.:$176.37
- Tax amount:$2,940 (2025)
Parking
- Garage:Yes
- Garage spaces:2
New listings near 600 4th Avenue
- Coming Soon
 $295,000Coming Soon3 beds 2 baths1,827 sq. ft.
303 Ethridge Drive, Brunswick, GA 31525
MLS# 10852964Listed by: Momentum Realty
- New
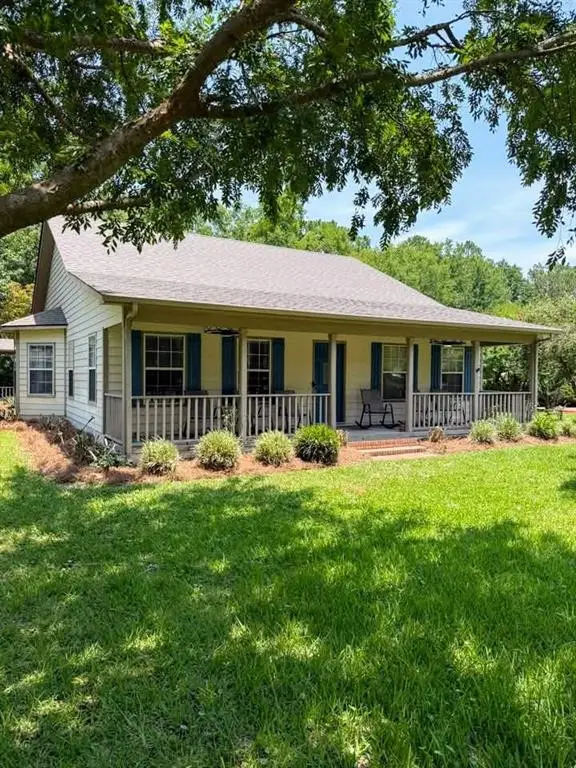 $340,000Active3 beds 2 baths1,732 sq. ft.
2007 Bayswater Road, Brunswick, GA 31525
MLS# 2002727Listed by: INNOVATIVE LAND SOLUTIONS, INC - New
 $100,500Active3 beds 2 baths1,824 sq. ft.
216 Harvey Road, Brunswick, GA 31525
MLS# 2002722Listed by: EXP REALTY, LLC 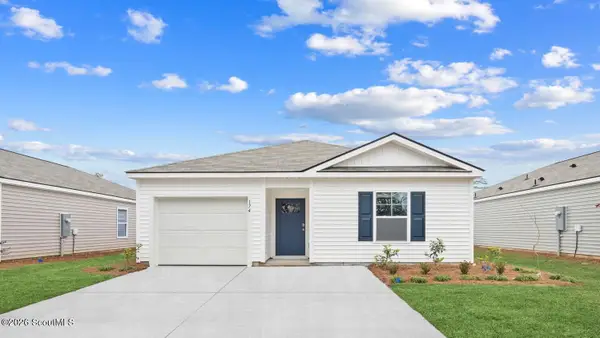 $290,880Active4 beds 2 baths1,482 sq. ft.
1074 Lakes Boulevard #Lot 206, Brunswick, GA 31525
MLS# 2002014Listed by: DR HORTON REALTY OF GEORGIA- New
 $279,900Active4 beds 3 baths1,626 sq. ft.
215 Hendricks Lane, Brunswick, GA 31520
MLS# 10853328Listed by: Metro West Realty Group LLC - Open Sat, 12 to 3pmNew
 $269,880Active3 beds 2 baths1,151 sq. ft.
1075 Lakes Boulevard, Brunswick, GA 31525
MLS# 10853369Listed by: D.R. Horton Realty of Georgia, Inc. - New
 $349,900Active3 beds 2 baths2,023 sq. ft.
311 Lochland Place, Brunswick, GA 31525
MLS# 10853171Listed by: Duckworth Properties - New
 $173,000Active2 beds 2 baths1,088 sq. ft.
380 Moss Creek Lane, Brunswick, GA 31520
MLS# 2002694Listed by: SIGNATURE PROPERTIES GROUP INC.  $290,880Active4 beds 2 baths1,482 sq. ft.
1060 Lakes Boulevard #Lot 213, Brunswick, GA 31525
MLS# 1659193Listed by: DR HORTON REALTY OF GEORGIA $284,880Active4 beds 2 baths1,482 sq. ft.
1055 Lakes Boulevard #Lot 22, Brunswick, GA 31525
MLS# 1659281Listed by: DR HORTON REALTY OF GEORGIA


Protect your home and budget from life's surprises with an Assurant Home Warranty, backed by a partner that supports you through every step of homeownership. Explore Plans.
© 2023 - 2026 ERA Franchise Systems LLC. All rights reserved. ERA Franchise Systems LLC fully supports the principles of the Fair Housing Act and the Equal Opportunity Act. ERA, ERA Real Estate powered, and their respective logos are registered service marks of ERA Franchise Systems LLC. Each office is independently owned and operated.