
1130 Swords Trail, Buckhead, GA 30625
Local realty services provided by:ERA Sunrise Realty
1130 Swords Trail,Buckhead, GA 30625
$1,599,900
- 3 Beds
- 3 Baths
- 5,456 sq. ft.
- Single family
- Active
Listed by: ladonna s swinwood
Office: algin realty, inc.
MLS#:7798309
Source:FIRSTMLS
Price summary
- Price:$1,599,900
- Price per sq. ft.:$293.24
About this home
Welcome home to this rare opportunity to live the dream of intentional country living, just minutes from Lake Oconee and historic Madison, Georgia. This extraordinary 5.6-acre waterfront homestead is perfect for those seeking space, self-sufficiency, connection to nature, and a slower, more meaningful lifestyle. Nestled along a pristine 26-acre spring-fed, fully stocked private lake shared by only four homeowners, this property offers an incredible setting for fishing, swimming, kayaking, and exploring nature. The approximately 5,456-square-foot lodge-inspired home is warm and welcoming, ideal for entertaining, large gatherings, and multigenerational living. Rich wood-planked walls, soaring ceilings with exposed beams, and massive windows create a cozy yet spacious atmosphere. The stunning vaulted front porch, featuring oversized timber beams and flagstone flooring, welcomes you through dramatic eight-foot glass doors into a home designed for connection and everyday living. The terrace level is incredibly versatile, offering a massive entertaining area with dining space and dry bar, a large dedicated workout room, and a complete in-law suite with its own kitchen, dining area, family room, two bunk rooms, full bath, laundry, and plenty of storage. With two separate exterior entrances and covered flagstone porches, this level provides privacy and flexibility for extended family, guests, or even homeschool gatherings. A quiet private entrance area on the middle level creates the perfect study nook or reading room before opening into the heart of the home. The chef's kitchen features gorgeous white cabinetry, built-in appliances, a massive island, and extensive storage. The open-concept kitchen, dining, great room, and study area let you stay connected while enjoying breathtaking lake views from nearly every room. Vaulted ceilings with exposed beams and a massive stone fireplace add warmth and character. Just outside, the huge vaulted screened porch overlooking the lake is perfect for morning coffee, outdoor meals, or peaceful sunsets. The main-level owner's suite offers a relaxing retreat, while a large guest bedroom and full bath provide comfortable accommodations for visitors. Upstairs, you'll find an oversized bedroom and an open loft overlooking the great room - ideal for a homeschool classroom, playroom, library, or creative studio. Outside, the property shines as a true working homestead, with established gardens, a thriving orchard, beekeeping areas, and a charming designer chicken house. A beautiful barn offers endless possibilities for storage, workshops, or animals, and the home is wired for generator backup should you ever lose power. Two pavilions, a swimming and fishing dock, full RV hookups, and lake water for irrigation complete this incredible property. This isn't just a home - it's a place to build a life connected to nature, purpose, and peace."...
Contact an agent
Home facts
- Year built:2022
- Subdivision & Development:none
- Listing ID #:7798309
- Updated:August 11, 2026 at 12:24 PM
Rooms and interior
- Bedrooms:3
- Total bathrooms:3
- Full bathrooms:3
- Flooring:Carpet, Ceramic Tile, Hardwood, Laminate
- Dining Description:Great Room, Open Concept
- Bathrooms Description:Double Vanity
- Kitchen Description:Cabinets White, Dishwasher, Electric Cooktop, Kitchen Island, Microwave, Pantry, Range Hood, Solid Surface Counters, View to Family Room
- Bedroom Description:Master on Main
- Living area:5,456 sq. ft.
Heating and cooling
- Cooling:Ceiling Fan(s)
- Heating:Electric, Heat Pump
Structure and exterior
- Roof:Metal
- Year built:2022
- Building area:5,456 sq. ft.
- Lot area:5.6 Acres
- Lot Features:Private
- Architectural Style:Country, Farmhouse, Rustic
- Construction Materials:Cement Siding, Concrete
- Exterior Features:Garden, Patio, Private Yard, Rear Porch, Screened
- Levels:3+ Story
Schools
- High school:Morgan County
- Middle school:Morgan County
- Elementary school:Morgan County
Utilities
- Water:Private, Well
- Sewer:Septic Tank
Finances and disclosures
- Price:$1,599,900
- Price per sq. ft.:$293.24
- Tax amount:$5,148 (2024)
Features and amenities
- Appliances:Generator
- Laundry features:Laundry Room
- Amenities:Beamed Ceilings, Electric Water Heater, Entrance Foyer, High Ceilings 10 ft Lower, High Ceilings 10 ft Main, High Ceilings 9 ft Lower, High Ceilings 9 ft Main, Walk-In Closet(s)
Parking
- Total parking spaces:2
- Parking description:Driveway, Parking Pad, RV Access/Parking
 Listings identified with the FMLS IDX logo come from FMLS and are held by brokerage firms other than the owner of this website. The listing brokerage is identified in any listing details. Information is deemed reliable but is not guaranteed. If you believe any FMLS listing contains material that infringes your copyrighted work please click here (https://www.fmls.com/dmca) to review our DMCA policy and learn how to submit a takedown request. ©2026 First Multiple Listing Service, Inc.
New listings near 1130 Swords Trail
- New
 $354,671Active4 beds 3 baths2,250 sq. ft.
1190 Amerson Street #45, Buckhead, GA 30625
MLS# CL362302Listed by: DR HORTON REALTY OF GEORGIA, INC. - New
 $347,844Active3 beds 2 baths2,103 sq. ft.
1180 Amerson Street #44, Buckhead, GA 30625
MLS# CL362300Listed by: DR HORTON REALTY OF GEORGIA, INC. - New
 $363,160Active4 beds 3 baths2,250 sq. ft.
1211 Kingston Avenue #85, Buckhead, GA 30625
MLS# CL362301Listed by: DR HORTON REALTY OF GEORGIA, INC. - New
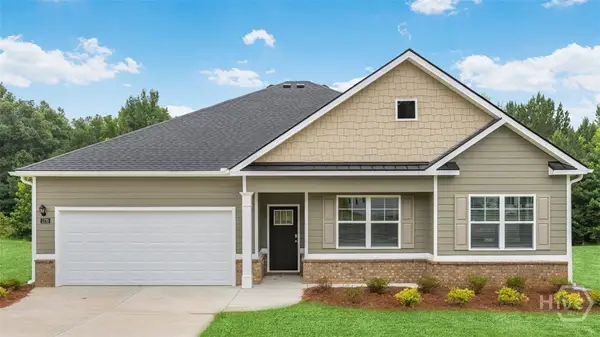 $355,000Active4 beds 3 baths2,431 sq. ft.
1170 Amerson Street #43, Buckhead, GA 30625
MLS# CL362298Listed by: DR HORTON REALTY OF GEORGIA, INC.  $79,000Active1.24 Acres
LOT 43 Apalachee Woods Trail, Buckhead, GA 30625
MLS# 10764314Listed by: Ansley RE|Christie's Int'l RE- New
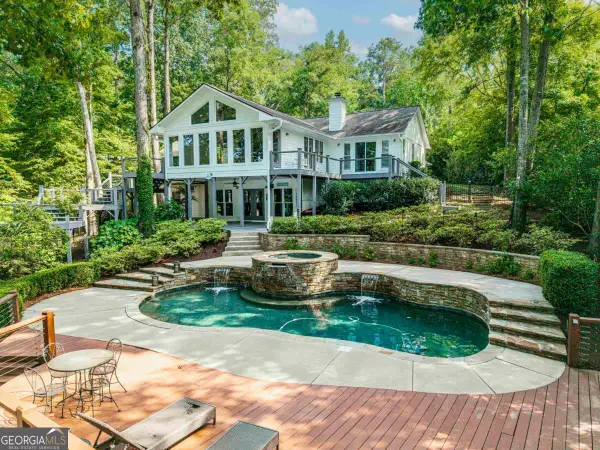 $1,075,000Active3 beds 4 baths3,418 sq. ft.
1660 Apalachee Woods Trail, Buckhead, GA 30625
MLS# 10818838Listed by: Kim and Lin Logan Real Estate - New
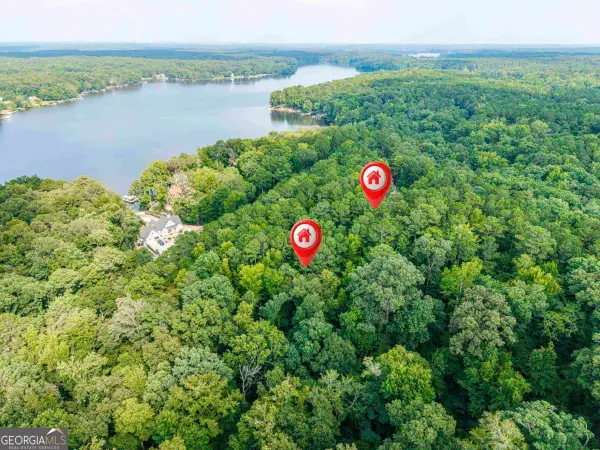 $189,000Active3.24 Acres
0 Apalachee Woods Trail, Buckhead, GA 30625
MLS# 10817959Listed by: Ansley RE|Christie's Int'l RE - New
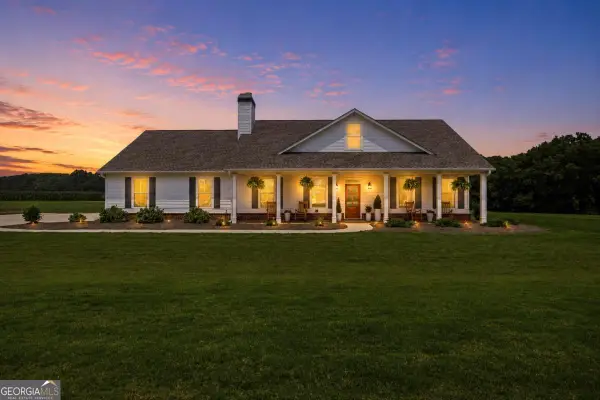 $615,000Active4 beds 3 baths2,168 sq. ft.
5300 Bethany Road, Buckhead, GA 30625
MLS# 10817647Listed by: Keller Williams Lake Oconee  $660,000Active3 beds 3 baths3,870 sq. ft.
1400 Fieldcrest Court, Buckhead, GA 30625
MLS# 7812204Listed by: REALTY OF AMERICA, LLC $361,160Active4 beds 3 baths2,250 sq. ft.
1231 Kingston Avenue, Buckhead, GA 30625
MLS# 7805952Listed by: D.R.. HORTON REALTY OF GEORGIA, INC


Protect your home and budget from life's surprises with an Assurant Home Warranty, backed by a partner that supports you through every step of homeownership. Explore Plans.
© 2023 - 2026 ERA Franchise Systems LLC. All rights reserved. ERA Franchise Systems LLC fully supports the principles of the Fair Housing Act and the Equal Opportunity Act. ERA, ERA Real Estate powered, and their respective logos are registered service marks of ERA Franchise Systems LLC. Each office is independently owned and operated.