
1170 Amerson Street #43, Buckhead, GA 30625
Local realty services provided by:ERA Wilder Realty
Listed by: carolyn mcalister
Office: dr horton realty of georgia, inc.
MLS#:CL362298
Source:NC_CCAR
Price summary
- Price:$355,000
- Price per sq. ft.:$146.03
About this home
Move in ready! Featuring the Avion floor plan with 4 bedrooms and 2.5 bathrooms, this home offers thoughtfully designed living spaces and modern comfort. Home site backs to tree line providing private back yard with beautiful view. Conveniently located close to top - rated schools, shopping centers, grocery stores, restaurants, and local entertainment, making it ideal for both convenience and lifestyle. In this gated community, amenities include a pool, cabana, and playground creating an exceptional place to call home. Designed with an open-concept layout, this floor plan offers an effortless flow between the kitchen, dining, and living areas, making it ideal for entertaining and everyday living. The kitchen features spacious cabinetry, stainless steel appliances, and a large center island, creating a functional and inviting space for cooking and gathering. The primary suite provides a spacious bedroom, walk-in closet, and well-appointed bathroom designed for comfort and relaxation. Secondary bedrooms are versatile and well-sized. LOW-INTEREST RATE INCENTIVE AND SELLER PAID CLOSING COST WITH PREFREED LENDER. Schedule your private tour today and experience the benefits of owning a new construction home. *All photos are for illustrative purposes only, actual product, features, and finishes may vary....
Contact an agent
Home facts
- Year built:2026
- Subdivision & Development:Kingston Ranch
- Listing ID #:CL362298
- Added:7 day(s) ago
- Updated:August 17, 2026 at 10:32 AM
Rooms and interior
- Bedrooms:4
- Total bathrooms:3
- Full bathrooms:2
- Half bathrooms:1
- Living area:2,431 sq. ft.
Heating and cooling
- Cooling:Central Air
- Heating:Electric, Heating
- Central air:Yes
Structure and exterior
- Year built:2026
- Building area:2,431 sq. ft.
- Lot area:22 Acres
- Architectural Style:Ranch
- Construction Materials:Brick
- Foundation Description:Slab
Finances and disclosures
- Price:$355,000
- Price per sq. ft.:$146.03
Features and amenities
- Laundry features:Laundry Room
Parking
- Parking description:Attached
- Garage:Yes
- Garage spaces:2
- Carport spaces:2

New listings near 1170 Amerson Street #43
- New
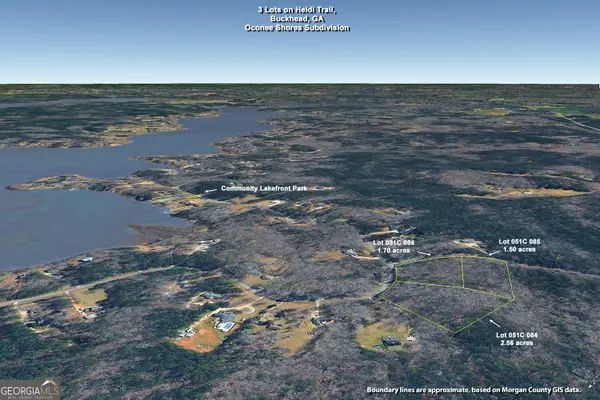 $115,000Active5.76 Acres
5.76AC Heidi Trail, Buckhead, GA 30625
MLS# 10826691Listed by: Coldwell Banker Lake Oconee Realty - New
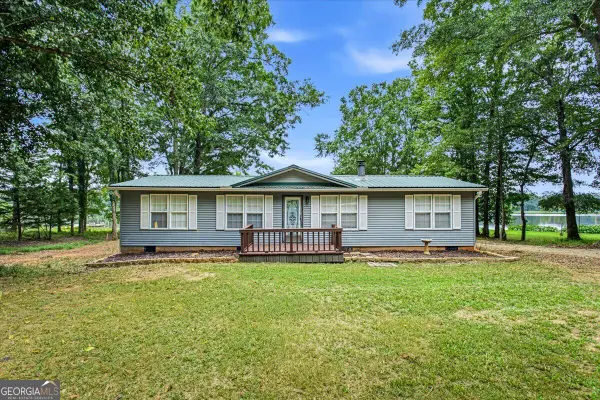 $495,000Active3 beds 2 baths1,200 sq. ft.
1551 Sugar Creek Trail, Buckhead, GA 30625
MLS# 10825812Listed by: Keller Williams Premier - New
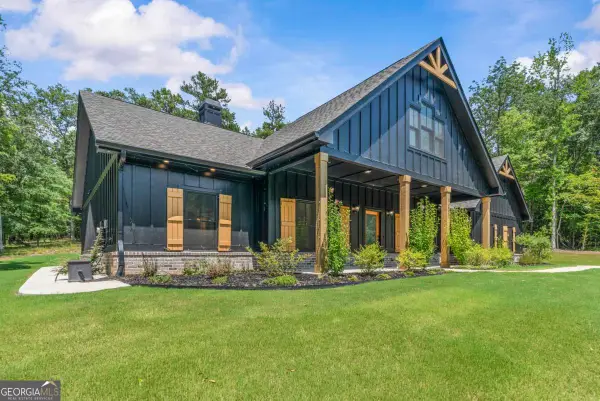 $675,000Active4 beds 3 baths2,725 sq. ft.
1231 Spinnaker Road, Buckhead, GA 30625
MLS# 10824862Listed by: Luxury Lake Oconee Real Estate - New
 $354,671Active4 beds 3 baths2,250 sq. ft.
1190 Amerson Street #45, Buckhead, GA 30625
MLS# CL362302Listed by: DR HORTON REALTY OF GEORGIA, INC. - New
 $347,844Active3 beds 2 baths2,103 sq. ft.
1180 Amerson Street #44, Buckhead, GA 30625
MLS# CL362300Listed by: DR HORTON REALTY OF GEORGIA, INC. - New
 $363,160Active4 beds 3 baths2,250 sq. ft.
1211 Kingston Avenue #85, Buckhead, GA 30625
MLS# CL362301Listed by: DR HORTON REALTY OF GEORGIA, INC.  $79,000Active1.24 Acres
LOT 43 Apalachee Woods Trail, Buckhead, GA 30625
MLS# 10764314Listed by: Ansley RE|Christie's Int'l RE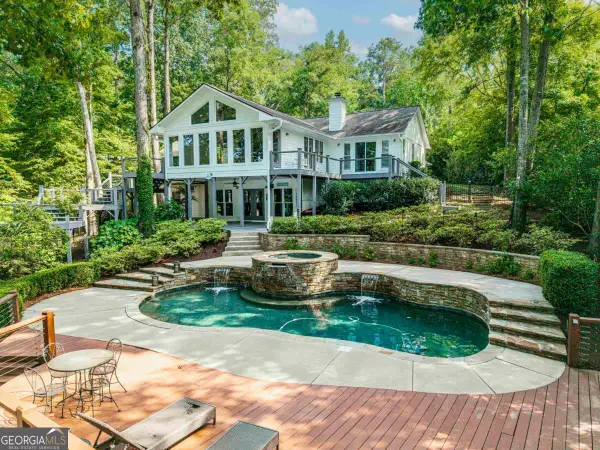 $1,075,000Active3 beds 4 baths3,418 sq. ft.
1660 Apalachee Woods Trail, Buckhead, GA 30625
MLS# 10818838Listed by: Kim and Lin Logan Real Estate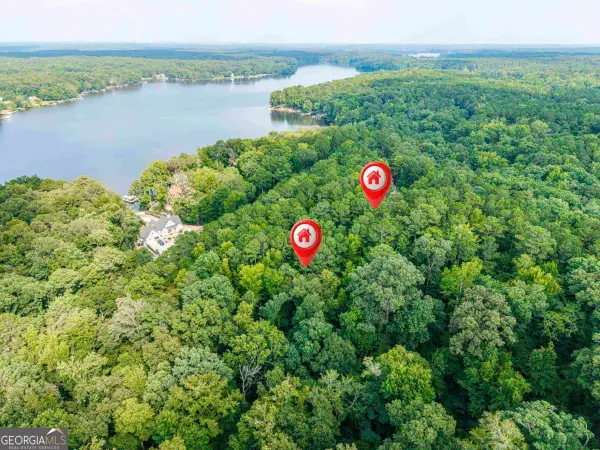 $189,000Active3.24 Acres
0 Apalachee Woods Trail, Buckhead, GA 30625
MLS# 10817959Listed by: Ansley RE|Christie's Int'l RE


Protect your home and budget from life's surprises with an Assurant Home Warranty, backed by a partner that supports you through every step of homeownership. Explore Plans.
© 2023 - 2026 ERA Franchise Systems LLC. All rights reserved. ERA Franchise Systems LLC fully supports the principles of the Fair Housing Act and the Equal Opportunity Act. ERA, ERA Real Estate powered, and their respective logos are registered service marks of ERA Franchise Systems LLC. Each office is independently owned and operated.