
1231 Spinnaker Road, Buckhead, GA 30625
Local realty services provided by:ERA Kings Bay Realty
1231 Spinnaker Road,Buckhead, GA 30625
$675,000
- 4 Beds
- 3 Baths
- 2,725 sq. ft.
- Single family
- Active
Listed by: justin cullifer
Office: luxury lake oconee real estate
MLS#:10824862
Source:METROMLS
Price summary
- Price:$675,000
- Price per sq. ft.:$247.71
- Monthly HOA dues:$150
About this home
Morgan County Schools and one-level living at Lake Oconee! Welcome to Sailview, a private gated community built for high-comfort lake living. Constructed in 2024, this spacious single-story home on 1.72 acres features 4 bedrooms, 3 full baths, and a versatile home office or den space. An inviting rocking chair front porch opens to a bright, open-concept floor plan. At the heart of the home, the chef's kitchen shines with soft-close cabinetry, stainless appliances, a generous island, and pantry. The adjacent great room offers soaring ceilings, custom built-ins framing a brick fireplace, and abundant natural light. Step out to a private screened back porch, perfect for dining and entertaining. The primary retreat easily accommodates a king set and sitting area. The spa-style bath features dual vanities, custom shower, plumbing to add a soaking tub, and walk-in closet with direct access to the laundry room. Home includes a private guest suite with a tiled shower, an oversized 2-car garage with overhead storage, whole-house water filtration, lawn irrigation, and a 10x12 Tuff Shed. Sailview offers community boat docks, beach, and common areas just minutes from Sugar Creek Marina, Harmony Crossing Publix and dining, and Downtown Madison....
Contact an agent
Home facts
- Year built:2024
- Subdivision & Development:Sailview
- Listing ID #:10824862
- Updated:August 20, 2026 at 10:56 AM
Rooms and interior
- Bedrooms:4
- Total bathrooms:3
- Full bathrooms:3
- Flooring:Hardwood, Tile
- Bathrooms Description:Double Vanity, Separate Shower, Tile Bath
- Kitchen Description:Breakfast Area, Breakfast Bar, Cooktop, Dishwasher, Disposal, Kitchen Island, Microwave, Oven (Wall), Pantry, Solid Surface Counters, Stainless Steel Appliance(s), Walk-in Pantry
- Bedroom Description:Master On Main Level, Split Bedroom Plan, Walk-In Closet(s)
- Living area:2,725 sq. ft.
Heating and cooling
- Cooling:Ceiling Fan(s), Central Air, Electric, Heat Pump
- Heating:Central, Electric, Heat Pump
- Central air:Yes
Structure and exterior
- Roof:Composition
- Year built:2024
- Building area:2,725 sq. ft.
- Lot area:1.72 Acres
- Lot Features:Level
- Architectural Style:Contemporary, Craftsman
- Construction Materials:Brick, Wood Siding
- Exterior Features:Deck/Patio, Screened, Sprinkler System
- Foundation Description:Slab
- Levels:1 Story
Schools
- High school:Morgan
- Middle school:Morgan
- Elementary school:Morgan
Utilities
- Water:Private
- Sewer:Septic Tank
Finances and disclosures
- Price:$675,000
- Price per sq. ft.:$247.71
- Tax amount:$5,087 (2025)
Features and amenities
- Appliances:Cooktop, Dishwasher, Disposal, Electric Water Heater, Microwave, Oven (Wall), Stainless Steel Appliance(s), Water Softener
- Laundry features:In Mud Room, Laundry
- Amenities:Double Pane Windows, Electric Water Heater, High Ceilings, In-Law Floorplan, Pulldown Attic Stairs, Security System, Smoke Detector(s), Tray Ceiling(s), Vaulted Ceiling(s), Water Softener
Parking
- Total parking spaces:2
- Parking description:Attached, Garage, Parking Pad
- Garage:Yes
 2026 Georgia MLS. All rights reserved. Information Deem Reliable But Not Guaranteed August 20, 2026
New listings near 1231 Spinnaker Road
- New
 $375,000Active3 beds 2 baths1,929 sq. ft.
108 Wortham Drive, Buckhead, GA 30625
MLS# 10828101Listed by: Athens Real Estate Associates - New
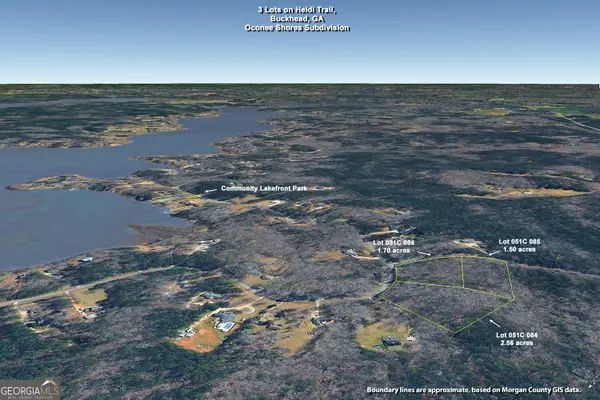 $115,000Active5.76 Acres
5.76AC Heidi Trail, Buckhead, GA 30625
MLS# 10826691Listed by: Coldwell Banker Lake Oconee Realty - New
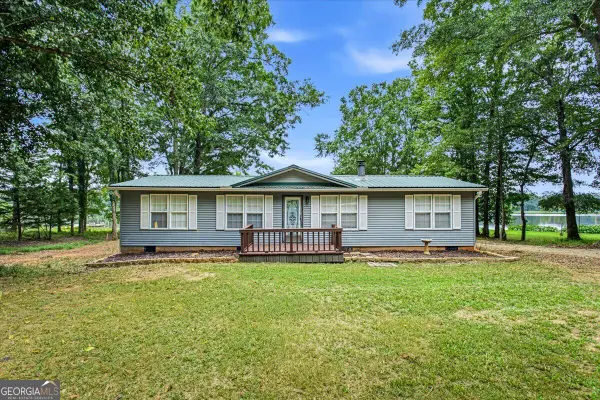 $495,000Active3 beds 2 baths1,200 sq. ft.
1551 Sugar Creek Trail, Buckhead, GA 30625
MLS# 10825812Listed by: Keller Williams Premier - New
 $354,671Active4 beds 3 baths2,250 sq. ft.
1190 Amerson Street #45, Buckhead, GA 30625
MLS# CL362302Listed by: DR HORTON REALTY OF GEORGIA, INC. - New
 $347,844Active3 beds 2 baths2,103 sq. ft.
1180 Amerson Street #44, Buckhead, GA 30625
MLS# CL362300Listed by: DR HORTON REALTY OF GEORGIA, INC. - New
 $363,160Active4 beds 3 baths2,250 sq. ft.
1211 Kingston Avenue #85, Buckhead, GA 30625
MLS# CL362301Listed by: DR HORTON REALTY OF GEORGIA, INC. - New
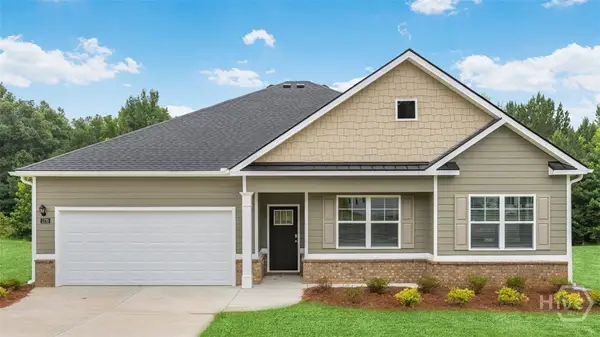 $355,000Active4 beds 3 baths2,431 sq. ft.
1170 Amerson Street #43, Buckhead, GA 30625
MLS# CL362298Listed by: DR HORTON REALTY OF GEORGIA, INC.  $79,000Active1.24 Acres
LOT 43 Apalachee Woods Trail, Buckhead, GA 30625
MLS# 10764314Listed by: Ansley RE|Christie's Int'l RE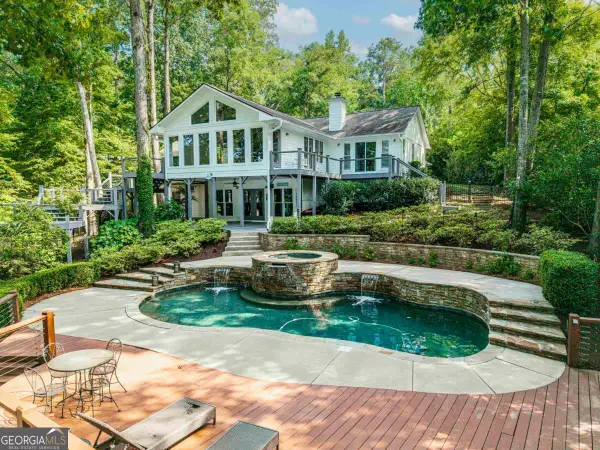 $1,075,000Active3 beds 4 baths3,418 sq. ft.
1660 Apalachee Woods Trail, Buckhead, GA 30625
MLS# 10818838Listed by: Kim and Lin Logan Real Estate


Protect your home and budget from life's surprises with an Assurant Home Warranty, backed by a partner that supports you through every step of homeownership. Explore Plans.
© 2023 - 2026 ERA Franchise Systems LLC. All rights reserved. ERA Franchise Systems LLC fully supports the principles of the Fair Housing Act and the Equal Opportunity Act. ERA, ERA Real Estate powered, and their respective logos are registered service marks of ERA Franchise Systems LLC. Each office is independently owned and operated.